The median home value in Spring Grove, IL is $370,000.
This is
higher than
the county median home value of $253,000.
The national median home value is $308,980.
The average price of homes sold in Spring Grove, IL is $370,000.
Approximately 87% of Spring Grove homes are owned,
compared to 9% rented, while
4% are vacant.
Spring Grove real estate listings include condos, townhomes, and single family homes for sale.
Commercial properties are also available.
If you like to see a property, contact Spring Grove real estate agent to arrange a tour today! Learn more about Spring Grove.
Equestrian paradise awaits at 10704 Breezy Lawn Road! Situated on a scenic 5-acre parcel in Spring Grove, this exceptional property is fully outfitted for horse enthusiasts, hobby farmers, or anyone seeking peaceful country living. The turn-key equestrian facilities are ready to enjoy, complete with a dedicated horse barn featuring 6 stalls, a riding arena, and an expansive pasture offering plenty of room to roam, graze, and train. Inside, the home combines functional country design with comfortable living spaces across three finished levels. The main level is finished with durable ceramic tile flooring throughout, making daily upkeep and country living effortless. The living room features the home's first fireplace, creating an inviting space to unwind. Home chefs will love the generously sized kitchen, offering abundant counter and cabinet space along with an expansive walk-in pantry with exceptional storage capacity. Just off the dining area, step out into a sun-filled screened-in porch that floods the space with natural light and provides a serene spot to take in views of your acreage. Two spacious secondary bedrooms and a full bathroom complete the main level. The entire second floor is dedicated to a truly one-of-a-kind primary suite retreat. Measuring an impressive 23' x 22', this private sanctuary offers unmatched space and versatility, complete with its own convenient kitchenette, a massive 20' x 5' walk-in closet, and an en-suite bath featuring a double-sink vanity and walk-in standing shower. Downstairs, the finished walkout basement substantially expands your living and entertaining footprint. It features an inviting family room anchored by the home's second fireplace, a versatile bonus room ideal for a home office or gym, a dedicated laundry room, and a practical workroom with abundant storage for tools and projects. With its 6-stall barn, riding arena, sprawling pasture, and multi-level living, this 5-acre Spring Grove retreat offers a rare lifestyle opportunity. Schedule your private tour today!
WELCOME HOME! ON THE CHANNEL WITH DIRECT ACCESS TO NIPPERSINK LAKE! Look no further-this beautiful 3-bedroom, 2-bath home offers the perfect combination of comfortable living, peaceful waterfront surroundings! Situated on a spacious corner lot and backing directly to the channel, this move-in-ready home provides direct access to Nippersink Lake and is surrounded by nature at its best. Step inside through the charming enclosed front porch and discover a welcoming interior with many recent updates throughout. The main level features a spacious kitchen with white cabinetry, abundant counter space, plenty of storage, and room for a table-perfect for casual meals and everyday living. The inviting living room offers plenty of space to relax or entertain while enjoying beautiful views of the backyard and channel beyond. Also located on the main level is a generously sized bedroom that could easily serve as a home office, guest room, or flex space, along with a full bathroom. Upstairs, you'll find two large bedrooms offering plenty of space and storage, along with a second full bathroom. The basement provides even more usable living space for a large recreation room ready for movie nights, a game room, workout area, or additional gathering space. A walk-in storage closet and dedicated laundry area provide added convenience and functionality. The outdoor space is where this property truly shines! Entertain with confidence in the large fenced backyard, relax on the enclosed rear patio, or simply sit back and take in the peaceful waterfront setting. With the channel right outside your backyard and direct access to Nippersink Lake, you'll love having boating, fishing, kayaking, and lake life just steps from home. The spacious yard offers plenty of room for outdoor gatherings, pets, gardening, games, and summertime fun. Complete with a 2-car garage and a desirable corner-lot setting, this home offers space, versatility, and a lifestyle that's hard to beat. Enjoy the tranquility of being surrounded by nature while remaining just minutes from area parks, schools, Grant Woods Forest Preserve, Volo Bog State Natural Area, Spring Grove Park, and more. Whether you're searching for your full-time home or the perfect weekend escape, this wonderful property offers the opportunity to enjoy lake living all year long. Move right in and start making memories on Nippersink Lake!
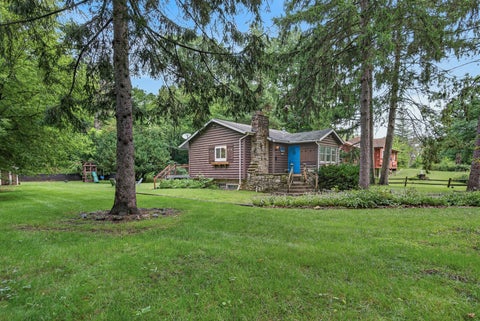
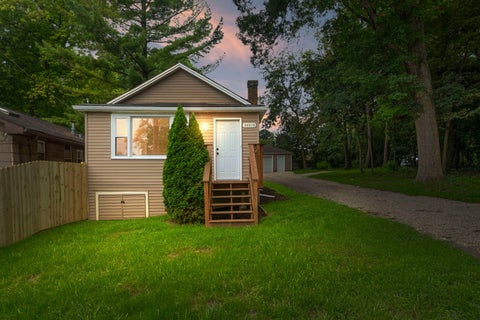
Single story home on a nicely wooded lot at the end of a dead end street. Home is solid with good bones but in need of substantial updates. There are two contiguous parcels with two separate PIN numbers but not possible to build on the second parcel due to the size. Spacious family room at the back of the home with cathedral ceilings and exits to the rear yard. Great potential here and if you are looking for a project, this is it!! The lot dimensions are for both parcels. Home is being sold "AS-IS"
Beautiful Sunsets, Spacious Living & Tranquility on Nearly an Acre! Welcome to Orchard Bluff Estates, where beautiful sunsets, peaceful surroundings, and spacious living come together. Tucked away on a quiet cul-de-sac, this impressive home offers over 4,000 square feet of finished living space on nearly an acre, providing the room, privacy, and setting you've been looking for. Freshly painted and move-in ready, this home is ready for its next chapter. With a quick closing, you could be home for the holidays! From the moment you arrive, the stunning curb appeal makes an impression. A long driveway leads to the spacious 3-car garage, while a charming brick archway welcomes you to the front door. Step inside to a beautiful foyer and a thoughtfully designed first floor. A private first-floor office is conveniently located just off the entry, perfect for working from home. The spacious living and dining room combination provides an inviting space for entertaining. At the heart of the home, the large kitchen offers an abundance of cabinetry and opens directly to the three-season room, where you can relax and take in the gorgeous views and breathtaking sunsets. The oversized family room is made for gathering, featuring a gas-start fireplace and plenty of space to spread out. A first-floor laundry room adds everyday convenience. Upstairs, retreat to the spacious primary suite featuring vaulted/tray ceilings, a large walk-in closet, and a private en-suite bath with a relaxing soaker tub and separate shower. Three additional generously sized bedrooms provide plenty of room for family, guests, or hobbies. Step outside onto the freshly stained deck and start your morning with coffee while enjoying the peacefulness of this beautiful setting. A stone patio adds another outdoor gathering space and creates a wonderful spot to enjoy the privacy, views, and tranquility of nearly an acre. And there's even more! The fully finished basement provides additional living and entertaining space-perfect for movie nights, game days, guests, hobbies, or hosting friends and family. Storage will never be an issue with generous closets throughout the home and plenty of space to keep everything organized. This is more than a spacious home-it's a place to slow down, gather, enjoy the views, and make memories. Come experience the peaceful setting, beautiful sunsets, and generous living space this Orchard Bluff Estates home has to offer.
Property is zoned B2 - general business. The home features three generously sized bedrooms, including a walk-in closet in the primary suite, a large living room/dining room area, an updated kitchen and a 2.5 car garage. The roof, water heater, and HVAC are new as of 2022-2023 and the bathrooms have been updated as well. The outbuilding is over 2600 square feet and was raised 4 feet and completely refurbished. and can be used as a office, storage, workshop or any combination and more. 2 overhead doors, 12 feet tall, 3 furnaces, 1 AC unit, 2 electrical boxes in the building plus a toilet and utility sink. The roof, drywall, HVAC, electrical and plumbing were all replaced in 2021-2022. This property offers so many different possibilities - live in the home and house your business in the outbuilding, rent out the home, rent out the outbuilding the outbuilding might be able to be split for 2 separate users. Find the combination that works for you. Flexibility and income potential make this property a must-have!
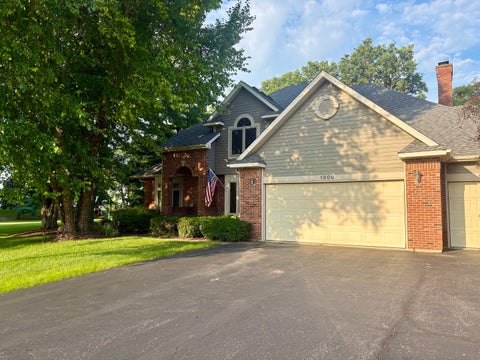
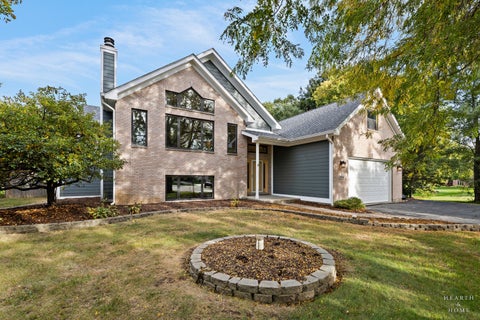
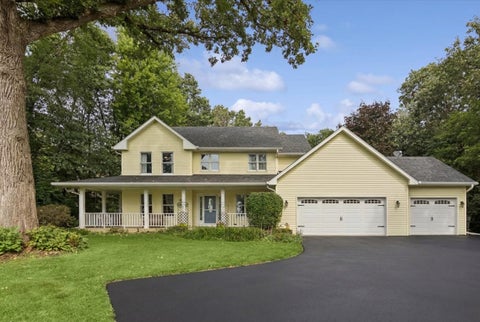
Tucked away in a quiet cul de sac in the sought after Breezylawn subdivision, this custom designed home is truly one of a kind and checks every box. Just 5 minutes from Wilmot Mountain and close to shopping yet perfectly peaceful, the location alone is hard to beat. Inside you will find an open floor plan with vaulted ceilings throughout, custom built in's, and thoughtful details at every turn. The kitchen features a large walk in pantry and a sunny breakfast nook that makes every morning feel a little better. The primary suite is a true retreat with a spacious walk in closet, whirlpool tub, separate shower, double sinks and even a washer and dryer right in the suite. Freshly painted throughout, this home is truly move in ready. Head downstairs to the English basement where the lower level family room stuns with a wood ceiling and rustic half log walls. Water heated floors runs through the entire basement along with its own water heater & thermostat, keeping the lower level warm and comfortable year round. Built in storage throughout makes this home as functional as it is beautiful. Step outside to a generously sized yard with plenty of room to entertain, play or simply enjoy the peaceful setting this cul de sac provides. Easily fit 3+ cars in the garage or use the space for even more storage and flexibility. If you are looking for even more living space you will find a large bonus room above the garage perfect for guests, a playroom or even an office space!
Nearly New Custom Home on Over an Acre with Privacy and Quality. Rebuilt from the studs up in 2021, this beautifully designed home offers the comfort, efficiency and peace of mind of new construction without the wait. With over $ 230,000 invested in upgrades, the home blends thoughtful craftsmanship with modern day livability. Inside, you'll find custom Mouser cabinetry, quartz countertops, hardwood flooring in the main living areas, plush carpeting in the bedrooms, spa-inspired bathrooms, designer lighting, and professionally organized closets. Natural light fills the home through premium casement windows and patio doors, while custom Bali window treatments with blackout features provide comfort and privacy. Behind the walls, nearly every major system has been replaced- including electrical, plumbing, HVAC, ductwork, insulation and mechanicals- creating true move-in confidence. Additional features include a tankless water heater, water softener, reverse osmosis drinking water system and Lennox HVAC with smart thermostat for efficiency and convenience. Set on over an acre, the property offers privacy, useable outdoor space, and a peaceful setting. Recent septic cleaning and inspection ( 2025), well inspection, and detailed records of improvements reflect the exceptional care given to the home. A rare opportunity to enjoy modern quality, generous space, and a peaceful setting in a thoughtfully rebuilt property.
WOW, you have to see this fully furnished, turnkey storybook retreat nestled among towering pines, just minutes from the Chain O'Lakes, Fox River, Wisconsin boarder (Wilmot Mountain. Lake Geneva etc). Completely renovated by a contractor as a personal vacation home, this custom residence offers over 2,100 square feet of total living space on two levels, including three bedrooms, an additional built in bunk room, and two luxurious new bathrooms. The main level showcases new sand colored LPV flooring, custom lighting, exposed beams, and a bright living area. The dream kitchen features 42 inch soft close shaker cabinets, Carrara quartz countertops, herringbone backsplash, copper fixtures, and dining space for eight. The spa inspired main bath boasts floor to ceiling designer tile and a custom marble bench. The garden level lower level features eight foot ceilings, exposed brick, a third bedroom, and a spacious entertainment area, ideal for guests or an in law setup. Major upgrades include a new septic system and field installed in 2022, upgraded mechanicals, central HVAC with an EcoBee thermostat, and new dimmable recessed lighting throughout. Outdoor features include a 20 foot deck with modern wire railing overlooking a deep yard, plus a rear drivable easement on a three PIN lot providing ample parking for boats, RVs, and recreational toys. Ideal as a primary residence, weekend retreat, or turn key short term rental.
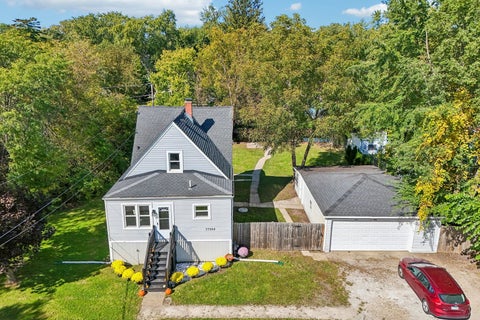
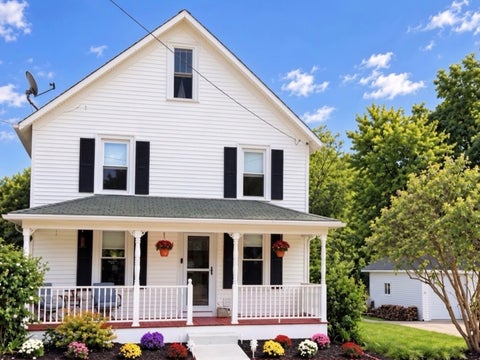
Come see this unique and charming fully renovated 4 story home offering 4 beds, 2.5 baths, 1,959 total finished square feet and a 2 car garage! Enjoy your own private backyard retreat featuring a decorative paver patio, built-in fire pit, mature arborvitae for added privacy, and an 8-person hot tub-perfect for relaxing or entertaining year-round. The 275 sq. ft. third-floor bonus room is filled with natural light and features a skylight, spacious eaves closet, additional storage, and a beautifully finished half bath with marble mosaic tile and vessel-sink vanity. This versatile space is perfect for a second family room, home office, hobby room, guest space, or private retreat. The partially finished basement includes a 234 sq. ft. recreation room with exterior access, along with additional storage and wall-to-wall shelving. A spacious bonus room on the main floor provides even more flexibility and could serve as an office, den, family room, playroom, or main-floor bedroom. The updated kitchen features stainless steel appliances, dishwasher, microwave, top of the line sink and faucet, while updated bathrooms and newer wood-laminate flooring and light-fixtures add to the home's move-in-ready appeal. The extra-large asphalt driveway, stackable washer/dryer, furnace, water heater, and water softener are approximately four years old, and the home also features a new whole-home water filtration system. There is no shortage of places to relax or entertain outdoors-enjoy the enclosed back porch, new composite deck, paver patio, fire pit, hot tub, or the welcoming front porch overlooking the charm of historic downtown Spring Grove. Downtown improvements soon to be completed include updated roadways, wider sidewalks, new curbs and gutters, and decorative lighting, with parks, shops, restaurants, schools, and other conveniences nearby. With flexible living spaces, extensive updates, abundant storage, and inviting indoor and outdoor areas, this distinctive home offers character, comfort, and plenty of room to make it your own! Portable henhouse with hens laying 4-6 eggs per day is also available if buyer desires.
Two lots for the price of one. Welcome to your new home. Potential no money down to the qualified buyer. Nothing to do but move in. Just a few blocks from the lake, you will love this 4 bedroom 2 bath home. Enjoy the forest from the 3 decks that offer a peaceful serene setting. In the last 3 years a new HVAC was installed, many windows, most appliances, a new hot water heater and well tank. The kitchen offers new custom cabinets, counter top, sink, faucet, flooring, wainscoting and lights. The bathrooms have been fully upgraded with all new everything. The home has been freshly painted and new carpet throughout the entire home. A custom bench by the side door with cubbies for storage offers charm and function. Owner is a licensed Realtor
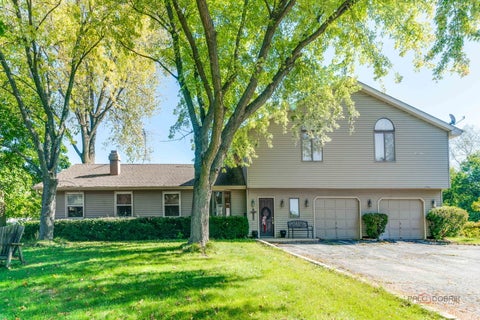
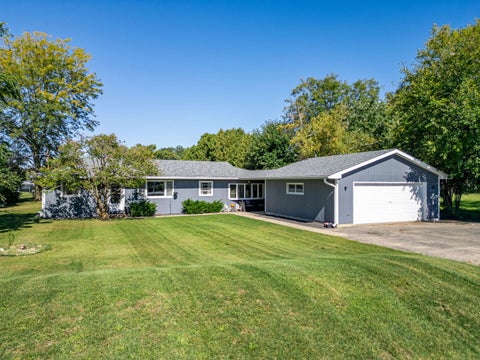
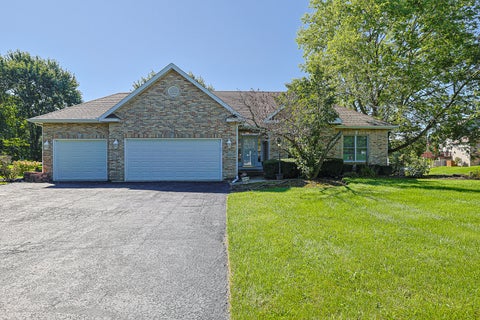
This ranch home offers 4 bedrooms, 3 bathrooms, and 3200 square feet of living space on a 1-acre lot. Enjoy an open concept layout with a gas fireplace in the main living area. The property features a large deck, finished walk-out basement, and a 3-car garage with a large driveway. Recent updates include an AC and water heater replaced within the last 6 years, along with leaf guards and an invisible fence for dogs. Move in ready with plenty of space.
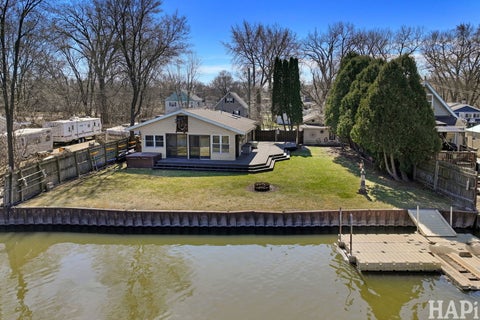
Welcome to the quiet side of Chain O'Lakes living. Experience unparalleled privacy and scenic beauty in this stunning waterfront retreat, perfectly positioned along the tranquil Nippersink Creek with direct access to Pistakee Lake. Enjoy a uniquely private waterfront setting, with beautifully unobstructed views across the channel, creating a peaceful, natural backdrop that's increasingly rare on the Chain O'Lakes. Inside, the home features a bright, open-concept floor plan designed for effortless flow and modern living. High-quality Marvin windows throughout flood the space with natural light while perfectly framing the lush waterfront scenery. Pride of ownership is evident throughout, with extensive improvements completed over the past eight years, including updated electrical service, newer mechanicals, whole-house re-insulation, a tankless water heater, a newer roof, and a professionally sealed and encapsulated crawl space for added peace of mind. These thoughtful updates reflect years of careful maintenance and investment by the current owner. Step outside to an expansive deck that wraps along the side and rear of the home-an ideal setting for sunset dinners, morning coffee, or simply enjoying the calm, quiet water views. An added benefit: property taxes are notably lower than many comparable Chain O'Lakes waterfront homes, enhancing long-term affordability without compromising lifestyle. A detailed feature sheet is available outlining the many improvements made throughout the home, including Marvin windows, soffit and fascia, garage door, water filtration system, flooring, appliances, and numerous additional updates. Come discover a rare combination of privacy, views, value, and pride of ownership on the Chain O'Lakes. Floating dock/ramp on seawall not included. PLEASE REFER TO MCHENRY COUNTY FOR SHORT TERM RENTAL GUIDELINES.
Secluded Wooded Retreat on 1.5 Private Acres - Updated & Move-In Ready. This beautiful 4 bed/ 3.5 bath home is tucked away on 1.5 acres of beautifully wooded land. Mature trees surround the property, creating a peaceful, nature-filled setting that's perfect for morning coffee on the deck, weekend gardening, or simply unwinding in your own backyard sanctuary - yet everyday conveniences remain close by. Inside you will find a thoughtfully designed, light-filled living space. The beautifully updated kitchen is the heart of the home, featuring a large center island, generous cabinetry, and a stylish, inviting design made for both everyday living and effortless entertaining.When it's time to play, the fully finished basement opens up endless possibilities - a recreation room, media room, home gym, or office. From the moment you walk through the door, this home feels like... home. A rare combination of wooded privacy, updated finishes, and move-in-ready comfort make this property hard to forget!
Motivated Seller! Move right into this beautifully renovated home, where nearly everything has been updated from top to bottom! From the brand-new front and back decks to the stylish interior finishes, this home offers a fresh, modern feel and is truly ready for its next owner. Inside, you'll love the open and airy layout highlighted by impressive 8- and 10-foot ceilings. Updates include new flooring throughout, a completely renovated kitchen and bathroom, new fixtures, outlets, new stainless steel appliances, furnace, hot water heater, whole-house well water filtration system, washer and dryer, and a new well. Outside, the improvements continue with a newly finished yard, brand-new privacy fence, and new front and back decks-perfect for relaxing or entertaining. The 1.5-car garage features built-in cabinetry for additional storage. This property offers a rare combination of privacy and convenience in the heart of the Chain O' Lakes. Enjoy being just steps from everything that makes lake living so special. With extensive updates inside and out, there's nothing left to do but move in and enjoy!
Trade your busy week for quiet mornings by the water at this updated Spring Grove waterfront home. The immediate draw of this property is the sprawling, wide-open yard .55 acre yard leading straight to the water. It offers the rare space to host summer cookouts, let the kids run free, and launch directly into the Chain O'Lakes lifestyle. Inside, the thoughtfully refreshed 3-bedroom, 1.5-bath layout maximizes its 1,110 square feet for low-maintenance living, ensuring your weekends are spent fishing and boating instead of managing home projects. Crucial behind-the-scenes investments are already complete: Permanent Pier (2024), Deck (2022) Bathrooms remodeled (2020) Kitchen refreshed (2020), Roof (2018), whole house generator (2015). Securing a worry-free waterfront retreat in this price bracket is exceptionally rare right now. Bring your boat and your fishing gear and schedule a private showing today to claim your spot on the lake.
SELLER INCENTIVES! + MAJOR RECENT UPDATES. Imagine coming home to nearly an acre of space, a NEW HEATED POOL, expansive deck, and a beautifully maintained home with major improvements already completed. Even better, the seller is offering buyer incentives that may be used toward an interest-rate buy-down, buyer closing costs, or a painting credit-giving you the opportunity to make this home work even better for your needs. Located in sought-after Pine Meadow Estates, this spacious 4-bedroom, 3.5-bath two-story offers a wonderful combination of everyday comfort and impressive entertaining space. The backyard is sure to be a favorite, with the NEW HEATED POOL & EQUIPMENT (2026), expansive deck, and nearly an acre of room to relax, entertain, and enjoy the outdoors. Inside, the renovated eat-in kitchen features maple cabinetry, quartz countertops, tile backsplash, black stainless appliances, and abundant storage. Spacious living and dining rooms provide plenty of room to gather, while the inviting library with gas fireplace offers a cozy retreat. A convenient mudroom connects directly to the attached 3-car garage. Upstairs, the vaulted primary suite features a walk-in closet and spacious bath with skylight, whirlpool tub, separate shower, and double vanity. Three additional bedrooms and a full bath provide flexibility for family, guests, or a home office. The finished English basement adds even more living space with a large recreation room, second fireplace, full bath, and abundant storage-perfect for movie nights, game days, hobbies, guests, or a private hangout. Be sure to view the virtually staged photos showing several rooms in a lighter, more neutral paint color. They're included to help buyers envision just how bright, fresh, and transformed these spaces could feel with a simple color change. Major improvements include NEW ROOF (2026), NEW HEATED POOL & EQUIPMENT (2026), freshly painted exterior (2025), deck (2026), updated lighting (2025), water softener (2024), Generac generator, renovated kitchen (2017), renovated bathrooms, driveway (2017), HVAC (2016), water heater (2021), and more. Conveniently located near Fox Lake, Twin Lakes, Lake Geneva, parks, shopping, dining, Metra, and major highways. With major updates already completed, incredible outdoor living, flexible buyer incentives, and the opportunity to personalize the interior to your style, this is a home you'll want to experience in person. See Additional Information for the complete list of improvements.
Welcome to your own private retreat in the Oak Valley Estates Subdivision- a meticulously maintained home in unincorporated Spring Grove (NO HOA) on a dead-end road where timeless quality, thoughtful kitchen updates, and breathtaking outdoor resort-like living come together in perfect harmony. Pulling up to the brick paver driveway surrounded by lit stone pillars and beautiful exterior hardscape adds an elegant feel. Nestled on nearly an acre backing directly to open land with no backyard neighbors, this property offers a rare level of privacy and serenity that simply cannot be replicated. Enjoy the peaceful views, abundant wildlife, and a picturesque backdrop of mature trees year-round. From the moment you arrive, you'll appreciate the pride of ownership throughout, including newer Anderson windows, new roof, a fully fenced backyard, and meticulously maintained mechanicals. The backyard is truly the crown jewel of this property with a professionally designed oasis featuring a stunning waterfall and pond that gracefully flows toward the in-ground pool area. Whether you're entertaining guests or enjoying a quiet evening under the stars, the paver patio and resort-like setting create an unforgettable outdoor experience. The pool has been carefully maintained with a newer liner, regularly serviced heater and pump, and is ready for years of enjoyment. Inside, warmth and character abound. Rich hardwood flooring spans the main level, while a cozy fireplace anchors the family room, perfectly positioned to capture stunning views of the backyard and pool area. The fully updated kitchen is designed for both function and style, featuring extensive wrap-around cabinetry, abundant storage, and a built-in desk area ideal for organization, work, or homework space. The kitchen seamlessly connects to the formal dining room and inviting front family room, creating an ideal layout for both everyday living and entertaining. The spacious primary suite is highlighted by soaring vaulted ceilings, three separate closets, and a private en-suite bathroom also featuring vaulted ceilings that enhance the sense of openness and elegance. The second bedroom also has a spacious walk-in closet and the second full bathroom has soaring vaulted ceilings with natural light from the skylight. Additional thoughtful features include a convenient laundry and mudroom with plumbing already in place for a utility sink, a garage hose connected to softened water for easy vehicle washing, and an oversized garage with expansive ceiling height capable of accommodating a car lift. A side service door provides convenient garage access, while a second side entrance from the kitchen leads directly to the backyard entertaining spaces. The full basement with expansive 10 foot ceilings offers exceptional flexibility with beautiful slate tile flooring, multiple egress windows, and ample space for a recreation area, home gym, office, or potential fifth bedroom. It also includes plumbing for a full bathroom addition if desired for in-law suite potential and has built-in cabinetry for office space. Whether you're looking for additional living space today or room to grow in the future on a gorgeous private lot, the possibilities are endless. For outdoor enthusiasts, direct snowmobile trail access adds yet another unique benefit to this remarkable property along with a baseball field, playground/park and sledding hill down the street. Rarely does a home combine such exceptional privacy, nature, hardscape, quality craftsmanship, and resort-style outdoor living. This is more than a home, it's a lifestyle destination where every season can be enjoyed to its fullest.
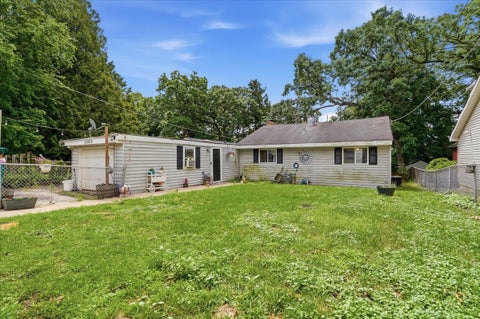
Rehabbers, Investors, Flippers, or looking to build Sweat Equity! This 3-bedroom, 1-bath home on a great sized lot is ready for its next chapter. Being sold strictly as-is, this property features a fenced backyard, patio, storage shed, and a converted attached garage currently used as a recreation room, providing additional living space and flexibility. Bring your vision and creativity to transform this home into something special. Conveniently located near parks, shopping, dining, and area amenities. Whether you're looking for your next renovation project, investment property, or affordable opportunity in Spring Grove, this property is packed with potential. Motivated seller, entertaining any and all offers.
Discover a beautifully build KLM builders ranch nestled on over an acre lot. This former Model home boasts large bedrooms and a spacious 13ft ceiling family room just off the large upgraded gourmet kitchen. The master bedroom boasts tray ceilings, skylights, 2 walk in closets and a jetted bathtub. This home has floor to ceiling casement windows and a family room with a woodburning/hybrid stove that heats your whole home and can cut your heating bills. This property goes way beyond the trees. You will love the full finished 9ft walkout basement with a bedroom and full bath and still more room for storage. Not to mention the mechanics are all updated for your peace of mind. You will find the privacy and view from your beautiful sun room tranquil and relaxing. Formal dining room, chefs dream kitchen and all the cabinet space you would want. Two laundry areas, and over 2500 sq ft. in the walkout basement. Dual zoned heating and air, central vac and security system. ** Note** 82 gal water tank 2019, iron boss 2018, all applianceS 2-3yrs, washer/dryer 2 yrs, 400 amp svc, softner system has new r/o 8 yr life, Roof 2018 Owens corning duration shingles as well as new gutters and siding. ** asking, as is, no requests** seller giving credit for flooring TBD
Builder has broken ground on this custom ranch beautifully positioned on a partially wooded one-acre lot in Red Oak Estates. The home features a well designed floor plan and welcomes you with a spacious foyer and stunning open-concept living, dining, and kitchen space accented with thoughtfully placed archways. The kitchen features timeless 42-inch shaker-style cabinetry, a generous center island, and a convenient breakfast bar. The private main suite reveals dual walk-in closets and a spa-inspired bath complete with free-standing soaking tub, expansive walk-in shower, and dual vanities. Additional highlights include a smartly located laundry room just off the three-car garage and an English basement with roughed-in two-piece bath. Images provided are from a two story model showcasing the style, layout and design. Contact us for additional information!
Listings courtesy of MRED as distributed by MLS GRID
Based on information submitted to the MLS GRID as of 10/13/2026 4:56 AM. All data is obtained from various sources and may not have been verified by broker or MLS GRID. Supplied Open House Information is subject to change without notice. All information should be independently reviewed and verified for accuracy. Properties may or may not be listed by the office/agent presenting the information.
The Digital Millennium Copyright Act of 1998, 17 U.S.C. § 512 (the “DMCA”) provides recourse for copyright owners who believe that material appearing on the Internet infringes their rights under U.S. copyright law. If you believe in good faith that any content or material made available in connection with our website or services infringes your copyright, you (or your agent) may send us a notice requesting that the content or material be removed, or access to it blocked. Notices must be sent in writing by email to DMCAnotice@MLSGrid.com.
How may I help you?
Get property information, schedule a showing or find an agent