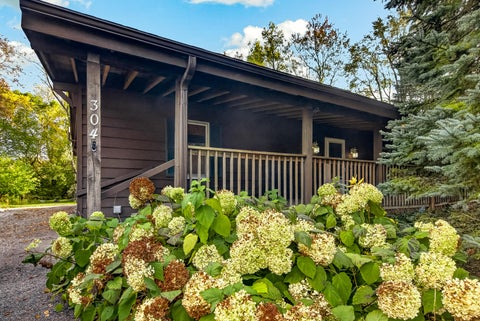
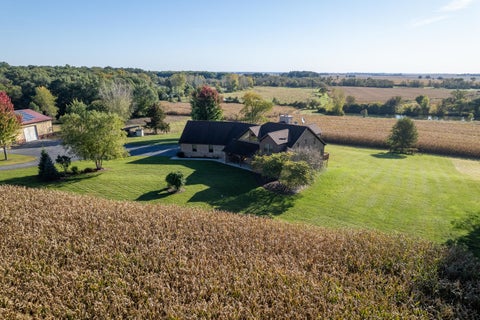
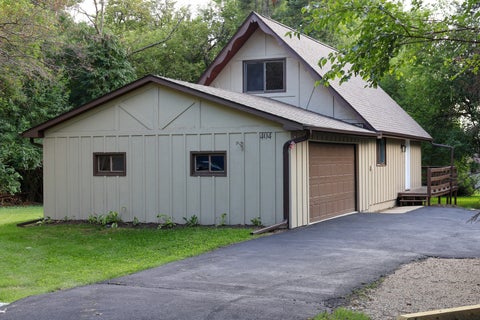
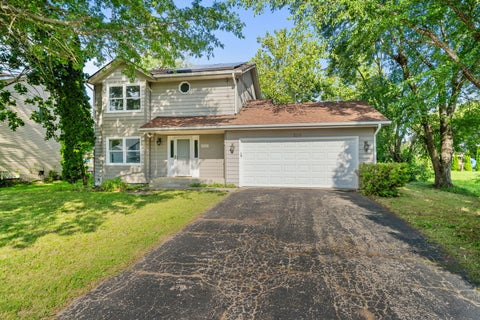
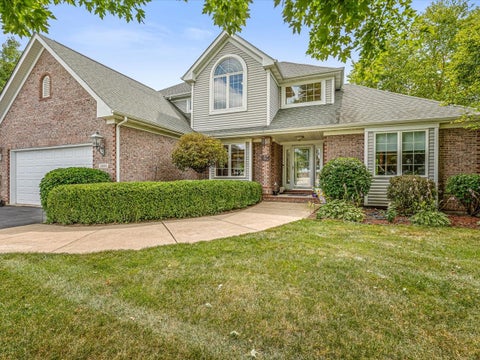
The median home value in Poplar Grove, IL is $232,500.
This is
higher than
the county median home value of $190,000.
The national median home value is $308,980.
The average price of homes sold in Poplar Grove, IL is $232,500.
Approximately 82% of Poplar Grove homes are owned,
compared to 11% rented, while
7% are vacant.
Poplar Grove real estate listings include condos, townhomes, and single family homes for sale.
Commercial properties are also available.
If you like to see a property, contact Poplar Grove real estate agent to arrange a tour today! Learn more about Poplar Grove.
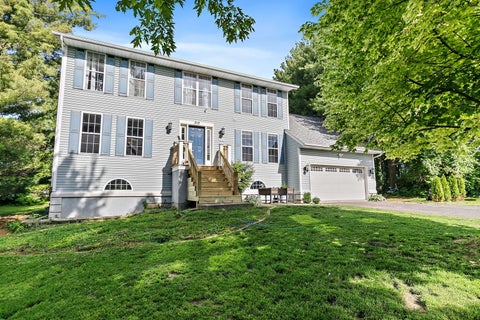
Welcome to this beautiful two-story home in the desirable Knolls of Boone subdivision! Offering 4 bedrooms, 3.5 bathrooms, and plenty of space for entertaining and everyday living, this home has so much to offer. The main-floor primary suite provides convenience and comfort, featuring two walk-in closets. Enjoy beautiful backyard views overlooking the 5th green of Timber Pointe Golf Course. The outdoor space is an entertainer's dream, featuring an in-ground pool, outdoor bar, and grilling area where you can relax, entertain guests, and catch the game while enjoying warm summer days! The finished basement offers even more living and entertaining space, complete with a recreation room, wet bar, full bathroom, dedicated office space, and a separate room featuring a tanning bed. A spacious 3-car heated garage with convenient access to the basement adds even more functionality. Located in the Belvidere North School District, this home offers the perfect combination of comfort, convenience, and an incredible setting. Don't miss the opportunity to make this wonderful home yours!
Welcome to 219 Meadowvale Lane, where space, comfort, and versatility come together in a home that truly gives you room to live. Offering more than 2,900 square feet above grade plus a full finished basement, this impressive two-story delivers an incredible amount of living space from top to bottom. Step inside to a bright, open layout highlighted by hardwood flooring and a spacious kitchen that flows naturally into the main living areas, creating an ideal setting for everyday life and entertaining. Upstairs, you'll find generously sized bedrooms along with a fantastic loft/flex space that can easily become a home office, playroom, second family room, or whatever fits your lifestyle. The spacious primary suite provides a comfortable retreat with a large private bath. And just when you think you've seen it all, head downstairs to the finished basement, where even more living and entertaining space awaits, complete with a bar area and bathroom. With 4 bedrooms, 3.5 baths, a 2.5-car garage, multiple flexible living spaces, and room for everyone to spread out, this is the kind of home that is increasingly difficult to find at this price point. Outside, enjoy the quieter pace and open feel that make Poplar Grove such an appealing place to call home. Spend your free time enjoying the nearby Long Prairie Trail, hit the links at Timber Pointe Golf Club, or take advantage of the area's parks and outdoor recreation. You get that peaceful, tucked-away feeling while still being within convenient reach of shopping, dining, everyday necessities, and the Rockford area. If you've been searching for more space, more flexibility, and a little more breathing room without giving up convenience, 219 Meadowvale Lane deserves to be at the top of your list.
PROPERTY IS 100% COMPLETE AND READY FOR OCCUPANCY! Another spectacular Remington Model new construction home! This open-concept ranch features 4 bedrooms, 2 baths, and a 3-car garage, perfectly situated at the end of a quiet dead-end street. This home offers too many stunning features to list! The kitchen includes beautiful black cabinetry, granite countertops, and a large island with barstool seating that opens seamlessly into the dining and great room, perfect for entertaining. Vaulted ceilings enhance the living, dining, and kitchen areas, creating a bright and spacious feel. This is not your average new build! Enjoy durable luxury vinyl plank flooring throughout the main living spaces, along with thoughtful upgrades, high-quality materials, and timeless neutral finishes. Aged bronze fixtures and hardware add a polished touch throughout the home. The partial basement is ready for your creative ideas, offering endless potential for future living space.
Where else can you find this much home and land at this price? Welcome to 213 Griffin Place, nestled in the gated community of Candlewick Lake in Poplar Grove. Situated on a quiet cul-de-sac, this spacious home sits on a VERY RARE .95 acre parcel spanning three semi-wooded lots. Offering 6 bedrooms, 3.5 baths, and 3,319 sq. ft. of thoughtfully designed living space, this home has room for everyone. Step inside to a large dining room leading to a butler's pantry and an expansive kitchen with a sunny eating area overlooking the private backyard. The main level also features a spacious family room and a bright living room, perfect for entertaining or everyday living. A large bonus room located off of the kitchen with a walk-in closet offers endless possibilities as a playroom, office, or additional bedroom. Upstairs, you'll find a spacious primary suite complete with a walk-in closet and private bath, along with three additional bedrooms, a full bath, and convenient second-floor laundry. The walk-out basement is the ultimate entertaining space, featuring a huge rec area, a wet bar, two additional bedrooms, and a newly finished full bath. Outside, enjoy the peace and privacy of the expansive yard. With incredible space, outstanding amenities, and an unbeatable location, this home is the perfect opportunity to enjoy the Candlewick Lake lifestyle. Come take another look and don't miss your chance to make it yours!
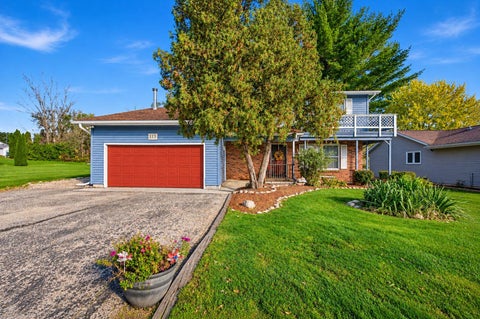
Lake Community living awaits in this beautiful 4-bedroom, 2.5-bath, 2-story home nestled on a desirable cul-de-sac lot in a secure, gated community surrounding a stunning 220-acre lake! Offering 2,359 sq. ft. of living space, a 2-car garage, and an incredible vacation-inspired lifestyle, this home has so much to offer. Enjoy hardwood floors in the living and formal dining rooms, plus a spacious main-floor family room featuring a wood-burning stove and access to a large patio overlooking a private, tree-lined backyard. The primary suite offers a dressing table, luxurious Jacuzzi tub, and private walkout deck with a wraparound walkway to the front of the home. The remodeled second bath features a deep 22-inch soaking tub. Additional highlights include a large lower-level workshop, two garden sheds, and a dedicated parking pad for your boat or camper. Numerous recent improvements include a new stove and microwave (2026); insulated house wrap and siding, nine new windows, and patio slider (2025); and a new electric heat pump with central air, dishwasher, water softener, 55-gallon water heater, and reverse osmosis system (2024). The lifestyle is just as impressive! Enjoy FREE GOLF, clubhouse, swimming pool, sports and recreational amenities, lake access, and fantastic fishing. Whether you're boating, golfing, swimming, or simply relaxing, this exceptional community offers a vacation-like setting to enjoy year-round. Come discover the perfect combination of comfortable living, extensive updates, and resort-style amenities!
WELCOME TO CANDLEWICK LAKE LIVING - WHERE EVERY DAY CAN FEEL LIKE A GETAWAY! Discover the perfect combination of space, versatility, and recreational living in this inviting 4-bedroom, 3-full-bath ranch with a finished lower level, situated on a quiet street in the desirable gated community of Candlewick Lake! PLUS AN ADJOINING VACANT LOT WITH A SEPARATE PIN IS INCLUDED IN THE SALE! Whether you enjoy entertaining, need room to spread out, or simply appreciate additional outdoor space, this property offers an opportunity you won't want to overlook. Step inside to find a spacious, open-concept main living area featuring updated flooring, a welcoming living room, and an updated kitchen with granite countertops, breakfast bar, and adjoining dining area. The primary suite offers its own private bath, while two additional main-level bedrooms provide comfortable accommodations and flexible living options. THE FINISHED LOWER LEVEL IS A STANDOUT FEATURE! Offering an impressive extension of the home's living space, this level includes a second kitchen, entertaining area with bar, family room with wood-burning fireplace, full bathroom, laundry area, an additional bedroom, and bonus rooms. Whether you envision a recreation area, home office, hobby space, guest accommodations, or multigenerational living arrangement, this flexible layout provides numerous possibilities. Outside, enjoy your patio and the additional adjoining parcel, offering extra breathing room for outdoor gatherings, gardening, recreation, or simply relaxing in your own backyard retreat. BUT THE HOME IS ONLY THE BEGINNING - WAIT UNTIL YOU EXPERIENCE THE CANDLEWICK LAKE LIFESTYLE! This private, gated community offers year-round recreational opportunities centered around its beautiful lake. Spend summer days boating, fishing, kayaking, or enjoying the swimming beach and outdoor pool. Golf enthusiasts will appreciate Savannah Oaks Golf Course, a scenic 9-hole course with resident greens fees included in association dues, plus a welcoming clubhouse for dining and social activities. The community Recreation Center offers a fitness center, indoor gymnasium, and organized activities, while parks, playgrounds, tennis and pickleball opportunities, and special community events add even more ways to enjoy life close to home. Why settle for an ordinary neighborhood when you can enjoy a community filled with recreation, relaxation, and opportunities to make lasting memories? With its flexible floor plan, finished lower level, included adjoining parcel, and access to Candlewick Lake amenities, 126 Drew Court offers more than just a place to live - it's an opportunity to enjoy the lake lifestyle! Schedule your private showing and discover all this property has to offer!
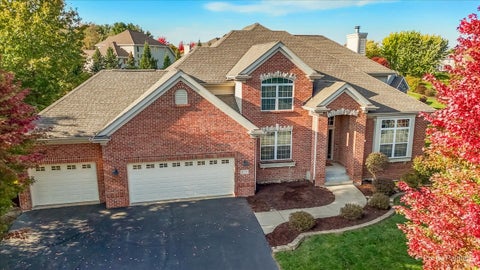
Located in the desirable Burled Wood subdivision, this spacious 5-bedroom, 3.5-bath home offers approximately 3,900 square feet of thoughtfully designed living space, blending timeless architectural details with a versatile layout ideal for everyday living and entertaining. A dramatic two-story foyer welcomes you into a home filled with character, featuring custom built-ins and millwork, arched doorways, rounded corners, oversized solid-panel doors, hardwood floors, and high ceilings throughout. The open-concept kitchen serves as the heart of the home, featuring an oversized center island, abundant cabinetry, an eating area, and a walk-in pantry. The kitchen flows seamlessly into the living room, where a gas fireplace and built-in shelving create a warm and inviting gathering space. Designed with entertaining in mind, the vaulted sunroom offers a relaxing retreat with views of the beautifully landscaped, private backyard surrounded by evergreens. Enjoy effortless indoor-outdoor living with direct access to the deck and hot tub, creating an ideal setting for gatherings or quiet evenings at home. The main level also features a formal dining room, a generously sized office or den with French doors and 11 foot ceilings, a convenient laundry/mudroom with cabinetry and sink, and a powder room. Upstairs, the spacious primary suite features French doors and an en-suite bathroom with granite countertops, double vanities, a separate shower, and a Jacuzzi tub. Three additional generously sized bedrooms and a full bathroom complete the second floor. The impressive walkout basement adds over 1,000 square feet of living space, offering a large recreation room ideal for entertaining, relaxing, or hosting guests, along with a fifth bedroom, full bathroom, and ample storage. The third-story loft offers an opportunity to further expand the home's usable space, with flooring and access stairs or a ladder still needed to complete the area. The spacious three-car garage features impressive 12-foot ceilings, with a deep third bay providing additional room for storage, hobbies, or longer vehicles. Recent updates include refreshed interior paint in select areas and updated light fixtures in select rooms, adding a fresh touch while preserving the home's distinctive character. Ideally located in Boone County, this home offers easy access to shopping, recreational opportunities, Belvidere, Rockford, Machesney Park, and I-90. The nearby Harvard Metra station provides an additional commuting option for travel to Chicago and surrounding communities. Desirable district 200 schools. Home warranty included!!
Welcome to your dream home. This home has every feature you're looking for including massive vaulted great room, large kitchen with granite counters and breakfast bar, formal dining room with French doors leading to great room and an additional door leading to kitchen, large walk-in pantry, mudroom and half bath. It also has three ensuite bedrooms, including large primary with expansive walk-in closet and the bathroom of your dreams. Motion activated lights, luxurious walk-in shower, gorgeous double bowl quartz vanity with vessel sinks, quartz dressing table, soaker tub, and stunning tile work through out. Second bedroom also has large walk-in closet and private bath. Partially finished lower level, including a gorgeous third bedroom with another stunning bathroom with massive tile, shower, wood, slat, flooring, and space for a future sauna. Enjoy all of these upgrades on a private oversized cul-de-sac lot and relax on your fully covered front porch. Located in the private gated community of Candlewick Lake. Community offers lake, pool, rec center with fitness facilities, 9 hole golf course, parks, playgrounds and so much more.
Located in the heart of Boone County, Illinois, this property of 112 +/- acres brings together productive farm ground, timber, water, and a custom home in a convenient location. The property sits privately down a blacktop lane, and the crop fields add to the seclusion. The custom home and outbuilding sit at the hub of the property, with the home up on a ridge. The 5-bedroom, 4-bathroom home pairs newer construction with character, including custom details and reclaimed woodwork throughout. The foyer has a mudroom closet with storage for boots and coats that opens to the main living area. The attached three-car garage is also accessed from this area. Vaulted ceilings and back-to-back wood-burning fireplaces anchor the main living area, with one fireplace serving the living room and the other serving the four-season area. The living room flows into the kitchen, which has a large island with stool seating and a formal table area. These spaces connect to outdoor decks and patio areas with views across the property. The main level has the primary bedroom with a walk-in shower, a jetted tub, and a walk-in closet. The opposite wing has an additional bedroom with its own private bathroom. Upstairs are two more bedrooms and a full bathroom. The lower level offers a rec room and bar area with sliding doors to the lower level patio, plus a bedroom, a full bathroom, and an area with a sink that could be converted to a kitchenette. The home is supported by a Generac generator and solar, with an optional outdoor wood-burning boiler system available for home heating. Connected to the house by the driveway is a 45x96 outbuilding with four 12x12 doors and a partial concrete floor. It suits a workshop or equipment storage. Down the lane near the road are several barns, some with new roofs, that add to the possibilities for the property. If livestock is desired, the land could transition into pasture. The land includes 63 +/- acres of row crop tillable ground in separate sections across the property, along with stands of timber. A pond sits below the house and buildings and offers a spot for fishing. Piscasaw Creek runs through the eastern side of the farm. The mix of crop ground, timber, and water supports hunting and recreational use, with room for wildlife habitat improvements. The property has quick access to I-90, golf, and the surrounding cities, and the Poplar Grove airport is nearby. For anyone searching for a Boone County farm, a Northern Illinois recreational property, or a custom home on acreage, this one combines all three.
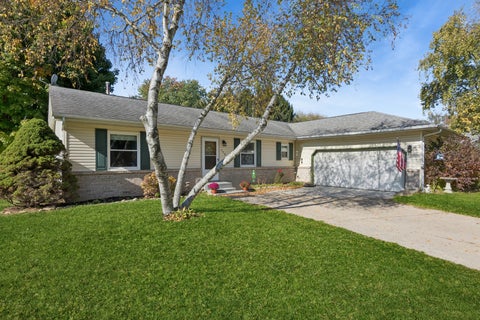
This ranch style home offers 3 bedrooms and 2 bathrooms with approximately 1390 square feet of living space on a 0.25 acre lot. This is a cash or cash equivalent purchase only with no inspection or financing contingencies.
Welcome to this beautiful home, located in a quiet, beautiful, and friendly neighborhood. This property offers exceptional comfort and is truly move-in ready. The home features three bedrooms, two bathrooms, and finished basement with plenty of potential to customize according to your needs. The main floor features waterproof laminate flooring, new interior doors, and fresh paint throughout the entire home. The kitchen has been updated with new cabinets and new stainless-steel appliances, along with stylish new light fixtures. The home also includes a new washer and dryer and a recently renovated bathroom. Enjoy the convenience of an attached two-car garage with storage shelving, as well as a spacious deck, perfect for relaxing or entertaining outdoors. Located in Candlewick Lake, a gated community offering a welcoming atmosphere and outstanding amenities for the whole family. Residents can enjoy fishing, boating, swimming, golf, tennis courts, parks, a fitness center, a community beach, and a great swimming pool. The community also offers year-round recreational activities for all ages. This is a wonderful opportunity to own a beautifully updated, comfortable, and move-in-ready home in a community with something for everyone. Come see all this home have to offer! Agent Owner
Welcome to 508 Pembroke Rd, beautifully updated and located in the highly sought-after gated community of Candlewick Lake! This move-in-ready 3-bedroom, 1.5-bath home features fresh paint throughout, updated flooring, kitchen, appliances, bathrooms, and fixtures. The main level offers a spacious layout with convenient main-floor laundry and a kitchen with a walkout to the large backyard, complete with a fire pit. All three bedrooms are located upstairs, providing a comfortable separation from the main living areas. Attached 2-car garage adds convenience and storage. Enjoy the many amenities Candlewick Lake has to offer, including the private lake, pools, clubhouse, golf course, parks, walking paths, and more, all within a gated community setting. A beautifully updated home in a great community-don't miss it!
Welcome home to Candlewick Lake! NEW APPLIANCES RECENTLY ADDED. Tucked inside one of Boone County's most beloved lakefront communities, this fully renovated 3-bedroom, 2-bath ranch is ready for its next owner. Spend your summers at the private lake and swimming beach, your evenings on the spacious back patio, and your weekends relaxing - because everything inside has already been done. Fresh LVP floors flow through the entire main level. Every wall has been repainted in warm, move-in-ready neutrals. Both bathrooms have been updated with new vanities, toilets, and mirrors. New interior doors with brushed nickel hardware throughout. New outlets, switches, GFCI, smoke and CO2 detectors. New front door stoop. New garage door openers. Freshly sealed basement floor with two large rec rooms and additional 4th bedroom! Sitting on 0.33 acres with a 2-car attached garage, this home feeds directly to the highly rated Caledonia Elementary! Welcome to your new home. Being sold as-is.
Welcome to one of Bel Aire Estates' most distinctive aviation properties, ideally positioned near the center of the main runway with exceptional runway views and direct taxiway access. Combining quality craftsmanship, flexible living space, and an extensively finished hangar, this custom-built estate offers a rare opportunity to enjoy luxury living in one of Northern Illinois' premier residential airpark communities. Situated on 1.20 acres, the home offers 4,006 square feet of above-grade living space with six bedrooms, six full baths, and one half bath. Three independently zoned HVAC systems provide outstanding year-round comfort and excellent temperature balance throughout the home. The main level features a spacious primary suite with a whirlpool tub, while additional spaces include a family room, sunroom, office, exercise room, bonus room, and four separate laundry connections. A true highlight is the private in-law residence, complete with its own bedroom, full bath, kitchenette, laundry, and private entrance through the garage. The suite is completely separate from the main home yet can easily be converted back into one larger residence by reopening a single interior doorway, providing exceptional flexibility for multigenerational living or guests. The attached hangar is among the most extensively finished in Bel Aire Estates and was designed as a true extension of the home. A 44-foot-wide aircraft door provides excellent access, while radiant in-floor heat, finished pine walls, drywall ceilings, recessed lighting, and quality craftsmanship create a space rarely found in residential airparks. Above the hangar is approximately 1,400 square feet of finished living and entertaining space featuring a full kitchen, full bath, custom bar, loft, and outdoor decks overlooking the runway. Whether entertaining fellow pilots, relaxing with family, or watching aircraft operations, this unique space offers an aviation lifestyle few properties can match. Additional features include a heated four-car garage, full unfinished basement, gas fireplace, 400-amp electrical service, standby generator, private well, public sewer, and accessibility features including ramps, wider doorways and hallways, an accessible kitchen and bath, roll-in shower, grab bars, and low thresholds. Major updates include a premium architectural roof on the home, garage, and hangar (2024), a new main-floor air conditioning system (2024), and replacement heat exchangers for both main-floor furnaces (2024). This is more than a luxury home with a hangar-it's an exceptional aviation estate offering one of the community's premier runway locations, remarkable flexibility, outstanding craftsmanship, and a hangar designed to be enjoyed as much as the home itself.
You've Always Dreamed Of A Home Like This! Welcome to this exceptional home in a sought-after community. Inside, soaring 18-foot ceilings create a dramatic first impression in the living room, while the thoughtfully designed floor plan offers both elegance and functionality. The main-floor primary suite provides convenience and privacy, featuring a beautifully remodeled spa-inspired bath (June 2026) with double vanities and an oversized walk-in shower. The heart of the home includes a formal dining room, a spacious eat-in kitchen, and a breakfast bar with seating-ideal for entertaining family and friends. Upstairs, you'll find three additional bedrooms plus a versatile loft that's perfect for a home office, reading nook, or play area. The finished lower level is an entertainer's dream, complete with a private fifth-bedroom ensuite, theater room with the projector included, wet bar; and plenty of space for a pool table, game room, or recreation area. Step outside to your own private retreat featuring a stunning two-story brick paver patio, an outdoor dining area, and a cozy firepit-creating the perfect setting for relaxing evenings or unforgettable gatherings. Coffering direct taxiway access-perfect for aviation enthusiasts or anyone seeking a one-of-a-kind lifestyle. With space to build your own hangar, conveniently located just one hour from Chicago O'Hare International Airport, this remarkable property combines luxury living with the freedom of fly-in community access. You'll have endless possibilities for aircraft storage, hobbies, or a custom workshop. Whether you're a pilot or simply appreciate exceptional amenities and generous living space, this home offers a rare opportunity to enjoy a lifestyle unlike any other.
The Genesis presents that sought after open concept. This one is seriously wide open, the cook will never feel left out while prepping. Beautiful finishes complete this home, easy care vinyl plank flooring, granite countertops and birch cabinets. If more space is what you are after, head downstairs to the basement- your blank canvas. The Trails of Dawson Creek is a growing community offering affordable new construction. Stop by today
Proposed New Construction. Beautiful two story home with four bedrooms and two and a half baths. Main floor features an open floor plan with great room-dining-kitchen, master bedroom, master bath and a powder room. Mud room/laundry off the garage. Main floor master with 2 walk-in closets, double sinks and shower. Upstairs offers three bedrooms and a full bath. Main floor will be engineered hardwood, carpet upstairs, tile baths, tile master shower, granite throughout, pine molding and solid doors.
Listings courtesy of MRED as distributed by MLS GRID
Based on information submitted to the MLS GRID as of 11/15/2026 3:26 PM. All data is obtained from various sources and may not have been verified by broker or MLS GRID. Supplied Open House Information is subject to change without notice. All information should be independently reviewed and verified for accuracy. Properties may or may not be listed by the office/agent presenting the information.
The Digital Millennium Copyright Act of 1998, 17 U.S.C. § 512 (the “DMCA”) provides recourse for copyright owners who believe that material appearing on the Internet infringes their rights under U.S. copyright law. If you believe in good faith that any content or material made available in connection with our website or services infringes your copyright, you (or your agent) may send us a notice requesting that the content or material be removed, or access to it blocked. Notices must be sent in writing by email to DMCAnotice@MLSGrid.com.
How may I help you?
Get property information, schedule a showing or find an agent