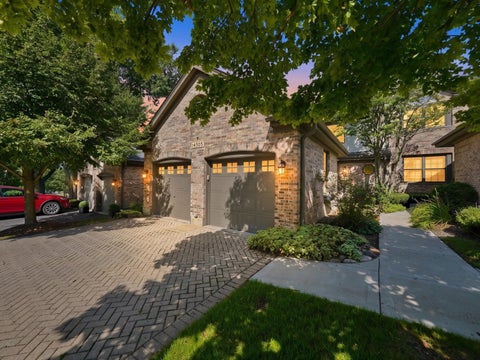
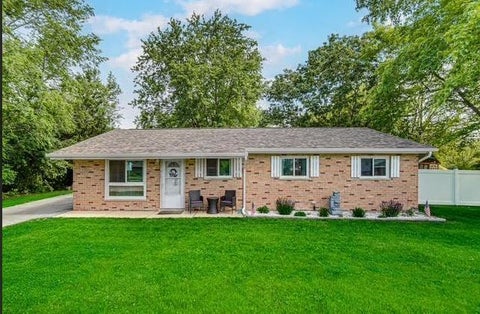
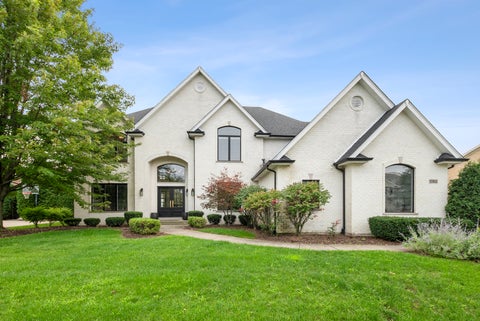
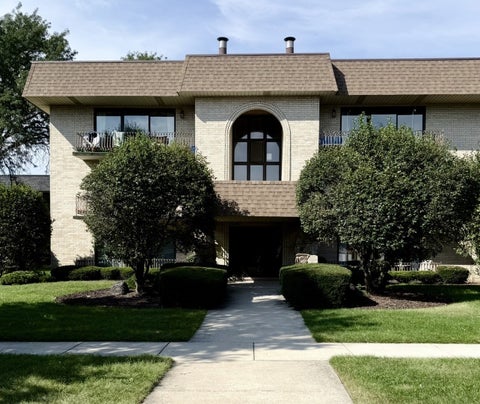
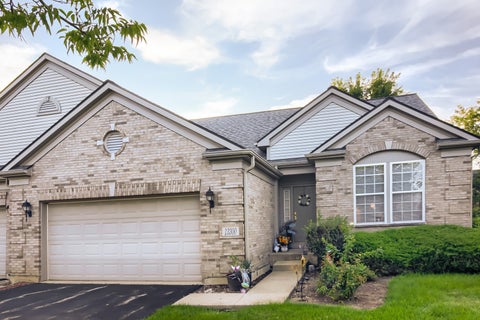
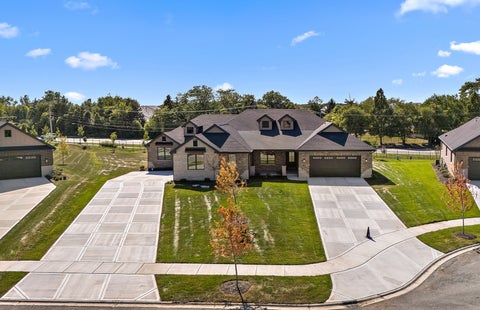
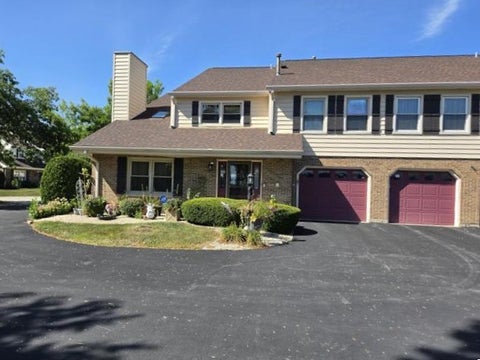
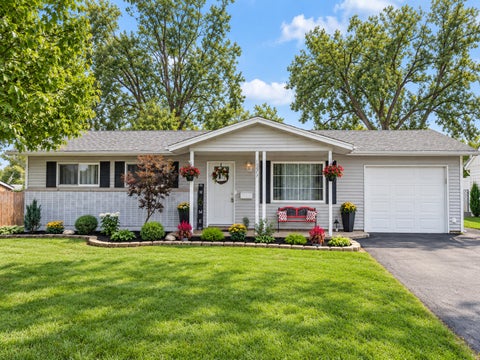
Country club living awaits you in the renowned gated community of Crystal Tree in Orland Park. Step inside to find gorgeous new vinyl plank flooring throughout. This home showcases a 2-story/vaulted ceiling and sky lights. A loft that overlooks a large open living room with an architectural designed fireplace and adjoining dining room. Stepping out of the sliding glass doors leads you to a large deck with peaceful views. The updated eat in kitchen offers maple cabinets and granite counter tops The main level primary bedroom provides a private retreat including a spacious walk-in closet, additional closet space, a luxurious soaking tub and a separate shower. On the second level you will find a full bath and 2 good sized bedrooms. The loft area offers boundless opportunities for an office, den or hobby space. Additional features include a half bath on the main level, an unfinished basement supplying outstanding storage space and a 2 car garage. Newer roof, gutters, downspouts , skylights and many updates within. Located on one of Crystal Tree's picturesque winding streets with beautifully landscaped grounds, and 24 hour security. Come experience everything this exceptional home and community have to offer. Golf Club membership is optional and not required.
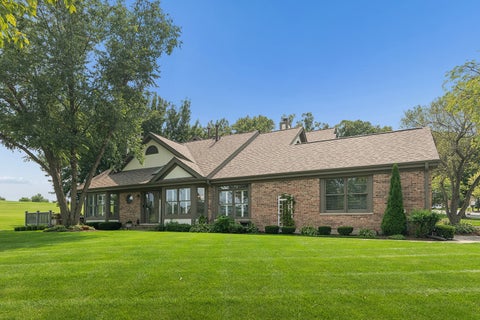
Charming all-brick custom ranch home on a desirable corner lot! This well-maintained 2 bedroom, 2 bath home offers spacious, single-level living in the heart of Orland Park. The master bedroom is impressive with a large walk-in closet and private master bath, Spacious rooms though out with plenty of room for entertaining. Enjoy outdoor living in the backyard, featuring a large deck and included shed. The generous corner lot adds extra outdoor space and curb appeal in this central, sought-after location. Move-in ready and lovingly cared for - schedule your showing today!
Welcome home to this beautifully updated 3-bedroom, 2-bath ranch situated on a spacious .47-acre lot in desirable Orland Park. This move-in-ready home offers the perfect blend of modern updates and outdoor space, complete with a 2-car detached garage and a large backyard ideal for entertaining, gardening, or simply enjoying the outdoors in this fully fenced yard. The updated kitchen features painted cabinetry, newer granite countertops, sink, backsplash, and recessed can lighting (2019). Additional major improvements include a remodeled en-suite-style bathroom (2020), replacement windows and patio sliding door (2021), newer stove and microwave (2022), refrigerator (2023), asphalt driveway (2023), and extensive 2024 updates including remodeled bathroom and laundry area, luxury vinyl flooring throughout (except the bedrooms), concrete patio, closet doors, interior trim and baseboards, plus new roof, gutters, and gutter guards (2024). Mechanical updates provide peace of mind with a new Furnace and A/C installed in (2025). Other improvements include a fenced yard (2020) and washer and dryer (2020). With nearly every major component updated in recent years, this home offers exceptional value and low-maintenance living in a convenient Orland Park location close to parks, shopping, dining, schools, and transportation. Schedule your private showing today!
A masterclass in interior design, this extensively renovated Crystal Tree villa reflects an exceptional level of curation and craftsmanship at every turn. Thoughtful selections include lighting from Dennis & Leen and Urban Electric Co., plumbing fixtures from Kallista and Kohler, white oak hardwoods, extensive craftsman trim detailing, custom inset cabinetry, natural stone counters, and Holly Hunt draperies--an impressive collection of quality materials and finishes throughout. Substantial main-level living begins with a defined living room anchored by a marble-surround gas fireplace plus dramatic two-story great room with sweeping golf course views and custom-built library case. Adjacent dining space opens directly to al fresco dining and entertaining, overlooking fairways no. nine and ten. Equally well-considered chef's kitchen, featuring a suite of stainless steel Bosch appliances, honed marble counters, Rohl faucet fixture, vertical shiplap, and true breakfast nook with built-in bench seating. Serene laundry includes a farmhouse sink and LG ThinQ washer/dryer. The main-level principal suite is a private retreat with protected golf course views, an outfitted walk-in closet, and spa-inspired marble bath with custom dual-sink vanity, freestanding soaking tub, and oversized curbless shower. Upstairs, two generously sized bedrooms share a high-style ensuite bath, providing exceptional accommodations for family or guests. Finished walkout lower level extends the home's entertaining space with ample recreation room, newly added full bath, and direct slider access to a poured-concrete patio with unobstructed course views. The same level of attention continues outdoors with a replaced paver driveway, soaring-ceilinged epoxied garage with ample storage, and curated gardens designed by some of Chicago's most respected landscape names. All of this sits behind the gates of Crystal Tree, Orland's premier villa community, adjoining the members-only Crystal Tree Country Club, which offers a Trent Jones Jr. 18-hole golf course, outdoor swimming pool, 55,000-square-foot clubhouse, fitness facility, dining, and more. An exceptionally rare combination of interior scale, architectural detail, design, and lifestyle setting. This is it.
Step inside this beautifully remodeled two-story home and immediately appreciate the attention to detail, quality finishes, and impressive living space throughout. Soaring 9-foot ceilings set the tone, while extensive updates completed in 2022 include new hardwood flooring, substantial 7.5-inch trim, all new interior and exterior doors, custom wainscoting, coffered ceilings, crown molding, updated light fixtures, and recessed lighting. A dramatic two-story foyer welcomes you into a home designed with both everyday living and entertaining in mind. The inviting living room showcases a stunning coffered ceiling and recessed can lighting, while the formal dining room is enhanced by crown molding, custom wainscoting, detailed trim, and recessed lighting-creating an elegant setting for gatherings and special occasions. The spacious eat-in kitchen features maple cabinetry, granite countertops, a tile backsplash, center island, breakfast bar, and a convenient walk-in pantry offering plenty of additional storage. Just beyond the kitchen, the impressive two-story family room serves as a stunning focal point of the main level with its coffered ceiling and custom Italian marble fireplace installed in 2022. A private main-floor office with double French doors and crown molding provides an ideal space for working from home. The remodeled laundry room features new tile flooring, a utility sink, custom accent wall, and new washer and dryer installed in 2026. Completing the main level is access to the heated three-car attached garage, equipped with new garage door openers in 2026. Make your way upstairs by way of the beautiful double staircase, updated in 2022 with freshly stained hardwood steps and new railings. Hardwood flooring continues throughout the second level, adding a seamless and polished look. The spacious primary suite features a tray ceiling, updated light fixture, and two walk-in closets. The private primary bathroom offers dual sinks, a separate shower, and relaxing whirlpool tub. An additional bedroom features a vaulted ceiling, walk-in closet, and its own updated en-suite full bathroom. The remaining bedrooms are generously sized, with additional details including crown molding, updated lighting, and ceiling fans. The completely remodeled hall bathroom features new flooring, vanity, shower, toilet, fixtures, and a skylight that fills the space with natural light. The full finished basement adds an incredible amount of additional living and entertaining space. A large recreation area features built-in cabinetry and desks, making it perfect for a game room, homework area, hobby space, or home office. The additional family room offers recessed lighting and storage cabinetry, while the fifth bedroom includes a mini wet bar area with a sink and refrigerator. A full bathroom and numerous storage closets complete this versatile lower level. Outside, enjoy professionally landscaped grounds and a brick paver patio offering the perfect setting for outdoor dining, entertaining, or relaxing. New exterior lighting further enhances the home's curb appeal. Additional noteworthy improvements include one new furnace installed in 2025, a new hot water heater in 2026, professionally painted windows and gutters, and a roof approximately 10 years old. A whole-house generator provides additional peace of mind. With its impressive two-story spaces, extensive hardwood flooring, custom millwork, beautifully updated bathrooms, finished basement, heated three-car garage, and numerous recent improvements, this move-in-ready home offers an exceptional combination of style, space, and functionality.
Welcome home to this bright and inviting 3-bedroom, 2-bath first-floor well-maintained spacious layout unit in the highly desirable Somerset Community of Orland Park! Featuring an attached 1-car garage, new roof and a private patio. Enjoy resort-style amenities right outside your door, including a beautiful pool and tennis courts-perfect for relaxing, entertaining, and enjoying the warmer months. Location is everything, and this home delivers! Conveniently situated just minutes from shopping, dining, entertainment, expressways, and the Metra, and more! The strong Somerset Association has also recently completed major exterior improvements, adding even more appeal and peace of mind. With a fantastic location, desirable amenities, and endless potential, seller will also provide a one-year home warranty. This is an opportunity you won't want to miss!
OVERSIZED QUAD-LEVEL IN VERY QUIET AREA! HUGE FAMILY ROOM WITH STONE FIREPLACE COULD ACCOMODATE A 4TH BEDROOM OFF TO THE SIDE. SOME OF THE NEW AND NEWER FEATURES IN THE HOME INCLUDE...REWIRING THROUGH OUT**FURNACE**ROOF**SOFFITS, GUTTERS AND FASCIA**ALL BATHS UPDATED**REMODELED KITCHEN WITH ALL NEWER APPLIANCES AND QUARTZ TOPS**NEWER FULLY FENCED YARD**WINDOWS ABOUT 18 YEARS OLD**NEWER SCREENS THROUGH OUT**NEWER GARAGE DOOR**NEWER HOT WATER HEATER**POOL PUMP, LINER AND SAFETY COVER**NEW SOLAR TUBES ON 2ND FLOOR. KITCHEN OVERLOOKS FAMILY ROOM AND OUTDOOR DECK WITH POOL. DINING ROOM. ATTACHED GARAGE. 3 FULL BATHS. STORAGE SHED. PATIO STORAGE AND FURNITURE CAN STAY WITH THE HOME. ABOUT 10 MINUTES TO I-355 AND ABOUT 15 MINUTES TO I-55. WALK TO FOREST PRESERVES WITH TRAILS AND FISHING! MINUTES TO SHOPPING AND RESTAURANTS. EXTREMELY WELL BUILT HOME! CALL LISTING OFFICE FOR SHOWINGS OR BRIAN AFTER HOURS.
This 2-story Townhome backs up to Orland Parks Nature Preserve at Lake Sedgewick. Enjoy your morning coffee or watch the amazing evening sunsets from the Patio in this serene setting. The Vaulted Living Room has a Fireplace for cozy nights and lots of windows to flood the area with natural light. The large Dining Room looks out onto the Patio. Powder Room & Laundry are on the 1st floor. The eat-in Kichen will be the hub as you prepare dinners or entertain. Upstairs, you will find a spacious Loft (that can easily be converted to a 3rd Bedroom), a 2nd Bedroom, Full bath and the Primary Suite with soaring ceilings, large closets and plenty of room for a sitting area or a desk. Roof replaced 2025. New furnace & A/C 2022. New gutters & downspouts 2025. New carpet upstairs & stairs 2024. New flooring in lower level & stairs 2026. Epoxy on Garage floor. Make your appointment and come see your new home today!!!!
From the moment you drive up the private blacktop driveway, you'll know you've found a special place to call home. This hard-to-find, beautifully maintained all-brick ranch features a full walkout basement with related living and sits on more than 1 1/2 acres in unincorporated Orland Park across from Crystal Tree Golf Country Club. This custom home offers 4 bedrooms, 3 full baths, two kitchens, vaulted ceilings with beautiful wood beams, and two impressive wood-burning stone fireplaces. Gorgeous Brazilian chestnut flooring adds warmth and character throughout the home. Main level kitchen features quartz countertops, 42" glazed maple cabinets & double ovens and Marvin windows & glass doors to take in the amazing views! Car enthusiasts, hobbyists, or anyone needing extra workspace will love the 21/2-car attached garage plus an additional 31/2-car heated garage and workshop with 220 amp, cabinets & above storage. Surrounded by mature trees and a large grassed backyard, the property also features a small barn, 2 wood sheds and peaceful outdoor living spaces, including a patio and deck overlooking a serene a small koi pond. Enjoy privacy and tranquility while still being close to everything Orland Park has to offer. Very well maintained and care for home with New roof in 2024, new driveway in 2025, stamped concrete, all oak trim and doors, oak staircase, knotty pine ceilings, dog run and so much more! A truly unique property with exceptional indoor and outdoor space-this is one you won't want to miss!!
Welcome home to Mallard Landings of Orland Park! Don't miss this custom built prairie style home with over 5,000 square feet of finished living space plus a main level in-law suite! The charming covered front porch welcomes you inside the well-appointed floor plan with soaring ceilings and gleaming hardwood floors throughout. Host special meals and holidays with ease in both formal living and dining rooms with bonus butler's pantry. The open-concept great room is the perfect place to gather, anchored by a timeless floor-to-ceiling brick fireplace. Prepare meals in the chef's kitchen featuring a large center island, granite countertops, stainless steel appliances including double ovens, built-in desk, large walk-in pantry and spacious dinette area. Also on the main floor, a stair-free related living suite which includes a spacious bedroom/living area, private bath with step-in shower and walk-in closet. A convenient laundry room and half bath complete the main level. Upstairs, retreat at day's end to the tranquil primary bedroom offering a spa-inspired ensuite bath and double walk-in closets. 3 additional bedrooms and a full hall bath provide comfortable space for family and guests. The finished basement is the ultimate entertaining space boasting a generously-sized family room with ventless fireplace, custom built-in shelving, kitchenette, wet bar, full bath and amazing storage. Outside, relax on the large deck overlooking the private and fully fenced yard with mature trees and professional landscaping. Recent improvements include the addition of the in-law suite 2022, hardwood floors 2022, landscaping 2022, deck with lighting 2023, roof/gutters/siding 2026, central AC 2022, appliances 2022, walk-in pantry 2022, interior paint/trim 2022, light fixtures 2022, windows 2016, water heater 2016. Great location, close to shopping, dining, parks, forest preserves, biking/walking trails, train station and award-winning Orland schools! Just move in and enjoy!
Spacious Ranch-Style Townhome in the beautiful gated community of Southmoor Villas! Open concept floorplan with an abundance of natural sunlight. Spacious living room with corner fireplace. Kitchen with an abundance of cabinet space, pantry, and soft closing drawers. Breakfast island; patio door overlooking Private Patio and manicured greenery. Formal Dining Room. Generous sized Primary Bedroom Suite with Private Bathroom including step-in shower, separate Bathtub, double-vanity and enormous walk-in closet. The Den with French Doors could easily be converted to a third bedroom. Huge full-sized 1803 sf Unfinished Basement provides an abundance of storage space; with high ceilings and egress windows could be updated to a future bedroom; remaining space awaiting your finishing ideas. Recent updates include three year old Water Heater and HVAC, New Roof in 2025. Close and Easy access to Highways and Metra; Close proximity to Palos Country Club Golf Course, Schools, Medical Facilities, Shopping, Plentiful Dining Options, Marianos, Parks and Forest Preserve
Great opportunity! Remodeled and nicely decorated. New siding and windows. Roof was replaced 2 years ago. Lot just under half an acre. Large driveway, 2.5 car garage. Just move in and enjoy. Located in unincorporated Orland Park with low taxes.
One of 2 brand new construction opportunities located at Waterford Pointe in Orland Park Masterfully designed with premium upgrades. Situated on a lookout lot, this home offers enhanced elevation, superior natural light, and exceptional curb appeal with an extra long driveway. Step inside to an expansive main level. The open concept family room features a massive sliding door that effortlessly merges indoor living with a sprawling outdoor entertaining space. The chef-inspired kitchen boasts custom cabinetry, a large functional pantry, a complimenting tile backsplash, and dedicated under-cabinet lighting. Retreat to the luxury owner's suite, complete with dual sinks, private commode and a glass curbless shower enclosure with bench. Car enthusiasts will appreciate the hot and cold Lake Michigan water. Tech lovers will appreciate the dedicated 220V/50AMP electric vehicle charging line in the garage and the fully integrated smart Wi-Fi lawn irrigation system. Located at the northeast corner of Wolf Rd and 153rd St, this exclusive maintenance-free community offers luxury ranch townhomes starting from the upper $600s. These thoughtfully designed homes feature open-concept layouts with striking interiors, open staircases, and 9 ft lookout basements. Finishes throughout include Pella Windows, custom cabinetry, white oak hardwood flooring, quartz countertops, crown molding, wainscoting, recessed lighting, Kohler fixtures, 8 ft interior doors, and impressive 12 ft ceilings. Additional highlights include a covered outdoor 10x15 raised deck perfect for relaxing or entertaining with staircase to concrete patio below. Gas line is ready for outdoor grilling. Why wait to build from scratch when you can move right into a fully loaded, design-forward home? Schedule your private tour today! As shown $783,439
SUN-FILLED SPACIOUS EAT IN KITCHEN GRANITE TOPS & BACK SPLASH AND SOME SS APPLIANCES. REFRIGERATOR DOES NOT STAY. HARDWOOD FLOORS & 6 PANEL SOLID DOORS THROUGHOUT. PARTIAL FINISHED BASEMENT. INTERIOR PAINTED NEUTRAL COLORS. NEW BATHROOMS, DONE IN GREY AND WHITE MARBLE TILE. LARGE DECK OFF THE KITCHEN. GREAT PARKS AND SHOPPING NEARBY. TURN KEY..
This Village Square end unit townhome has absolutely gorgeous views of the pond right out your front door! This Spacious, Updated & Beautiful 3 Bedroom (one currently a loft area)Townhome features a bright and airy living room with vaulted ceilings and a skylight. New Flooring on 1st floor! The New kitchen is accented with new cabinets, granite counters and appliances! The dining room leads out to the private outdoor patio. The attached 1 1/2 garage has plenty of storage. The attic has additonal storage! Roof approx 8 years old. Minutes from Premier Shopping, Dining, Parks, LaGrange Road, 159th Street, and I-80. See It Now! Perfect location! This is a hidden gem!
Gorgeous house in a premium location! Beautiful house with an open flow floorplan. Living room opens to the dining room and the eat in kitchen. Stylish contemporary kitchen with white cabinets, quartz countertop, new stainless-steel appliances, island, pantry, undermount sink, nice backsplash & new lighting. Remodeled bath with white vanity. Mirrored bedroom closet doors & newer 6 panel bedroom doors. Living room & dining room with canned lights & new luxury vinyl flooring. Bedrooms have newer carpeting. Newer lighting. Professionally painted interior. Dining room has sliding doors out to the big deck and overlooks the mammoth yard. Fenced lot is 185' deep! There is a 10'x12' deck in back. Spacious laundry room. Utility room has newer HVAC. Roof-2025. Replacement thermal pane windows & newer circuit breakers. Walk to the great Centennial park & pool. Watch fireworks from your deck. Walk to great #135 grammar schools. Close to commuter train & 3 parks! Close to the library & Orland's shopping options. Immediate possession. FHA/VA welcome
Experience exceptional craftsmanship, thoughtful design, and remarkable versatility in this custom built six bedroom residence in Orland Park. Professionally maintained by its local custom builder and owner, this distinctive home is located in the Old Orland community and rests on a beautiful wooded property approximately 300 feet deep, extending well into the trees for a peaceful and private backyard setting. A welcoming front porch sets the tone for the warmth and character found throughout the home. Inside, beautiful hardwood flooring extends through much of the residence, complemented by crisp white paneled doors and coordinating woodwork. Stylish wood and wrought iron staircases add architectural character while connecting three thoughtfully designed levels of living space. At the heart of the home is the custom kitchen, created for both everyday living and effortless entertaining. A substantial center island provides a natural gathering place, while quartz countertops, stainless steel appliances, abundant cabinetry, and a pantry combine style with functionality. A main level primary suite provides comfort and convenience, while three additional bedrooms are located on the second floor. Laundry facilities on every level make daily routines exceptionally convenient and further enhance the home's flexible design for multi-generational living. The fully finished lookout basement dramatically expands the living space and creates outstanding possibilities for related living, extended stay guests, or entertaining. This level features two additional bedrooms, a second full kitchen, full bath, spacious recreation room, den, laundry room, durable vinyl plank flooring, and a custom built bookcase. With six total bedrooms, 3.5 baths, two kitchens, and multiple gathering spaces, the home easily adapts to a variety of household and lifestyle needs. Outdoor living is equally inviting. Enjoy quiet mornings on the front porch or retreat to the serene backyard surrounded by mature trees. The 300-foot-deep property creates a sense of privacy and natural beauty that is increasingly difficult to find. Designed for gathering with family and friends while providing plenty of room to retreat, this is a home that truly needs to be experienced in person.
Welcome to luxury living in Crystal Tree, Orland Park's premier gated golf course community! Situated on a highly desirable premium end lot, this beautifully remodeled 2-story townhome offers exceptional privacy and stunning views, backing directly to the 4th hole with a picturesque pond and gazebo just across the street. From the moment you step inside, you'll appreciate the flowing hardwood floors, elegant plantation shutters, abundant natural light, and the peace of mind provided by a brand-new roof and gutters installed in 2025. The main level is designed for both everyday living and effortless entertaining, with soaring ceilings and expansive windows showcasing beautiful outdoor views. The remodeled chef's kitchen is truly the heart of the home, featuring gorgeous quartz countertops and an oversized island perfect for meal preparation, casual dining, and gathering with family and friends. The main-level primary suite provides the convenience of single-level living and features a beautifully updated private bath. An open-concept family and dining area, stylish powder room, and convenient main-level laundry complete the first floor. Step from the family room onto the new maintenance-free deck, creating the perfect setting for morning coffee, outdoor dining, or entertaining while enjoying the serene golf course setting. Upstairs, a spacious second bedroom, full bath, and versatile open loft provide additional living space. The loft is ideal for a home office, study, reading area, or cozy sitting room. The fully finished lower level dramatically expands the home's living and entertaining space with an large recreation room, a second full laundry room, abundant storage, and three separate flex rooms. These versatile spaces are perfect for private offices, a fitness room, hobby or craft areas, media space, or guest accommodations. Outside, enjoy the privacy of an end-unit location, beautiful open green space, golf course views, and a new maintenance-free deck. All of this is complemented by the exceptional lifestyle offered at Crystal Tree, including 24/7 guarded gate security and a premier location within one of Orland Park's most desirable golf course communities. A rare opportunity to enjoy luxury, privacy, and resort-style living in Crystal Tree!
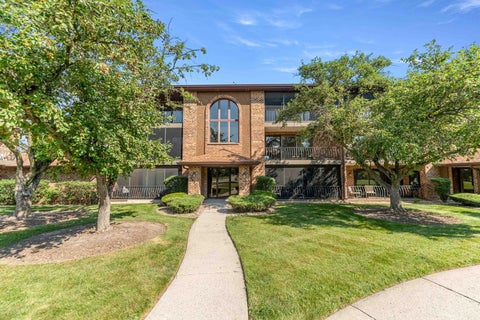
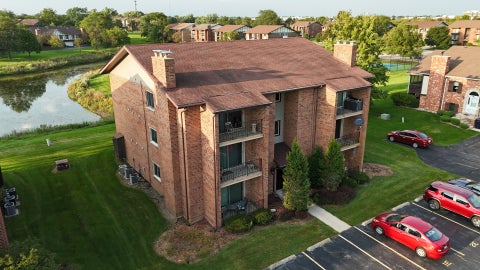
DESIRABLE ORLAND PARK SECOND FLOOR CONDO, CONSISTS OF 2 BEDROOMS, 2 FULL BATHS, MASTER SUITE WITH FULL BATH, SEOND BEDROOM, SPACIOUS LIVING ROOM, FORMAL DINNING ROOM, SECOND FULL UPDATED BATH, LAUNDRY ROOM, HUGE BALCONY, 2 CAR DETACHED GARAGE. VERY WELL MAINAINTED NEWER LUXURY VINYL WALNUT PLANKS THROUGHOUT, NICELY PAINTED, 2 YEARS OLD SS APPLIANCES, BREAKFAST/COFFEE BAR, HUGE BRIGHT FAMILY ROOM, DININING ROOM, LEADING TO 3 PANEL PATIO DOOR TO MASSIVE PRIVATE BALCONY FACING OPEN LANDSCAPE. LARGE MASTER SUITE WITH DOUBLE CLOSETS, MASTER FULL BATH, SECOND BEDROOM, LARGE LAUNDRY ROOM WITH CABINETS, KITCHEN PANTRY, 2 CAR DETACHED GARAGE WITH STORAGE AND SELVINGS, ROOF DONE 2021, NEWER LIGHT FIXTURES, READY FOR A NEW OWNER, NO RENTALS OR PETS, MOVE IN READY. IN THE HEART OF ORLAND SHOPING DISTRICT, RESTUARANTS, GREAT SCHOOL DISTRICT.
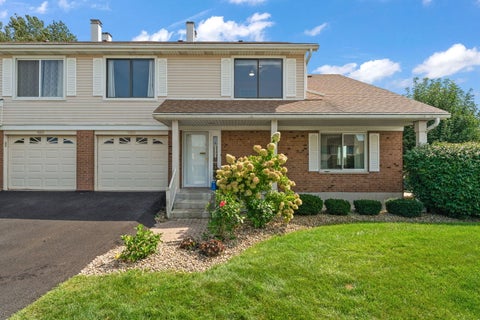
Welcome to this first-floor condo in the sought-after Somerset subdivision of Orland Park. Updated and move-in ready, the unit features an open layout with neutral finishes that easily fit any decor. The eat-in kitchen includes white raised-panel cabinets, stainless steel appliances, and ample storage for everyday meals and entertaining. The primary bedroom offers a spacious retreat with a large closet and the added convenience of an extra sink for morning routines. A clean full bath and in-unit laundry add practical comfort. Step out to a private patio overlooking green space-great for morning coffee or evening relaxation. An attached 1-car garage with a new opener and extra storage completes this low-maintenance lifestyle. HOA covers water, pool, tennis, exterior maintenance, lawn care, snow removal, and scavenger. Minutes from shopping, dining, parks, this is Orland Park living at its best.
Don't miss this OPPORTUNITY! A beautifully updated 3-bedroom, 1.5-bath townhouse-style condo in the heart of Orland! The main level features a bright, open living and dining space filled with natural light and designed for easy everyday living and entertaining. The kitchen offers newer stainless steel appliances, white cabinetry, quartz countertops, ample workspace, and a stylish backsplash. Upstairs, you'll find three generously sized bedrooms with great natural light and plenty of storage. Both bathrooms have been recently updated with clean, modern finishes. Additional highlights include in-unit laundry, attractive hardwood flooring throughout much of the home, and a private outdoor area just off the dining space. Conveniently located near shopping, dining, and everything Orland has to offer, this home combines comfort, style, and location in one great package.
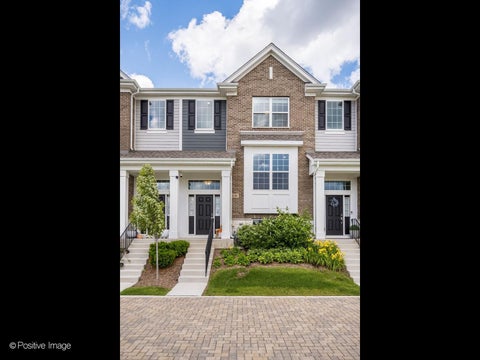
Welcome to this beautifully maintained Belmont townhome from the Uptown Series! Offering 1,813 sq ft, 3 bedrooms, 2.5 baths, and a rear-load 2-car garage, this resale home combines space, style, and functionality. The entry level features a versatile bonus room-perfect for a home office, gym, or media space. The main floor boasts an open-concept layout with a spacious great room, modern kitchen with quartz countertops, 42" cabinets, GE stainless steel appliances, and a private balcony. Upstairs, the owner's suite includes a walk-in closet and private bath, plus two additional bedrooms and a full hall bath. Move-in ready and thoughtfully designed-don't miss this opportunity!
Spacious two-bedroom condo located in a well-maintained building. The unit offers a good-sized living room and a large kitchen with plenty of cabinet and countertop space. The condo needs updating but offers an opportunity for a buyer to make it their own. Convenient location near shopping, restaurants, and Orland Square Mall.
BUYERS - THE SELLERS SEE THE INTEREST RATES AND ARE OFFERING UP CLOSING COST CREDITS FOR RATE BUY-DOWN. NEW ROOF COMING SOON! PRIVACY, LUXURY & RESORT-STYLE LIVING - ALL ON 1.37 ACRES! Tucked away at the end of a peaceful cul-de-sac in unincorporated Orland Park, this extraordinary property offers a rare combination of space, privacy, and breathtaking outdoor living. Surrounded by wetlands, the backyard feels like your own private resort - a beautiful escape right at home. Offering 4 bedrooms plus a dedicated office with potential for a 5th bedroom, 3.5 bathrooms, and a beautifully finished walk-out basement, this meticulously maintained residence is designed for both comfortable everyday living and impressive entertaining. Step inside to soaring ceilings, beautiful hardwood floors, and an inviting open layout filled with natural light. The spacious kitchen features a large island, abundant cabinetry, pantry, stainless steel appliances, built-in oven, cooktop, range hood, and wine refrigerator. The luxurious primary suite offers a stunning en-suite bath with dual vanities, soaking tub, separate shower, and steam shower. The finished walk-out basement provides incredible additional living and entertaining space, along with two large storage rooms. Step outside and discover what truly sets this property apart. The expansive, beautifully landscaped grounds create an incredible private oasis, with a spacious deck overlooking the lush backyard - perfect for relaxing, entertaining, or simply enjoying the peaceful surroundings. A large gravel area at the rear of the property adds even more possibilities, with the potential for an additional garage, guest house, workshop, recreational space, or other future improvements, subject to applicable zoning and approvals. Additional highlights include a 3-car attached garage, heated floors, zoned HVAC, first-floor laundry, water softener, humidifier, and abundant storage. This is more than a home - it's a private retreat with room to dream, grow, and create the property you've always wanted. An exceptional opportunity to enjoy resort-style outdoor living, incredible privacy, and expansive acreage in a highly desirable Orland Park setting.
Listings courtesy of MRED as distributed by MLS GRID
Based on information submitted to the MLS GRID as of 10/15/2026 7:02 AM. All data is obtained from various sources and may not have been verified by broker or MLS GRID. Supplied Open House Information is subject to change without notice. All information should be independently reviewed and verified for accuracy. Properties may or may not be listed by the office/agent presenting the information.
The Digital Millennium Copyright Act of 1998, 17 U.S.C. § 512 (the “DMCA”) provides recourse for copyright owners who believe that material appearing on the Internet infringes their rights under U.S. copyright law. If you believe in good faith that any content or material made available in connection with our website or services infringes your copyright, you (or your agent) may send us a notice requesting that the content or material be removed, or access to it blocked. Notices must be sent in writing by email to DMCAnotice@MLSGrid.com.
How may I help you?
Get property information, schedule a showing or find an agent