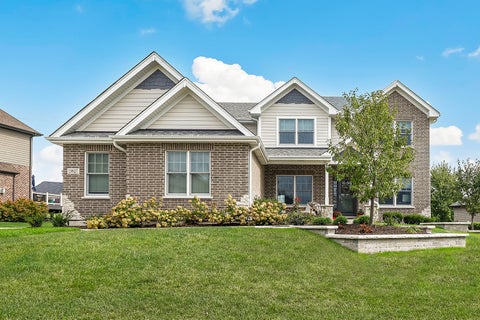
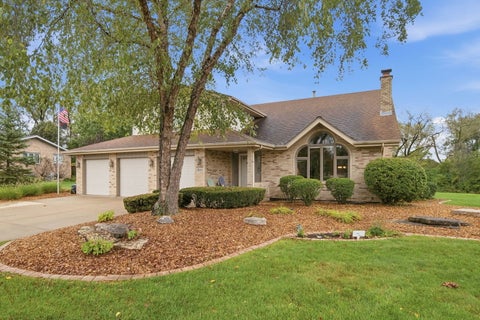
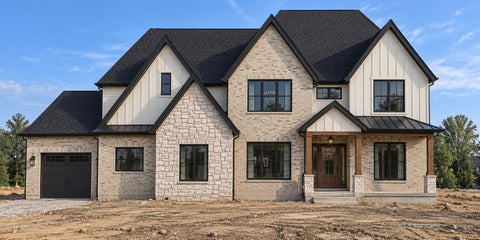
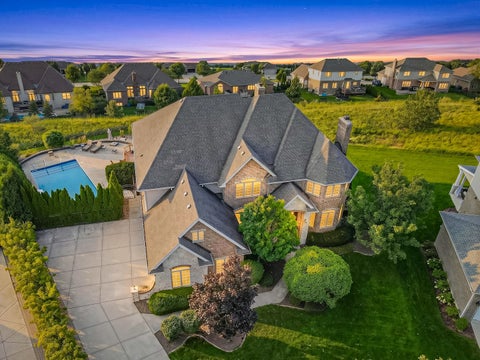
The median home value in Mokena, IL is $355,000.
This is
higher than
the county median home value of $269,000.
The national median home value is $308,980.
The average price of homes sold in Mokena, IL is $355,000.
Approximately 86% of Mokena homes are owned,
compared to 11% rented, while
3% are vacant.
Mokena real estate listings include condos, townhomes, and single family homes for sale.
Commercial properties are also available.
If you like to see a property, contact Mokena real estate agent to arrange a tour today! Learn more about Mokena.
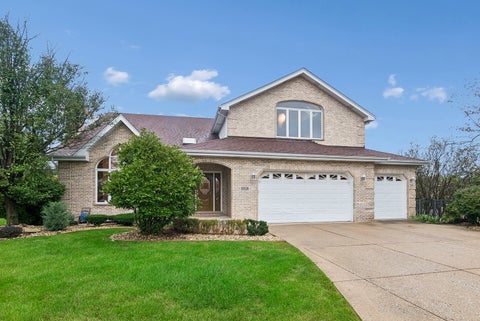
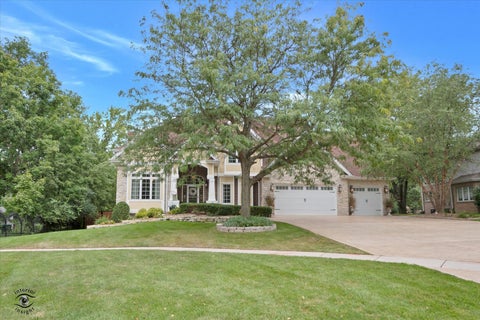
Set on a desirable corner lot in the Grasmere subdivision of Mokena, this stately two-story brick residence has been lovingly maintained and is offered by its original owner. Approx 4,000 sq ft of above-grade living space unfold across two thoughtfully designed levels, with a full, unfinished basement w/exterior access, offering a blank canvas for whatever comes next. Step through the arched brick entry and beveled-glass front door into a dramatic two-story space crowned by a skylight, open staircase and soaring foyer that opens directly onto the vaulted great room, anchored by a gorgeous floor-to-ceiling stacked-stone fireplace. From here, the main level flows into a formal dining room dressed with a tray ceiling and bay windows. A second fireplace warms the family room, and a third awaits in the basement - three hearths for cozy evenings and holiday gatherings. The heart of the home is a generous kitchen featuring a large walk-in pantry, a five-burner range, triple sink, Bosch dishwasher, and opening to an oversized casual dining area with French doors that lead out to the new deck. A main-floor bedroom tucked off the family room offers flexibility for guests, a home office, or playroom; and a main-level laundry room w/laundry chute adds everyday convenience. Upstairs, the expansive primary suite is a true retreat, complete with a huge walk-in closet and private bath featuring a soaking tub, separate shower, and bidet. Each upstairs bedroom has it's own walk-in closet, and two of the bedrooms share a convenient Jack & Jill bath - 5 bedrooms and 3.5 baths in all, with plenty of room for everyone to spread out, yet still come together. Recent updates include beautiful new hardwood flooring and freshly painted throughout, new tuckpointing, and a large new deck off the kitchen - perfect for outdoor entertaining. Practical comforts include two furnaces, A/C units, water heaters, a three-car garage, and a corner lot that gives the home added privacy and presence. For years this home has been the setting for countless celebrations - from holiday gatherings to a family wedding. Now it's ready for its next chapter. Come see what makes it special.
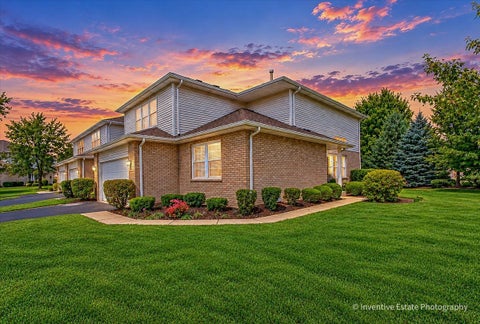
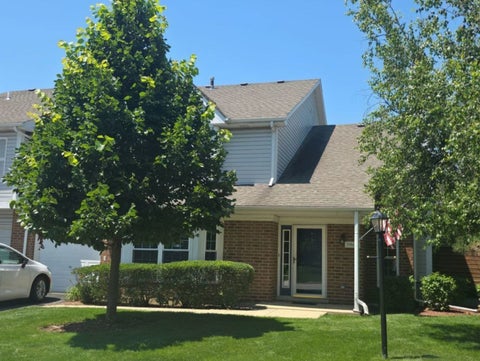
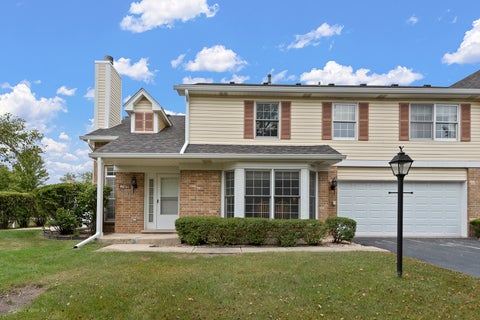
Beautiful end-unit townhome in Tara Hills with a flexible 3-bedroom, 3-bath layout. Step inside to a dramatic two-story living room filled with natural light and featuring a fireplace, beautiful hardwood floors and upgraded wood-and-iron railings. The spacious kitchen offers granite countertops, stainless steel appliances, abundant cabinetry and an adjoining dining area with access to a large private patio-perfect for relaxing or entertaining. A main-level bedroom and full bath offer a great option for guests or related living. Upstairs, the expansive primary suite features hardwood floors, a large walk-in closet and private bath with dual sinks, soaking tub and separate shower. A third bedroom and additional full bath complete the upper level. The basement provides loads of storage along with exciting potential for additional living space, with rough-in plumbing already in place. First-floor laundry and a 2-car attached garage add everyday convenience. All of this in a great Mokena location close to shopping, dining, transportation and more.
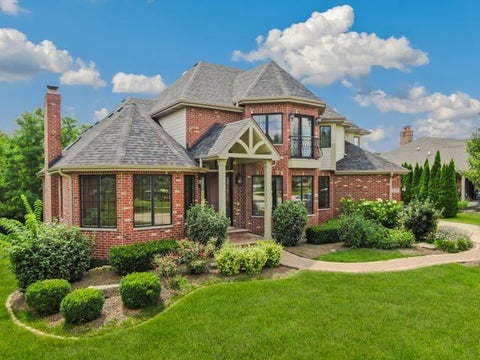
In the heart of Downtown Mokena, this custom home stands apart with its expanded design, quality craftsmanship, and thoughtful upgrades. Timeless architectural details, including rounded corners, elegant archways, volume ceilings, white trim, and white doors, add character and warmth throughout the home. Ideal for comfortable everyday living and effortless entertaining, the main level features a formal living room, dining room, and custom kitchen, all accented by hardwood flooring. The spacious family room is the perfect gathering space, highlighted by a cozy wood-burning fireplace. Offering 4 bedrooms and 3 full bathrooms, this thoughtfully appointed home provides the flexibility and space to accommodate a variety of lifestyles, including a spacious primary suite with a private bath. Step outside to your own backyard retreat featuring a fenced yard, an above-ground pool, and a custom outdoor bar-perfect for summer entertaining, weekend gatherings, or simply relaxing at home. The 2.5-car garage also includes a built-in workshop, offering excellent space for hobbies, projects, or additional storage. Enjoy an unbeatable walkable location just steps from the Metra station, Main Park, and charming Front Street, where you'll find boutique shops, local restaurants, and year-round community events. From its custom craftsmanship to its location in the highly regarded Lincoln-Way School District, this home truly offers the best of comfort, convenience, and community.
Welcome to this stunning 4-bedroom, 2.5-bathroom two-story home, completely renovated in 2021 and nestled in the highly sought-after Arbury Hills subdivision. Offering modern updates, spacious living areas, and an inviting outdoor retreat, this home truly has it all! Step inside and you'll immediately appreciate the open-concept floor plan and beautiful hardwood floors, creating a warm and welcoming atmosphere throughout the main level. The spacious kitchen is truly a chef's dream, featuring a beautiful design and plenty of room for cooking, gathering, and entertaining. Upstairs, you'll find four generously sized bedrooms and a beautifully renovated full bathroom, providing plenty of space for family, guests, or a home office. The finished basement offers even more living space, along with an additional fully renovated bathroom-perfect for a recreation room, home gym, office, or guest area. Step outside to your own backyard oasis! The large, fully fenced yard provides plenty of room to relax and entertain, while the spacious concrete patio is ideal for summer gatherings, outdoor dining, or simply enjoying your morning coffee. The extensive 2021 renovation includes new windows, doors, roof, bathrooms, HVAC system (AC and furnace), concrete driveway, and much more. Thoughtfully updated from top to bottom, this home offers the perfect combination of style, comfort, and peace of mind. Now all that's missing is you! Bring your family, settle in, and start creating memories that will last for years to come. Homes this special don't come along often-schedule your private showing today!
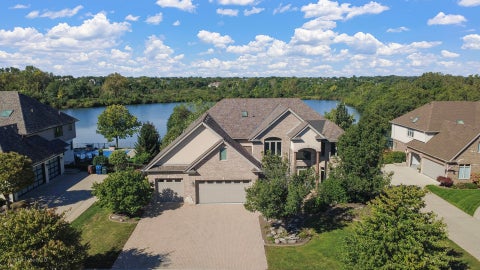
Experience luxury living in this exceptional custom home nestled on a picturesque lot in the coveted Foxborough Estates of Mokena. Offering five bedrooms, five and a half baths, and a finished walk-out basement, this stunning residence showcases timeless craftsmanship, elegant finishes, and breathtaking views of the surrounding pond and wooded landscape. Step into the impressive two story foyer and discover a thoughtfully designed floor plan perfect for both everyday living and entertaining. The formal dining room with a butler's pantry flows seamlessly into the gourmet kitchen, featuring granite countertops, a breakfast bar, built-in desk, Thermador ovens, Sub-Zero refrigerator, and abundant cabinetry. The dramatic family room is highlighted by soaring vaulted ceilings, skylights, oversized windows, and a striking double-sided fireplace shared with the formal living room, filling the home with warmth and natural light. The versatile main level office, complete with a private balcony and full ensuite bath, offers the perfect space for working from home, guests, or related living. Upstairs, escape to the luxurious primary suite featuring a private sitting area, spacious walk-in closet, and spa-inspired bath with dual vanities, a custom walk-in shower, whirlpool tub, and quality finishes. Three additional bedrooms include one with a private ensuite and two connected by a Jack and Jill bath. The finished walk-out basement expands your living space with a large recreation area, media room, fireplace, full wet bar, fifth bedroom, and full bath, making it ideal for entertaining or extended stays. Enjoy peaceful mornings and unforgettable sunsets from the expansive deck or covered patio overlooking the beautifully landscaped yard, tranquil pond, and mature trees. An attached garage and exceptional attention to detail throughout complete this remarkable home. Ideally located near downtown Mokena, residents enjoy convenient access to shopping, dining, the Metra station, and I-80 and I-355. Outdoor enthusiasts will appreciate nearby Hickory Creek Preserve, The Oaks Recreation & Fitness Center, and several premier golf courses, all within the highly acclaimed Lincoln-Way School District. This is luxury living at its finest!
LUXURIOUS 2-STORY ON A SPRING-FED LAKE LOT. A GRAND FIND ON A SOUTH SUBURBAN HALF-ACRE LOT. THE PAVER BRICK DRIVE LEADS TO A 3-CAR ATTACHED GARAGE WITH A WALKWAY TO A 2-STORY FOYER. ONCE INSIDE, AT FIRST GLANCE, YOU'LL NOTICE THE WATER VIEWS AND REALIZE THIS IS THE PLACE TO FEEL LIKE YOU'RE ON VACATION EVERY DAY. ENJOY THE WEST VIEW SUNSETS. THIS 5 BEDROOM, 5 BATH ESTATE OFFERS AN IN-GROUND POOL, WALKOUT BASEMENT, HOT TUB, AND PIER ON THE LAKE. IT'S A TRADITIONAL STYLE HOME ON A GRAND SCALE WITH FORMAL DINING AND LIVING ROOMS. THERE'S A BEDROOM ON THE MAIN LEVEL ACCOMMODATED WITH A NEARBY FULL BATH. REFINISHED HARDWOOD FLOORS FLOW THROUGHOUT THE FIRST FLOOR. THE FAMILY ROOM IS ACCENTED WITH A GORGEOUS STONE FIREPLACE, WOOD BEAMS, A SPECIALLY MADE CHANDELIER FROM UKRAINE AND A SOARING CEILING OPENING UP TO THE EAT-IN KITCHEN. BOTH WITH LAKE VIEWS, THE UPDATED KITCHEN FEATURES A BREAKFAST BAR, DOUBLE OVEN, WINE FRIDGE, SS HIGH-END THERMADOR FRIDGE, BUTLER PANTRY, WALK-IN PANTRY, AND SLIDING DOORS TO THE DECK. THE 3-CAR HEATED GARAGE HAS TELSA CHARGING, HEIGHT FOR CAR LIFTS TO ADD MORE PARKING, AND A CONVENIENTLY LOCATED LAUNDRY/MUD ROOM JUST UPON ENTERING THE HALLWAY. BRAND NEW RAILING AND BANISTERS LEAD TO THE 2ND LEVEL WHERE THERE ARE 4 BEDROOMS, A JACK-AND-JILL ROOM AND ADDITIONAL HALLWAY FULL BATH AND A MASSIVE PRIMARY SUITE. WHERE DOUBLE DOORS OPEN UP TO THE SUITE WITH A TRAY CEILING, GAS LOG FIREPLACE, PRINCESS BALCONY, AND ENTER TO THE FULL BATH WITH DEEP SHOWER WITH BENCH SEATING, WHIRLPOOL TUB, LAUNDRY SHOOT AND DOUBLE SINKS. CONTINUE ON AND FIND A HUGE WALK-IN CLOSET WITH CABINETS AND DRAWERS. THE 2ND BEDROOM HAS A CATHEDRAL CEILING AND ALL BEDROOMS HAVE WALK-IN CLOSETS. HARDWOOD FLOORS STRETCH THROUGH THE HALLWAY WITH ADDITIONAL GREAT VIEWS OVER THE RAILING. BEDROOMS 3 AND 4 HAVE CEILING FANS AND A FULL BATHROOM BETWEEN. ALL OF THE DESIGNER CARPET WAS INSTALLED 3 YEARS AGO. THE WALKOUT BASEMENT HAS RADIANT HEAT IN ADDITION TO THE 2 SEPARATE FORCED AIR SYSTEMS. NEW TOP-QUALITY LUXURY FLOORING FLOWS THROUGHOUT THIS LOWER LEVEL CREATING ENOUGH SPACE FOR A FAMILY ROOM, RECREATION ROOM. PLAY AREA AND BAR. THERE'S A 5TH FULL BATHROOM ALONG WITH A MEDIA ROOM AND PUTTING GREEN STATION. THE FIREPLACE IS A NICE TOUCH IN THE FAMILY ROOM ADJACENT TO THE BAR AREA, PLUMBED FOR A WET BAR AND SET UP FOR MULTIPLE TV'S AND BAR STOOLS. SLIDING DOORS BRING YOU OUT TO THE DECK COVER, OUTDOOR KITCHEN SPACE, FIREPIT, AND IN-GROUND POOL FEATURING A WATER SLIDE AND EASY COVER SYSTEM. JUST A FEW STEPS UP BRINGS YOU TO THE HOT TUB FOR GREAT RELAXATION. THERE'S A WHOLE-HOUSE AUDIO SYSTEM COMPRISED OF 40-50 SPEAKERS, WITH MULTIPLE ZONES IN AND OUT. THE ROBUST SECURITY SYSTEM RECORDS LOCALLY ON THE MEDIA RACK. NETWORKED UNIFY AS WELL PRE-WIRED (COMMERCIAL SET UP). THE IRRIGATION SYSTEM PULLS FRESH LAKE WATER FOR LAWN SPRINKLING. ROOF IS APPROX 10 YRS OLD, WATER HEATER IS 2 YEARS OLD, HOME HAS BEEN FRESHLY PAINTED THROUGHOUT. SCHEDULE A SHOWING TODAY!
Welcome in! You'll immediately notice how beautifully maintained and thoughtfully updated this home is. The main level has such an open, welcoming feel. This two-story great room brings in wonderful natural light, and the dining area flows easily into both the kitchen and living space-perfect for everyday life or entertaining. And this flex room is a real perk. It could be a home office, a den, a playroom-whatever fits your lifestyle. The kitchen has been updated with high-end KitchenAid appliances, including a convenient Frigidaire beverage cooler. You'll also appreciate the first-floor laundry with built-in cabinetry and this custom powder room. Let's head upstairs. The loft overlooks the great room and gives you even more flexible space to relax, work, or play. The guest bedroom is generously sized and has peaceful views of the surrounding fields. The primary suite is equally spacious, with an updated en-suite bath and private water closet. It also has views of green, open land. Outside, the deck has new stairs added this year and overlooks mature trees, open fields, and acres of greenery. Scenic walking paths and three nearby stocked ponds make this setting especially appealing for nature lovers and fishing enthusiasts. Beautiful, exceptionally cared for, and surrounded by natural beauty-this is the one you've been waiting for. Welcome home.
MORE THAN A HOME-THIS IS A PRIVATE RESORT ESTATE DESIGNED FOR EXTRAORDINARY LIVING AND ENTERTAINING! A truly extraordinary resort-style estate offering exceptional craftsmanship, privacy and amenities rarely found in a private residence. Built as the private residence of a distinguished professional home builder, this remarkable property showcases an unsurpassed level of craftsmanship and attention to detail throughout. Thoughtful extras, custom features and everyday conveniences have been incorporated into every aspect of the home, creating a level of comfort, functionality and effortless living rarely found. The entire residence, including the pool, underwent an extensive rehabilitation in 2006, creating an impressive blend of timeless architecture and thoughtfully designed living spaces. The dramatic great room is surrounded by walls of glass, soaring cathedral ceilings and clerestory windows, while expansive sliding glass door walls open to seamlessly bring the outdoors in. A custom cherry bar creates an exceptional space for entertaining. The beautifully appointed kitchen offers extensive cabinetry and high-end appliances, including a GE Profile full-size dishwasher plus two drawer dishwashers, stainless steel drawer microwave, double ovens, separate warming drawer, oversized stainless steel refrigerator and an impressive 6-burner range with griddle. The luxurious primary suite includes an adjoining nursery/flex room, while the third level lives like its own private suite with bedroom space, full bath and separate living area-ideal for guests, extended family or a private retreat. The finished lower level provides approximately 3,450 square feet of additional living and entertaining space. Outside, the resort experience continues with a spectacular pool surrounded by professional landscaping and an approximately 2,100-square-foot, two-story pool house complete with a full bath, bar, living area and separate bedroom. Additional features include a 3.5-car radiant-heated garage, five furnaces, four A/C units and two tankless water heaters. Situated on approximately .69 acres, this exceptional 6-bedroom residence with 5 full and 2 half baths offers an extraordinary combination of luxury, recreation and comfortable everyday living. This is far more than a home-it is a private resort designed for gracious living and unforgettable entertaining.
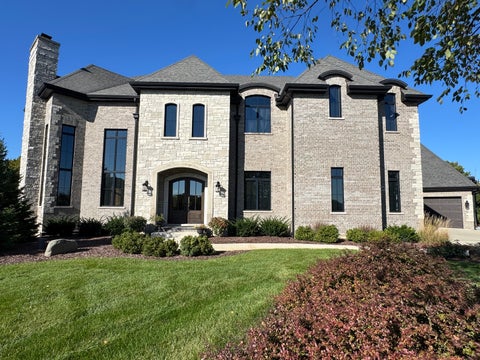
New Lenox Brick and Stone Estate Stands as a Testament to Uncompromising Craftsmanship, Flawless Design and Premium Finishes, where every square inch Reflects a Rigorous Attention to Detail. Built with a Profound sense of Permanence, the Structural Integrity matches its Aesthetic Brilliance, offering a Rare Combination of Timeless Elegance and Modern Durability. This is Not Simply a Residence; it is an Enduring Work of Art executed for the Discerning Buyer. The home features Custom Millwork and Hand Built Staircases that Enhance this Stunning 5-Bedroom, 5 1/2 Bathroom Luxury Home Designed for Modern Living and Effortless Entertaining. 12 Foot Ceilings and Crystal Chandeliers (2-Keyed Lifts) Adorn the Main Floor Living Space, while 5-Inch Wide Plank; Character Grade-White Oak Hardwood Flooring Complete the Organic Vibe of this Cohesive Residence. Ideal for Guests or Multi-Generational Living, the Main Floor includes a Private First-Floor Bedroom featuring a Beautiful En-Suite Bath with Premium Carrera Marble Floors and Custom Shower. Two Magnificent Limestone Fireplaces Anchor the 2-Story Den and Open Concept Family Room each with Custom Built-In Bookshelves to Showcase Art and Photographs. Designed for the Serious Culinary Enthusiast, the Spectacular Chef-Inspired Kitchen comes fully Equipped with Wolf High-End Appliances, Sub-Zero All-Refrigerator & All-Freezer, Two Premium 30-inch Ovens and a Professional 48-Inch 6 Burner with Grill Gas Cooktop anchored by an Oversized Custom Wood Hood with a Powerful 1200 CFM Exhaust Fan. The entire space is Beautifully wrapped in Exquisite, Durable Dolomite Natural Stone countertops that offer the Timeless Elegance of Marble with Superior Performance. The Premium Design continues into the En-Suite Bedrooms, which Boast Spectacular 12 and 13 foot Architectural Ceiling Designs and Premium Casablanca Fans. Throughout the home, Premium Finishes give every Bedroom a Unique, Grand Personality, while the Spa-Like Carrera Marble Bathrooms and oversized Custom Showers offer Perfect Comfort and Privacy for Family and Guests. Spanning approximately 1 Thousand Square Feet- the second floor Bonus Room serves as a Customizable Blank Canvas to suit any buyers needs. Beautiful Knotty Alder 2-Panel Interior Doors, add a touch of Warmth and High End Craftsmanship. These High-End Architectural Details and Designer Luxuries extend downward to the Walk-Out Basement featuring Radiant Heated Floors and Seamless Access Outside to your Sprawling Partially Wooded 1-Acre Lot. Highlighted by a Resort Style Heated 20x44 In-Ground Pool, complete with a Typhoon Slide, Shallow End Integrated Steps and Water Laminar's - this dynamic Pool Area provides a spectacular, Picturesque backdrop for hosting Summer Barbecues, Lively Pool Parties, or Sophisticated Evening Gatherings that Memories are made of! Automotive Enthusiasts and Collectors will be Drawn to the Ultimate 5-Car (6-Car Capacity) Garage. Engineered with 18- Foot Height Ceilings to Comfortably Accommodate Additional Car Lifts- Yielding Multi-Level Storage for Vehicles. This space features Premium Radiant Heated Floors and Convenient Hot and Cold Water Hook-Ups, making it a Comfortable, Year-Round Haven for Vehicle Care and Storage! Structural Excellence-Built with Uncompromising Quality, the home features an Advanced Framing System Utilizing High Performance Truss I-Joists, which Ensures Exceptionally Strong, Flat Floors, Minimizing Structural Settling. High End Exterior Copper Roofed Dormers and Flashing provide Superior Long Lasting Weather Protection and Timeless Custom Crafted Character. For Ultimate Peace of Mind, this property is fully Equipped with a Generac Whole-House Generator, 24 hour Surveillance High Definition Security Cameras and Alarm System. Entertainment Enjoyment with Elan/Nice Home Audio Multi-Zone Music Integration. Top Rated New Lenox & Lincoln-Way School Districts, New Lenox Park District, Seamless access to I-355, and Silver Cross Hospital.
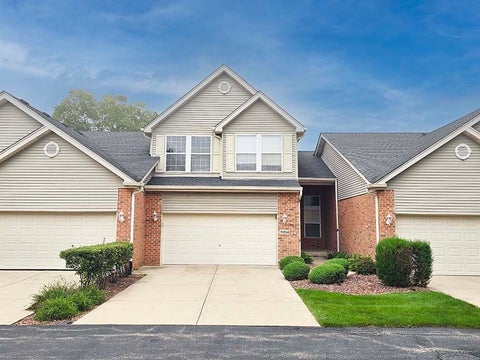
Enjoy maintenance-free living within walking distance to downtown Mokena and enjoy the local amenities, restaurants, shops, and the Metra train station. This spacious townhouse features 3 bedrooms and 21/2 bathrooms, along with a bright, open kitchen that flows into the living space. Beautiful architectural arches add character and charm to the entryway and living room. The finished basement provides additional flexible living space-perfect for a family room, home office, workout area, or entertainment space. A wonderful opportunity to enjoy convenient, low-maintenance living in a desirable Mokena location!
Meticulously Maintained 2-BR + Loft Townhouse in Cambridge Place - Original Owners! Welcome home to this beautiful, sun-filled townhouse in the highly sought-after Cambridge Place subdivision of Mokena., this spacious home offers a perfect blend of comfort and functional design. The main level features a welcoming living room complete with a cozy gas fireplace, flowing into an elegant L-shaped dining room that is ideal for entertaining. The bright, nice-sized kitchen includes a dedicated eating area for casual meals,4 year old dishwasher micro wave and stove. A convenient main-floor powder room. windows kit bedrooms 2024 Roof 10 yr old.. Upstairs, you will find two generously sized bedrooms plus a massive, versatile loft space-perfect for a home office, media room, or easily converted into a 3rd bedroom. The expansive master suite serves as a private retreat, boasting a large walk-in closet and a full private bathroom 2nd floor laundry. Other features include an extra-long 1-car attached garage offering abundant storage space, and all window treatments stay with the home! Relaxing patio open from the living room. Phenomenal location close to local shopping, dining, parks, and excellent schools. Don't miss this rare opportunity to own a one-owner gem! This move-in-ready home perfectly combines comfort, style, and convenience.
Come check out this cute starter home in Mokena! 3 bedroom - 2 bath true ranch in the Arbury Hills subdivision ~ features include hardwood floors and a full primary bathroom ~ 1 car attached garage ~ fully fenced yard w/ 2 sheds ~ Highly rated Mokena grade schools and sought after Lincoln Way High School district 210~ Whether you are just starting out or looking to downsize- this is the Home you've been looking for!
Welcome to this sprawling three step ranch featuring 3 Bedrooms, 3 full baths, originally built as the builders model. The thoughtfully designed floor plan offers spacious, comfortable living with an inviting flow throughout. The bright kitchen features a large center island, skylight, and charming bow out dinette, overlooking the lovely backyard, creating a casual setting for casual dining and entertaining. A main floor full bath. Up 3 steps you will find 3 generous size bedrooms, and 2 full baths. All of the closets are walk-in, providing plenty of storage. This home has a partial unfinished basement, which offers excellent potential to create additional living space. A 3-car garage adds valuable storage and convenience to this exceptional home! Great location, close to Metra, expressways, shopping, restaurants, and parks.
THIS IS THE ONE YOU'VE BEEN WAITING FOR! Forget the stress, cost, & wait of building new-this rarely available, gorgeous 6-year-young home in highly coveted Foxborough Estates is ready for you! Beautifully maintained & loaded with desirable features, this home offers the space, style, & flexibility today's buyers are looking for. The impressive curb appeal starts with BRAND-NEW LANDSCAPING completed in 2026, newer exterior lighting, a charming covered front porch, & an OVERSIZED 3-CAR SIDE-LOAD garage. Stepping inside, you'll immediately appreciate the spacious, thoughtfully designed floor plan featuring a formal dining room & a living room/office with hardwood flooring, French doors, & elegant wainscoting, creating an inviting first impression. The stunning kitchen is designed for both everyday living & entertaining, offering stainless steel appliances, stylish maple cabinetry, quartz countertops, a walk-in pantry, & a large center island. The spacious dinette opens to the family room, creating an incredible gathering space complete with a Heatilator fireplace & an abundance of natural light. Just off the main living space is the large laundry room, both beautiful & functional, featuring granite countertops & a gorgeous built-in coat bench with storage lockers-perfect for keeping everyone organized. Upstairs, the expansive LOFT/FLEX AREA gives you the flexibility to create a playroom, second family room, office, homework zone, or whatever your lifestyle requires. There are 4 generously sized bedrooms, including the impressive primary suite featuring a beautiful tray ceiling. The luxurious primary bath offers a large walk-in closet, dual-sink vanity with quartz countertops, freestanding pedestal tub, & fantastic walk-in shower. NEED MORE SPACE?? The LOOKOUT BASEMENT has 9-foot ceilings & roughed-in plumbing for a full bathroom, making it a blank canvas just waiting for your finishing ideas. Create the ultimate recreation room, home gym, theater, bar, additional bedroom, or whatever you envision. Outside is just as impressive! Relax or entertain on the MAINTENANCE-FREE deck overlooking your private lot, with the added bonus of a common area behind the home providing additional room for outdoor fun & winter sledding. And the location? Truly hard to beat! Enjoy being within walking distance to the park & conveniently close to shopping, restaurants, expressways, the train station, & the award-winning Lincoln-Way School District. This home is the perfect combination of newer construction, thoughtful upgrades, beautiful finishes, fantastic space, & an incredible location. A rare opportunity in Foxborough Estates that you will NOT want to miss!
Welcome home to this rarely available, move-in-ready four-bedroom, three-bathroom brick two-story home in desirable Mokena! Beautifully maintained and offering approximately 2,800 square feet of open living space, this spacious home features four generously sized bedrooms, updated bathrooms, and walk-in closets. The inviting kitchen is equipped with stainless steel appliances, granite countertops, a center island, and additional space for a kitchen table-perfect for everyday living and entertaining. Recent updates include a new roof and gutters installed in 2025, along with new hardwood flooring on the second floor, also completed in 2025. Enjoy outdoor living on the deck overlooking the expansive backyard, complete with a paver patio and storage shed. Whether hosting gatherings, relaxing, or enjoying time with family, this outdoor space offers something for everyone. Situated in a fantastic neighborhood with top-rated schools, this home provides convenient access to shopping, dining, parks, and major transportation routes. Don't miss this rare opportunity to own a meticulously cared-for home in one of Mokena's most desirable areas!
Welcome to 11630 Parkside Lane, a spacious Winfield model offering 5 bedrooms and 4 full bathrooms in desirable Mokena! A first floor bedroom and full bathroom offer an ideal setup for related living, guests, or added convenience. This beautifully maintained home features an inviting layout with generous living space throughout. The main level offers a cozy fireplace, while the finished basement provides additional living space and a convenient wet bar, perfect for entertaining. Step outside to enjoy the huge deck overlooking the backyard, ideal for gatherings, relaxing, and outdoor dining. Additional highlights include a 3 car heated garage with a 5 foot bump out at the rear corner, a storage shed, sprinkler system, alarm system, and a roof replaced in 2020. With its sought after floor plan, ample space, Huge lot, and fantastic features, this home is ready to welcome its next owner!
Welcome to this absolutely stunning brick ranch, perfectly situated on a picturesque one-acre homesite backing to serene open space with direct access to the scenic Hickory Creek Trail, seamlessly connecting to the beloved Old Plank Trail. From the moment you step inside, you are greeted by a sun-drenched open floor plan designed for both elegance and comfort, highlighted by a grand great room with soaring vaulted ceilings, a cozy gas fireplace, and dual sliding glass doors that frame breathtaking views and lead to a sprawling concrete patio-perfect for indoor-outdoor entertaining. The beautifully refreshed kitchen is a true showpiece, featuring a vaulted and beamed ceiling, 42-inch oak cabinetry, stainless steel appliances including a newer refrigerator (2025), reverse osmosis to kitchen sink and ice maker, and a charming built-in planning desk, all flowing effortlessly into a bright dining area accented by a lovely bay window. The master suite offers a private retreat with a spacious walk-in closet and a private bath complete with a whirlpool tub, separate shower, and double vanity, while the additional 3 bedrooms on the main level provide generous space, including one with double closets; hardwood flooring extends throughout the living room and all bedrooms, adding warmth and sophistication. The expansive finished basement elevates the home even further with an impressive recreation room featuring a stunning stacked stone bar with beverage fridge, a fifth bedroom with a walk-in closet, and a full bath-ideal for related living or guest accommodations. Additional highlights include a three-car side-load garage with convenient service door access to the yard, a separately fenced dog run, and a fully fenced backyard. Major mechanical updates include furnace and A/C (2014), water heater (2017), and windows and doors approximately eight years old, ensuring peace of mind. This exceptional residence effortlessly combines upscale living, thoughtful design, and an unbeatable setting for a truly one-of-a-kind lifestyle.
Gorgeous NEW CONSTRUCTION opportunity in Mokena's sought after Trestle Ridge Neighborhood! Rare Mokena location within Frankfort's highly desired 157C School District & Lake Michigan water! This ultra custom floor plan spans over 4,500 sq ft of stunning living space that features 4 Bedroom plus a massive loft, 3.5 Bathrooms, Covered front porch elevation, Front & Side load garages, Look-out basement W expansive covered composite deck, Main floor office, Sprawling eat-in kitchen W custom cabinetry, Island, breakfast room & walk-in pantry, Huge great room W fireplace, 10 Ft Main floor ceilings, Large master bedroom W enormous walk-in closet, Ensuite master bathroom W double bowl sinks, custom walk-in shower & stand alone tub! Highly upgraded through-out & Includes full LANDSCAPING PACKAGE! August 2027 possession date! Still time to make all of your own custom selections! Perfect location near amazing Shopping, Dining & Interstate access! **Photos not of this home but a similar residence**
Welcome to 9417 Hawthorne! Nestled in the beautifully maintained Arbury Hills community - a neighborhood known for its peaceful charm and mature surroundings that instantly make you feel at ease. This warm inviting raised ranch offers a comfortable layout with bright living spaces and thoughtful touches throughout. The main level features a cozy living room perfect for unwinding, along with a light filled kitchen with an adjoining dining area that leads directly to the oversized deck - a standout feature that creates effortless indoor to outdoor flow for morning coffee, grilling, or hosting gatherings. Upstairs, you'll find three well-sized bedrooms filled with natural light, offering comfortable space for everyday living. The fully finished lower level adds even more versatility with an additional living area perfect for movie nights, a play space, or a home gym, plus a fourth bedroom and a convenient half bath, making it ideal for guests, a quiet home office, or extra living space. Outside, the property truly shines. The huge backyard offers endless space for entertaining, play, gardening, or simply enjoying the quiet beauty of Arbury Hills. Paired with the expansive deck, it's the perfect setup for summer gatherings, weekend relaxation, and creating your own outdoor oasis. Seller is open to providing a credit or completing the lower deck by the garage prior to closing, offering flexibility for the buyer. A wonderful opportunity to settle into one of Arbury Hills' most welcoming communities. Seller willing to provide a 21 buydown credit! Contact listing agent for details. Schedule your showing today!
HOME IS NOT FOR RENT-LOCATION- LOCATION-LOCATION-Welcome to your own private retreat in sought-after Boulder Ridge, where exceptional craftsmanship and thoughtful upgrades meet everyday luxury. Grassland behind you and situated in a cul de sac offers extra privacy! The gourmet kitchen is the heart of the home, showcasing rich cabinetry, stainless steel appliances - 2 dishwashers - center island, pantry, and a spacious breakfast area that flows effortlessly into the inviting family room or enjoy your coffee in the sunroom! Total of 3 fireplaces can be found throughout the home. Home boast 6 bedrooms on all levels and 7 baths. Each bedroom has their own designated bath - except 2 beds share the jack/jill bath. The full finished walk-out basement with massive bar area offers endless possibilities perfect for living and entertaining space. Full basement bath with steam shower. Bar area has double oven / dishwasher / ice machine / to make parties a breeze! Upstairs, the luxurious primary suite features tray ceilings, and a spa-inspired bath with double vanities, whirlpool tub and massive closet off the master bath. Step outside to your own backyard oasis. Relax on the deck overlooking the sparkling in-ground pool and expansive open green space. Residents enjoy nearby parks, featuring pickleball and tennis courts, a playground, gazebo, and paved walking trails. Ideally located just minutes from I-355, I-80, Metra, shopping, and dining. Located within the highly regarded Lincoln-Way Central High School. This exceptional home offers the perfect blend of luxury, comfort, and location-don't miss your opportunity to make it yours.
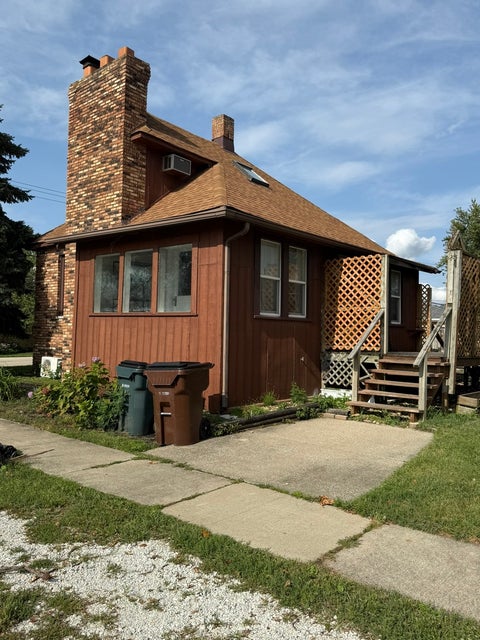
Home needs some TLC after bad tenant left this charming home. The owner is looking to sell as is. With minimal work this cozy little home will make a great starter home or home for a commuter looking to take advantage of the prime location in the heart of downtown Mokena.
CLEAN AND SPACIOUS TOWNHOME IN MOKENA. THIS 2 STORY OFFERS 3 BEDROOMS, A LOFT AND A 2-CAR ATTACHED GARAGE. VERY DESIRABLE CUL-DE-SAC LOCATION WITH NICE CURB APPEAL. THE COVERED PORCH IS QUITE WELCOMING AS ENTERING THE FOYER YOU'LL NOTICE THE SOARING CEILINGS TO THE LOFT. THE LVING/FAMILY ROOM COMBO IS ACCENTED WITH A WOODBURNING FIREPLACE ALONG WITH A SLIDING DOOR TO A PRIVATE CONCRETE PATIO. THE EAT-IN KITCHEN COMES WITH ALL APPLIANCES A CLOSET PANTRY AND COZY DINING NOOK. TRULY SPACIOUS HOME HAS 3 BEDROOMS, A LOFT, LAUNDRY AND FULL BATH ON THE 2ND FLOOR. THE MASTER SUITE HAS A SHARED BATH AND A WALK-IN CLOSET. THE 2ND BEDROOM ALSO HAS A WALK-IN CLOSET AND ALL BEDROOMS ARE EQUIPPED WITH CEILING FANS. A/C 2017, WASHER/ DRYER 2025, FENCE 2026, WATER HETARER 2021 AND OVERHEAD DOOR WAS REPLACED IN 2025. ...SCHEDULE A SHOWING TODAY!
Welcome to 11640 197th Street in Mokena! This spacious ranch offers three bedrooms and two full bathrooms on the main level, plus a fully finished basement with a third full bath-providing plenty of additional space for entertaining, recreation, a home office, or guests. The main level features a comfortable, cohesive flow, with new flooring in the primary suite complementing the flooring throughout the rest of the home. The kitchen offers a large island, appliances purchased within the past three years, and new recessed lighting added in 2026. Feldco windows have been installed throughout most of the home within the past five years. Many of the major improvements have already been completed, including a new HVAC system and attic insulation in 2026, roof and garage door in 2025, wood-burning chimney in 2024, and vinyl siding replaced within the past four years. The home is also equipped with three sump pumps, and one backup battery, and an ejector pump for added peace of mind. Step outside to a backyard designed for summer fun and relaxation! Enjoy the above-ground pool installed in 2023, hot tub added in 2022, and gazebo for outdoor gatherings. The gazebo, hot tub, pool, and outdoor sheds (2) are all included with the sale. With extensive updates, flexible living space, and an inviting backyard, this Mokena ranch is ready for its next owner to make it home.
Welcome home to this recently updated 3-bedroom, 1-bath ranch featuring an oversized garage and a prime location in the heart of Mokena. Just a short walk from the Metra Station and Mokena's charming downtown district, you'll enjoy easy access to restaurants, shops, and everything this vibrant community has to offer. This well-maintained home offers peace of mind with a recently updated boiler, hot water heater, and other major improvements already completed for the next owner. Whether you're a first-time buyer, downsizing, or looking for a move-in-ready home in an outstanding location, this property checks all the boxes. Schedule your private showing today. Homes in this location don't stay on the market for long!!! $2500 credit for garage repair and cleanup.
Beautifully remodeled and truly move-in ready, this charming ranch offers stylish updates, comfortable living, and an exceptional Mokena location less than one mile from Downtown Mokena and the Metra station. Step inside to beautiful hardwood flooring and an oversized living room filled with natural light from large windows. The newly remodeled kitchen is a standout, featuring quartz countertops, a stylish tile backsplash, brand-new cabinetry, and a complete suite of new stainless steel appliances, including refrigerator, stove, microwave, and dishwasher. The dining area features a large sliding glass door that opens to a brand-new wood deck and fully fenced backyard, creating a wonderful space for outdoor dining, entertaining, or simply relaxing. Two generously sized bedrooms offer ample closet space, while the completely remodeled full bathroom features a new bathtub, vanity, and fresh modern finishes. A separate laundry room with ceramic tile flooring and a convenient utility sink adds everyday functionality. Outside, the property offers even more to appreciate, including a circular driveway that provides convenient access and additional parking, along with an oversized attached two-car garage offering plenty of room for vehicles and storage. Additional improvements include a newer roof, brand-new fascia and gutters. Ideally situated near Downtown Mokena, Metra, shopping, dining, parks, and highly rated schools, with convenient access to I-355 just minutes away. Thoughtfully updated inside and out, this inviting home offers the perfect combination of comfort, convenience, and location-simply move in and enjoy! Perfect "10:
Listings courtesy of MRED as distributed by MLS GRID
Based on information submitted to the MLS GRID as of 10/7/2026 11:25 PM. All data is obtained from various sources and may not have been verified by broker or MLS GRID. Supplied Open House Information is subject to change without notice. All information should be independently reviewed and verified for accuracy. Properties may or may not be listed by the office/agent presenting the information.
The Digital Millennium Copyright Act of 1998, 17 U.S.C. § 512 (the “DMCA”) provides recourse for copyright owners who believe that material appearing on the Internet infringes their rights under U.S. copyright law. If you believe in good faith that any content or material made available in connection with our website or services infringes your copyright, you (or your agent) may send us a notice requesting that the content or material be removed, or access to it blocked. Notices must be sent in writing by email to DMCAnotice@MLSGrid.com.
How may I help you?
Get property information, schedule a showing or find an agent