The median home value in Earlville, IL is $140,000.
This is
higher than
the county median home value of $127,000.
The national median home value is $308,980.
The average price of homes sold in Earlville, IL is $140,000.
Approximately 66% of Earlville homes are owned,
compared to 23% rented, while
11% are vacant.
Earlville real estate listings include condos, townhomes, and single family homes for sale.
Commercial properties are also available.
If you like to see a property, contact Earlville real estate agent to arrange a tour today! Learn more about Earlville.
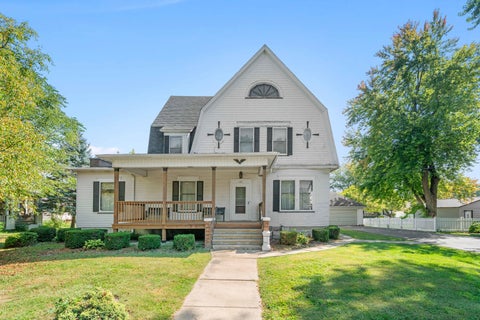
PRICE IMPROVEMENT!!LARGE VICTORIAN 3 levels 4 Bedrooms 2.5 baths, Beautiful woodwork & Hardwood floors Master in walkup attic-20x26 w/ bath & Closet sub floor in needs carpet or hardwood, 2nd floor kitchen-could be 1st floor kitchen NEW Front Porch & new rear steps, Built-ins, Front & Back Stairs enclosed back Entry 2 car garage MANY MANY Possibilities fireplaces havent been used in many years
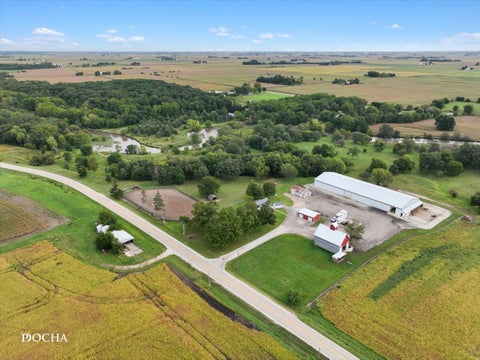
Set-up for HORSES and with the FARMER in mind this property features 4.34 ACRES WITH RENOVATED FARMHOUSE, 80x200 INDOOR ARENA, 10 STALLS AND MULTIPLE OUTBUILDINGS. The early-1900s farmhouse was gutted to the studs in 2013. Extensive updating included windows, roof, siding, soffit, fascia, gutters, plumbing, electrical, spray foam insulation, drywall and kitchen. The owners preserved much of the home's character, including original brick chimneys, knot-free Southern Yellow Pine floors, built-in cabinets and five-panel doors. They created an open concept on the first floor between the kitchen, dining and living area making it easy to heat the home with the wood-burning stove. The main level also offers laundry, half bath and an office that could serve as a 4th bedroom. Upstairs are an oversized primary suite with jetted tub and separate shower, two additional bedrooms, full hall bath and loft/family room that could also be converted to another bedroom, if needed. The unfinished basement offers multiple rooms, floor drains, second laundry hookup. The 80x200 indoor arena was built in 2023 and features 16' sidewalls, sand footing, three rows of LED lighting and two 16x20 overhead doors capable of accommodating modern agricultural equipment. The adjoining 35x80 stall area includes six 10x10 stalls, each opening to its own 40' all-weather pipe-fenced run. Automatic geothermal waterers serve the stalls and runs. Additional amenities include an indoor wash rack, concrete aisle, hay loft with staircase and hay drops, plus a heated, insulated tack/feed/office area with sink and hot water. Outbuildings include the original 30x40 horse barn with 4 additional 10x10 stalls plus room for tack and feed storage, a 30x40 pole barn serves as an oversized 2-car garage and the corn crib provides substantial hay and shavings storage. Outside, the property offers a large grass pasture in front and additional perimeter turnout areas and flexible fence panels that can be reconfigured. A gated lean-to can function as two outdoor stalls or be opened for use as a run-in shelter. Three RV hookups provide additional flexibility for guests, and the large open parking area accommodates trucks, trailers and equipment while offering potential space for additional pasture or an outdoor arena. Multiple security cameras provide property-wide surveillance. Ask about the potential to rent 2 adjacent pastures and for the Additional Features Sheet on this property. Quiet country location with an easy drive to Ottawa for restaurants, shopping and conveniences.
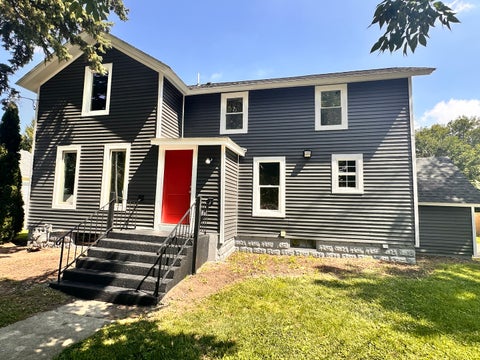
Welcome to this beautifully redone and move-in-ready home featuring 4 bedrooms, 2 full bathrooms, loft, partial basement, and a detached 2.5-car garage. The home has been thoughtfully updated throughout, including a brand-new kitchen with stylish cabinetry, granite countertops, backsplash, center island, and stainless-steel appliances. Both bathrooms have also been completely updated with modern finishes. Additional updates include new light fixtures, new flooring and carpet, and freshly painted interiors. Major exterior and mechanical improvements include a new roof, new vinyl siding, new vinyl windows, new furnace, and new water heater, providing peace of mind for years to come. Outside, enjoy the large backyard, offering plenty of space for entertaining, relaxing, outdoor gatherings, and activities. With its spacious layout and extensive list of updates, this home is truly move-in ready and waiting for its new owners!!!broker owned.
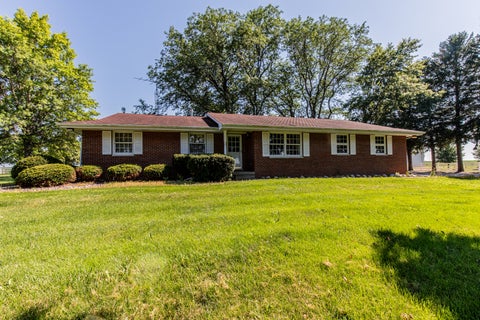
Country property with so much to offer you! Brick ranch built by Elsesser & Schmidt in 1980, this solid house has 3 bedrooms and 2 FULL baths. Pull into the super clean, carpeted garage with attic storage, and interior worthy stairs & railings. Enter the classic mud/laundry(w/d stay) with light oak cabinetry, upright freezer, and a handy full bath off to your right. The country kitchen has vintage top of the line Wood-Mode cabinetry, gas range, DW, and a stainless steel all refrigerator. And you can't miss the garden & country views that echo the color of this retro countertop! Beautiful, energetic, and bold! The cherry on this sundae of a property is this ENORMOUS building approximately 50x160 w/ 3 double overhead doors! - and 1 smaller single overhead door. This building is almost half concrete flooring, ready for your business, hobbies, or really great parties! Concrete drive almost surrounds the home and part of this building, less mowing! Want to raise animals? Plenty of room to let them graze and shelter them! Big country garden? You can do it here! This property on 3.1 acres has space & possibilities for you to live your BEST LIFE! New furnace 2026, new sump pump, pressure tank, and water softener 2025 PRE APPROVAL REQUIRED BEFORE VIEWING - HORSE STATUE DOES NOT STAY (all appliances stay!) -
4- 5 Bedroom,2 Bath 2 story Hardwood floors, Updated electric in much of house, newer style windows. Roof and gutters 2yrs. Siding 1-2 yrs Wrap around front porch-partially screened 1 car garage and older Block garage for storage. Great home with lots of room front & back stairs Play set in back can stay
Step back into time with this stunning Victorian home, built in 1894, offering 2542 square feet of timeless elegance. This four bedroom residence boasts exquisite woodwork, original pocket doors, and intricate trim throughout. A grand foyer welcomes you with a built-in bench and a beautiful staircase that ascends gracefully to the upper level. The home features a spacious living room, formal dining room, and an inviting sitting room, perfect for everyday living or entertaining. The kitchen includes a charming eat-in area for casual meals. Upstairs, two of the bedrooms showcase beautiful hardwood floors, adding warmth and character. The primary suite features a cozy sitting room, perfect for relaxation. Additional highlights include beautiful built-ins, an unfinished attic and basement. Outside, enjoy a fully fenced backyard complete with a deck-ideal for gathering, outdoor dining, or quiet evenings. The property also includes a 2 1/2 car detached garage and an asphalt driveway, providing ample parking and convenience. This is a rare opportunity to own a piece of history. June 2026 updates include new basement steps installed and a new walk-in door to the garage.
Listings courtesy of MRED as distributed by MLS GRID
Based on information submitted to the MLS GRID as of 10/13/2026 5:07 AM. All data is obtained from various sources and may not have been verified by broker or MLS GRID. Supplied Open House Information is subject to change without notice. All information should be independently reviewed and verified for accuracy. Properties may or may not be listed by the office/agent presenting the information.
The Digital Millennium Copyright Act of 1998, 17 U.S.C. § 512 (the “DMCA”) provides recourse for copyright owners who believe that material appearing on the Internet infringes their rights under U.S. copyright law. If you believe in good faith that any content or material made available in connection with our website or services infringes your copyright, you (or your agent) may send us a notice requesting that the content or material be removed, or access to it blocked. Notices must be sent in writing by email to DMCAnotice@MLSGrid.com.
How may I help you?
Get property information, schedule a showing or find an agent