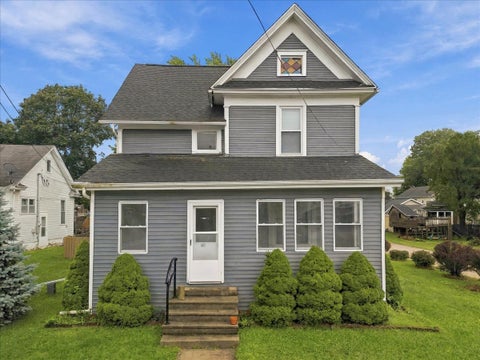
The median home value in Ashton, IL is $132,500.
This is
higher than
the county median home value of $120,000.
The national median home value is $308,980.
The average price of homes sold in Ashton, IL is $132,500.
Approximately 69% of Ashton homes are owned,
compared to 23% rented, while
8% are vacant.
Ashton real estate listings include condos, townhomes, and single family homes for sale.
Commercial properties are also available.
If you like to see a property, contact Ashton real estate agent to arrange a tour today! Learn more about Ashton.
Built in 1890 and updated for modern living, this nearly 2,000 sq ft two-story on 1st Street pairs the character you will love in an older home with an updated kitchen, main-level laundry, and one of the most useful garages you'll find at this age. Start at the enclosed front porch, a comfortable spot facing 1st Street for morning coffee or a quiet evening. Inside, the updated kitchen features quartz countertops and stainless steel appliances, and it flows into the dining area, which opens to the living room. A main-level laundry room keeps the daily routine simple. The layout offers two bedrooms on the main level and three more upstairs, five in all, with a full bath on each level. Use them as bedrooms, a home office, or a guest room. The floor plan has options! Then there's the garage, which adds space well beyond the square footage above. It's oversized, with a large storage area on the main level and two rooms upstairs ready to become an art studio, gym, workshop, or perhaps a guest space - the opportunities are endless! That kind of extra space is rare in a house of this age. With a fully fenced yard, shed, and patio, this house is ready to become your HOME!
So much space and so much potential! This historic 4+ bedroom home is ready for someone to bring their ideas and make it shine. Upstairs you'll find four bedrooms and a full bathroom, while the spacious main floor offers plenty of room to spread out. Enjoy a large living room, a family room that could also serve as a formal dining room, and an eat in kitchen. A bonus room on the main floor provides even more flexibility and would make a great additional bedroom, home office, or playroom. You'll also love the large mudroom with convenient main-floor laundry. Outside, the oversized detached 2 car garage offers plenty of space for vehicles, toys, storage, hobbies, or a workshop. This home is ready for some TLC, but with its generous room sizes, flexible layout, and historic character, the possibilities are endless. Also, the updated furnace and hot water heater are an added bonus! Bring your vision and make this one your own!
Listings courtesy of MRED as distributed by MLS GRID
Based on information submitted to the MLS GRID as of 11/10/2026 3:46 PM. All data is obtained from various sources and may not have been verified by broker or MLS GRID. Supplied Open House Information is subject to change without notice. All information should be independently reviewed and verified for accuracy. Properties may or may not be listed by the office/agent presenting the information.
The Digital Millennium Copyright Act of 1998, 17 U.S.C. § 512 (the “DMCA”) provides recourse for copyright owners who believe that material appearing on the Internet infringes their rights under U.S. copyright law. If you believe in good faith that any content or material made available in connection with our website or services infringes your copyright, you (or your agent) may send us a notice requesting that the content or material be removed, or access to it blocked. Notices must be sent in writing by email to DMCAnotice@MLSGrid.com.
How may I help you?
Get property information, schedule a showing or find an agent