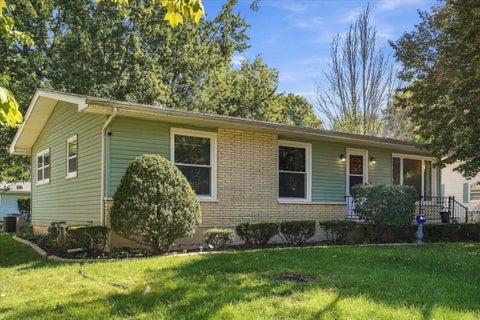
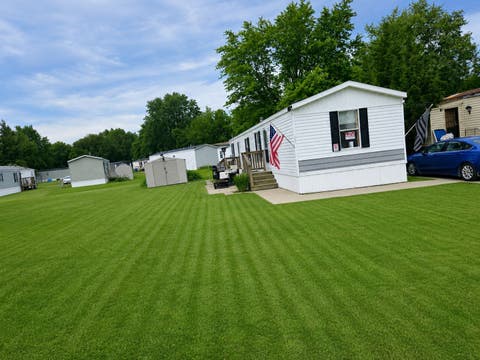
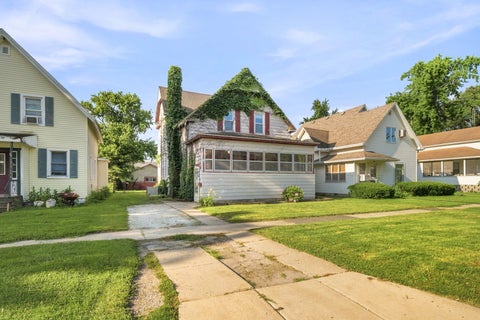
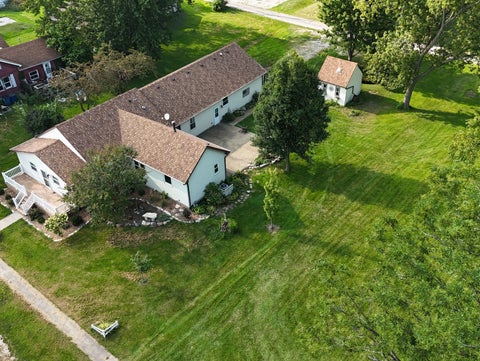
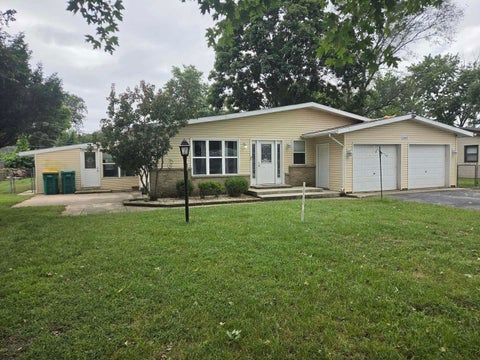
The median home value in Verona, IL is $195,500.
This is
lower than
the county median home value of $225,000.
The national median home value is $308,980.
The average price of homes sold in Verona, IL is $195,500.
Approximately 71% of Verona homes are owned,
compared to 17% rented, while
10% are vacant.
Verona real estate listings include condos, townhomes, and single family homes for sale.
Commercial properties are also available.
If you like to see a property, contact Verona real estate agent to arrange a tour today! Learn more about Verona.
Enjoy the charm and tranquility of small-town living in this inviting three-bedroom home situated on a generous .43-acre in Kinsman. Inside, you'll find a comfortable and versatile floor plan with a separate living room, family room and plenty of space for everyday living, entertaining, hobbies, or working from home. Each of the three bedrooms is generously sized, offering flexibility to suit a variety of needs. Main floor laundry area combined with full bathroom. The screened porch over-looks the expansive yard with abundant space for pets, play, gardening, or simply relaxing outdoors. With its spacious interior, impressive yard and quiet setting, this welcoming home offers the space and simplicity of small-town living with endless possibilities. All dimensions are approximate.
Welcome to this inviting home offering a practical layout, comfortable living spaces, and a great yard to enjoy! Come take a look and picture what's next!
Spacious 3+ bedroom home on a large corner lot adjacent to Mazon Centennial Park. Large fenced yard with a paver patio. No neighbors behind or on either side of house. Village owns the empty land to the west. Features include oak floors, a heated sunroom off the kitchen, and a family room with a vaulted ceiling and fireplace. Master bedroom suite includes a vaulted ceiling, walk-in shower, jet tub and a granite counter. Note: Interior pictures coming soon. --- Mazon is a great small town to raise a family in. Schools average a 12 to 1 student to teacher class size and are well regarded by local families for the supportive environment. Mazon schools hold a "Commendable" rating from Illinois. Mazon, Illinois is considered to be exceptionally safe, with an overall crime safety grade of A+ and a crime rate that ranks among the lowest in the nation.
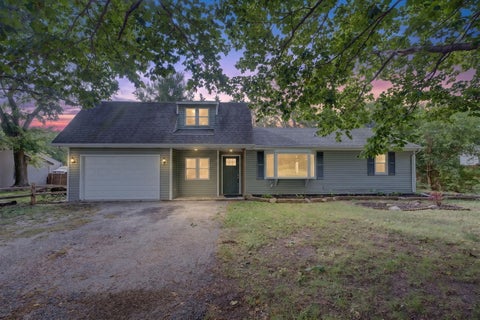
Investment opportunity in Mazon! This 3-bedroom, 1-bath home offers plenty of potential for an investor, rehabber, or buyer looking to add value through improvements. A major highlight is the large garage, offering excellent space for vehicles, storage, a workshop, or additional hobby space. The property also features a pool, adding another appealing feature for future use and enjoyment. With a functional layout and room to update and customize, this property could make a great rental, renovation project, or affordable home to make your own. Conveniently located in the Village of Mazon with easy access to local amenities and surrounding communities. Property is being sold as-is.
INVESTMENT OPPORTUNITY or MULTI FAMILY LIVING - 4 Homes, 1 collective location! Unlock the potential with this rare investment package that includes 605, 607, and 609 East Street along with 304 North Street, Mazon-a prime opportunity to generate rental income or live in one unit while renting the others or a multi family property! All four properties are equipped with modern electric smart meters (installed approx. 2.5 years ago) for separate utility readings and offer flexibility for a variety of living or investment strategies. 605 East St. This spacious home boasts 5 bedrooms and 4 full bathrooms, a cozy living room with a wood-burning fireplace, and a large utility/laundry room. Recent updates include: * Roof (~2005) * A/C (~2022) * Windows (~2016) * Water Heater (~2020) 607 East St. A charming 1-bedroom, 1-bath home featuring a comfortable living room, a full kitchen, and full basement-perfect for storage or future expansion. Recent improvements include: * Windows (~2015) * Vinyl Siding (~2022) 609 East St. Another 1-bedroom, 1-bath home with a well-sized living room and kitchen-ideal for a rental or guest unit. Recent updates include: * Roof (~2005) * Vinyl Siding (~2022) 304 North St., this 2 story 2-bedroom, 1-bath home with a well-sized living room and kitchen-ideal for a rental. This home is your investment property rehab project to help build equity in your investment. An easement provides optional access from North Street, adding even more flexibility and value to this large location. Property is being sold AS IS, offering a chance to build equity through updates or continue collecting rental income. Don't miss out on this unique multi-property opportunity-schedule your showing today!
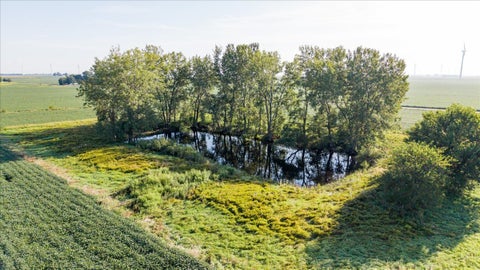
Build your country home on 10 acres just south of Kinsman. This buildable parcel features a beautiful pond near the center of the property, surrounded by open ground that provides privacy, usable acreage, and a peaceful rural setting. Natural gas and electric are available at the road. The land carries a strong Productivity Index of 137 and could remain productive farmland or be transitioned to hay ground. The parcel is currently planted, and the existing farmer will retain the right to harvest this year's crop. The farm tenancy is year-to-year and may be terminated following harvest. A practical opportunity to build in an established rural farming community while still having room to enjoy the land.
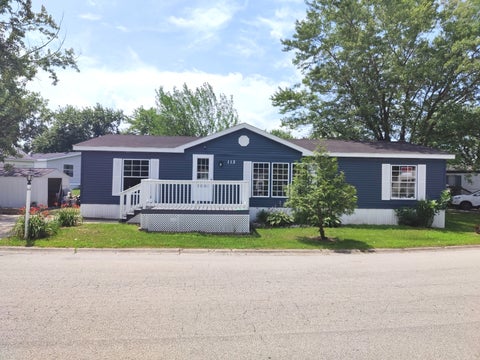
Are you looking for something to completely do nothing but just relax and enjoy this home feature many updates including double wide, newer siding, new countertops, newer cabinets, stainless appliances stove and refrigerator, new carpet new, laminated wood floors, including a master bath with double sinks, with walk in closet and an additional front porch that you can sit and relax including a shed for your storage, close to marina, schools and your local stores.
This is the type of gem of a home that doesn't come on the market often! This 2 bed, 1.5 bath home features plenty of updates and is in move in ready condition, while still giving you room to update further and make it your own. Space is not something that you will lack here. The large kitchen has plenty of space to work and flows nicely into the family room/dining room combo. The master bedroom features a massive walk in closet. There is a living room at the front of the house to give you extra room for entertaining or potentially to become a third bedroom. The enclosed entry way in the front of the house would be great for coats, shoes, a play room, or whatever your needs hold! The enclosed porch on the back of the home is heated for year round use and is the perfect spot for a drop zone for all of your needs! There is a very clean basement where the laundry is housed. All of this AND a 2.5 car detached garage! You seriously do not want to miss the opportunity to be the owners of 105 S Main St Seneca, IL! Schedule your private showing today!
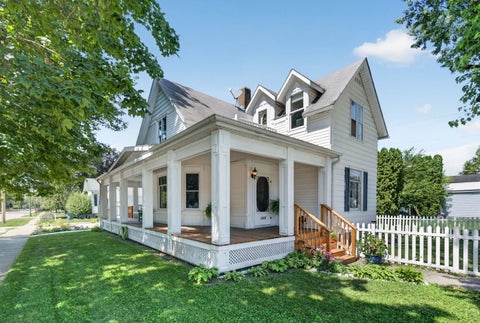
Timeless character, beautiful original details, quality craftsmanship, and thoughtful modern updates all come together at 105 N Main Street in Seneca. This charming 4-bedroom, 2-bath home offers approximately 1,623 square feet of living space + a 400 sq. ft. basement, and an abundance of character complemented by important mechanical updates. From the moment you arrive, the expansive wraparound front porch and classic curb appeal set the tone. Surrounded by mature shade trees, established landscaping, a decorative pond, and white picket fencing, the outdoor setting creates an inviting place to relax and enjoy the property. Step inside and you'll immediately appreciate the craftsmanship found throughout the home, including beautiful original woodwork, solid wood doors throughout, original pocket doors separating the living and dining rooms, and an original fireplace. The pocket doors provide a beautiful architectural connection between the two spacious living areas while allowing them to be separated when desired. Oversized windows throughout bring abundant natural light into the home and complement the surprisingly spacious, open feel of the rooms throughout. Generous room dimensions provide plenty of flexibility for everyday living and entertaining. One of the generously sized bedrooms measures approximately 12'x15', with the other bedrooms offering similarly generous proportions. The combination of historic architectural details, natural light, and generous room sizes gives this home a sense of space that must be experienced in person. The bright and functional kitchen provides ample cabinetry and counter space, stainless steel appliances, a convenient breakfast bar, and additional storage near the refrigerator. A main-floor bedroom and full bathroom provide valuable flexibility for guests, a home office, or those looking for main-level living options. Upstairs you'll find three additional bedrooms and another full bathroom. One of the upstairs bedrooms opens onto its own private upper-level balcony overlooking Main Street-a unique architectural feature that further adds to the home's historic character. Outside, mature landscaping surrounds the property, while the 1.5-car detached garage with its own wood-burning stove offers valuable additional parking, storage, and an excellent year-round workshop or hobby space. Major mechanical improvements include a newer gas furnace and newer central air system, combining the character of an older home with important modern updates. Another notable feature is the approximately 400 sq. ft. basement with poured-concrete foundation walls, rather than the stone or masonry foundation commonly associated with many homes of this era. Conveniently located in the heart of Seneca with schools, parks, and everyday amenities nearby, 105 N Main Street offers a rare opportunity to own a home filled with genuine character, generous living space, beautiful craftsmanship, and valuable modern updates, including improvements to the home's electrical and plumbing systems.
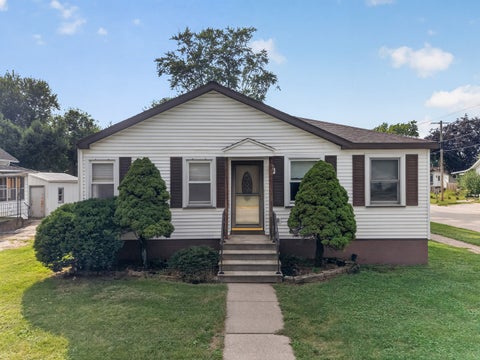
Welcome to 221 E Scott St, a charming house nestled in Seneca, IL. This beautifully designed home accords a comfortable living space of 1,500 square feet, featuring three bedrooms, two full bathrooms, and an additional half bathroom, providing ample space for everyday living and entertaining. Set on a generous 0.28-acre lot, the property accords plenty of outdoor space for relaxation and activities. The front yard is well-maintained, presenting a welcoming entrance to the home. The exterior showcases a classic design with a cozy front porch, appropriate for enjoying a morning coffee or evening sunsets. Upon entering, you'll find a spacious layout designed to cater to modern living. The living area is thoughtfully arranged to accommodate both relaxation and entertainment. The kitchen is designed for functionality, offering ample counter space and cabinetry, appropriate for those who love to cook and entertain. The three bedrooms provide comfortable accommodations with ample closet space. The primary bedroom is designed to be a restful retreat, with access to one of the full bathrooms. The additional full bathroom and half bathroom ensure convenience for both tribe and guests. The backyard accords a peaceful outdoor retreat, with enough space to create your own garden oasis or play area. A detached structure provides additional storage solutions, appropriate for housing gardening tools or outdoor equipment. This home is situated in a friendly neighborhood, offering a sense of community and tranquility. With its blend of comfort and practicality, 221 E Scott St is a wonderful place to call home.
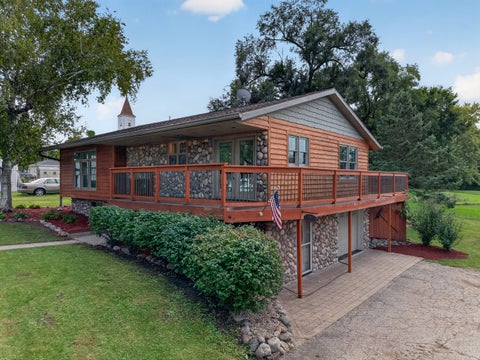
This exceptional three-bedroom, two-bath Raised Ranch is defined by its expansive outdoor living space and indoor charm. Featuring distinctive river stone, the covered entry creates a welcoming first impression. The wraparound porch extends from the front of the home to an expansive 20-by-50-foot back deck overlooking the beautiful, private backyard-an inviting setting for outdoor dining, entertaining, or simply enjoying the view. Inside, on the main level, a large living room offers a warm welcome, and the gorgeous kitchen has a separate dining room. Or this space, with another access to the back deck, could be a den. The master bedroom has a private entrance to the expansive deck, and the second bedroom completes the main level. The walk-out basement offers a huge bedroom with a space for a closet, or a small office, a large laundry room, full bathroom and garage access. Walkout onto the driveway and enjoy the 16'x14' shed, a perfect area for a workshop. All dimensions are approximate.
**Great location, great space and move-in ready! **Located in the Dwight School District and near Renfrew Park, this 3-bedroom, 2-bath ranch is tucked into a quiet neighborhood within walking distance of some of Dwight's most popular outdoor amenities. **The main level features new wide-plank luxury vinyl flooring with natural wood-look detailing, a spacious living room, an eat-in kitchen, and three nicely sized bedrooms, including a primary bedroom with a private en-suite bathroom. **The full basement adds additional living and storage space, including a family room, laundry and utility area, workshop or hobby area, and additional storage. **Outside, enjoy clean landscaping, mature trees and a lovely backyard, plus a large side driveway. **An oversized attached 2-car heated garage provides plenty of room for vehicles, storage or projects. **A new tear-off roof was installed in 2024. **This home offers a convenient location with Renfrew Park just 0.3 miles away, providing easy access to playgrounds, tennis and pickleball courts, baseball fields, walking paths and open green space. The nearby Dwight Park District pool offers another great option for summer recreation and family fun. **Enjoy the comfort of a quiet residential neighborhood with some of Dwight's most popular outdoor amenities just minutes from home. **Conveniently located just minutes from I-55 and Amtrak, with local dining and shopping nearby. A well-maintained ranch offering comfortable living, flexible space and an ideal Dwight location.
Welcome home to this beautifully updated 3-bedroom, 2-bath Fleetwood manufactured home offering 897 square feet of comfortable living space in Creek Ridge Mobile Home Park. Inside, you'll find updated flooring and drywall throughout, creating a fresh, modern feel. The spacious kitchen features a dedicated dining area, perfect for everyday meals or entertaining guests. The primary suite offers a walk-in closet and a private bath with an updated tub. A newer water heater provides added peace of mind, and the whole-home Alexa smart security system is already installed for convenience and security. This move-in ready home is a great opportunity for anyone looking for affordable living with thoughtful updates in a welcoming community. Park approval is required.
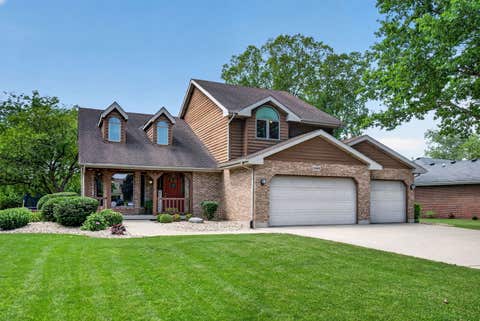
Charming, Cape Cod-Style Home in a Country Setting, Conveniently Located Minutes from Downtown Morris. The beauty of this property is captured by the wrap-around front porch and screened-in porch that overlooking the beautifully maintained grounds and pool! Natural light abounds inside on the first floor as does the abundance of comfortable, stylish living space. The formal living room, the relaxing family room with fireplace with French doors leading to the spacious sunroom. The elegant dining room opens to the designer kitchen and adjoining breakfast room! The 4 x 10 walk-in pantry, granite counters and SS appliances make this a chef's dream. The vaulted ceiling makes this space feel even more grand! The first floor is completed by a custom office space with exterior access perfect for meeting clients at home, guest bath, generous sized laundry with utility sink and stool. The second floor is dedicated to 4 spacious bedrooms and full bath with very generous closets and custom touches like built-in window seats. The 18 x 16 owners suite boasts crown molding, wainscoting, cozy gas fireplace with tile surround, 7 x 16 walk-in closet and its own luxurious bath! Heated floors, walk-in shower with dual heads and custom seating make this space special! A soaking tub is also provided for more relaxation! But wait, there's more! Need more space to entertain or gather with family? The 19 x 38 recreation room, located in the partially finished basement, it just the place! Here you will find built-in cabinetry, sink, a 2nd refrigerator & bar in the kitchenette area. the pool table and accessories remain! An additional bath and even more storage area. Take the fun outdoors to the expansive 0.9-acre lot with mature landscaping and its own above ground pool with TREX decking. Don't miss the waterfall and pond at the front of the property, so calm and relaxing! Even the 23 x 26 garage in this home is well-thought out with powder coated floors & stairs to the floored attic. This well-constructed, impeccably well-maintained and beautifully well-designed home is priced well, to reflect ALL that it has to offer!
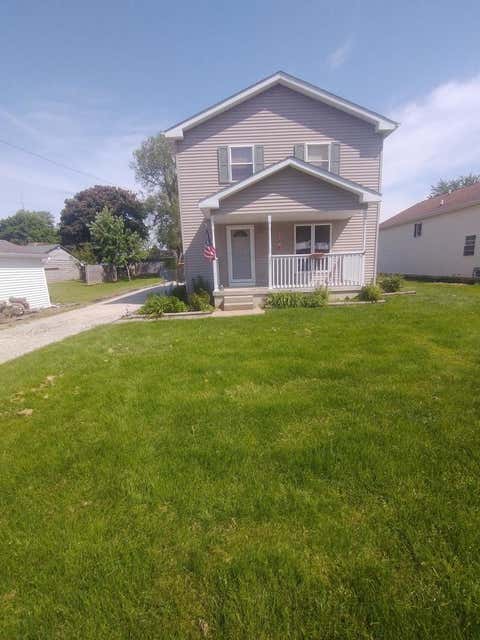
Step into timeless charm in this beautiful 1903 two-story home featuring 4 spacious bedrooms and 1.5 baths. Relax on the inviting enclosed front porch with a porch swing before entering the welcoming foyer. Inside, you'll find an oversized living room with hardwood floors, abundant natural light, and much of the home's original woodwork preserved throughout, showcasing its classic character. The updated kitchen and dining room blend modern style with historic charm, offering trendy cabinetry, quartz countertops, stainless steel appliances, and a convenient butler's pantry. A main-floor half bath adds everyday convenience. The stunning original wood staircase leads to four generously sized bedrooms, each with large closets, along with a full bath on the second floor. A full basement provides abundant storage space and endless possibilities for a workshop, hobby area, or future finishing. Outside, enjoy a fenced backyard with plenty of space for entertaining, gardening, or pets, plus a detached two-car garage. Located in a welcoming community known for good schools, charming downtown dining, and local shopping, this home offers the perfect combination of historic character, thoughtful updates, and small-town appeal. Don't miss the opportunity to make this one-of-a-kind home yours!
Move-in ready and packed with updates, this spacious home offers 3 bedrooms, 2 full bathrooms, and a versatile office that can easily serve as a 4th bedroom. Enjoy year-round comfort in the enclosed front porch, complete with heating and cooling-perfect for relaxing in any season. Inside, you'll find abundant natural light and generous storage throughout. The kitchen and both bathrooms have been recently updated, along with all flooring, including carpet. Major mechanicals and big-ticket items have also been taken care of, with appliances, furnace and A/C, windows, roof, and leaf guard gutters all updated within the past five years. Car enthusiasts and entertainers alike will appreciate the impressive parking options, including a 3-car garage, a driveway with space for 4 additional vehicles, and off-street parking for up to 3 more. A 12x12 storage shed provides plenty of room for outdoor equipment and tools. Outdoor living is just as inviting, featuring composite decking on the front porch and back steps (updated within the last 5 years) and a custom concrete patio installed 6 years ago-perfect for gatherings or quiet evenings at home. As an added perk, this property includes the adjacent vacant lot, offering extra space and endless possibilities. Don't miss your chance to own this well-maintained, truly move-in-ready home-schedule your showing today!
Truly unique 1 bedroom, 1 full bath, 2 half bath home offering 1,568 sq. ft. of living space and a flexible floor plan with plenty of possibilities! Originally built by the owner/contractor as a model home and later utilized as a photography studio, this beautifully maintained property is conveniently located near Dwight's business district with neighboring residential properties. The property is now zoned residential. While currently listed as a 1-bedroom home, don't let the bedroom count fool you-there is plenty of space! An area on the main level could potentially be converted into an additional bedroom, while the large open loft upstairs offers another opportunity for future bedroom space if desired. Enter through the full-view front door into an impressive 2-story foyer featuring slate tile detail, an open staircase, and statement chandelier. The spacious main level offers beautiful hardwood flooring and flexible living spaces, including a front room with a large bay window, gas fireplace, oversized beveled mirror, and recessed lighting. The adjoining open room provides additional space for living, dining, entertaining, an office, or whatever best fits your needs. A convenient half bath is located on the main level. The kitchen features recessed lighting, ample cabinetry, double stainless-steel sink, microwave, refrigerator, new stove and is prepped for a garbage disposal or dishwasher. Upstairs you'll find the large open loft, full bathroom with glass-enclosed tub/shower and private bedroom with half bathroom and laundry hook-up. Off kitchen is a backdoor to the partially fenced in backyard, the covered front porch provides a nice spot for relaxing in the shade, concrete parking in front leaves ample parking. Additional features include a new roof in 2025, Andersen tilt-in windows, covered front porch with columns and Trex decking, deep crawlspace with sump pump, gas heat, central air, city water and sewer, mature landscaping, and fencing around much of the property. This one-of-a-kind home offers an incredible amount of space, character, and flexibility beyond what you might expect from a 1-bedroom home!
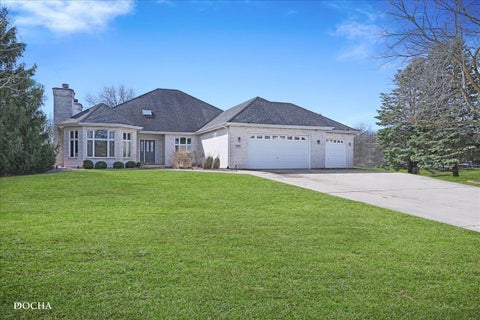
Welcome to 365 Pine Meadow Ct - a timeless all-brick estate perfectly positioned on a premium cul-de-sac lot just under one acre. Step through the front door into a breathtaking foyer where gleaming marble floors lead you through elegant hallways and into a home designed for both scale and comfort. Common area paint has been refreshed. The main level is anchored by a stunning living space featuring the first of four signature fireplaces, creating an inviting atmosphere for grand-scale entertaining. The heart of the home includes a separate formal dining room, family room featuring vaulted ceilings, and an open kitchen boasting ample counter space and a sun-drenched breakfast nook overlooking your private oasis. The primary suite is a true sanctuary, a private fireplace for cozy evenings, dual walk-in closets, and a spa-like bath with a dual vanity, whirlpool tub, and separate shower. Unique to this property is the massive 800+ sq. ft. upper-level loft-complete with its own whirlpool-accessible from both the primary suite and a versatile bonus room. This flexible wing features a dry bar, making it the perfect sitting room, sunroom, or secondary retreat. The full finished basement adds incredible value with a fourth fireplace and a lounge with a wet bar area. This level also includes an additional bedroom, a full bathroom with a marble-tiled shower, and multiple rooms perfect for a home office or gym. Outside, enjoy a sprawling backyard with a spacious patio. Complete with a main-level laundry and a 3-car garage with epoxy flooring, this estate offers every modern luxury. Designed with longevity, craftsmanship, and style in mind, this residence offers soaring ceilings, flexible living spaces, and an effortless flow that makes everyday living and largescale entertaining equally exceptional. Property is being sold as is.
Welcome to this beautifully designed 1,608 sq ft open-concept ranch, offering the perfect blend of comfort, functionality, and modern living. Step inside to a spacious 19x14 great room that serves as the heart of the home-ideal for both relaxing and entertaining. The open kitchen overlooks the dining area and back patio, creating a seamless flow for everyday living and hosting. Featuring a large island and ample cabinet space, the kitchen is both stylish and highly functional. This home offers 3 generously sized bedrooms and 2 full bathrooms, including a private primary suite complete with a large walk-in closet and its own en-suite bath for added comfort and convenience. A full basement with rough-in plumbing for a future bathroom provides incredible potential for additional living space, recreation, or storage. Enjoy outdoor living from the charming 18x6 front porch or unwind on the spacious back patio-perfect for morning coffee or evening gatherings. Complete with a 3-car garage, this home checks all the boxes for easy, one-level living with room to grow. Call now for your private showing!
A TOTAL GEM AT AN AMAZING PRICE-offering more than 2,700 square feet of finished living space! This meticulously maintained 3-bedroom, 2.5-bath two-story home is situated on Hole #10 in the highly desirable Nettle Creek subdivision right on the Golf Course! With over 2,055 square feet above grade, approximately 900 additional square feet (700 fully finished) in the remodeled basement, and a three-car garage, this home delivers exceptional space, quality, and value. The main level welcomes you with a living room featuring vaulted ceilings and skylights, a separate formal dining room, and a well-appointed kitchen with stainless steel appliances and Corian countertops. The inviting family room is centered around an oversized brick fireplace and opens directly to the screened-in porch. On the main level you'll also find a beautifully remodeled laundry room and convenient half bath completing the main floor. Upstairs, the spacious master suite includes a recently remodeled private bathroom with heated floors and a smart toilet. Two additional generously sized bedrooms and another full bathroom are also located on this level. A large loft with a closet and window was used as an office and offers excellent potential for conversion into a fourth bedroom. The living space continues in the remodeled basement (2020), featuring a large open recreation area and a separate office or craft room with a closet and window. This flexible room may also offer potential for use as an additional bedroom, subject to applicable requirements. Outside, enjoy the screened-in porch, deck, and patio with a gas hookup for your grill or firepit. The expansive backyard showcases beautiful, unobstructed views of the Nettle Creek Golf Course-with no backyard neighbors! The extensive list of updates and smart-home features reflects the exceptional care given to this property, including luxury vinyl plank flooring in the basement (2020), a tankless water heater (2026), ejector pit (2021), HVAC system with whole-house humidifier (2019), water softener (2026), gutter guards, Ecobee smart thermostat, integrated alarm system, smart lighting throughout, and a lawn irrigation system. With low HOA fees, a beautiful clubhouse, Nettle Creek School access, gorgeous golf-course views, and more than 2,700 square feet of finished living space, this home is an incredible value and a rare find. Don't let this one get away-make it yours and get settled in before the holidays!
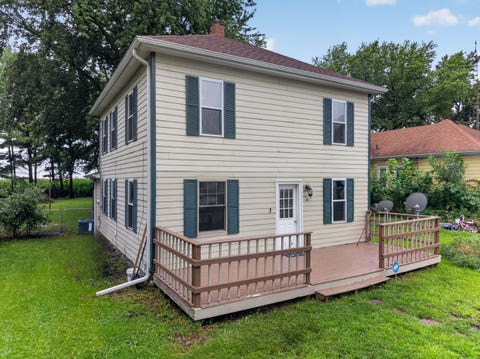
Fully remodeled, full of possibilities, and surrounded by nature. Welcome to 905 Pine Bluff Road in unincorporated Morris! This unique 4-bedroom, 1-bathroom home offers a flexible layout with an additional room that could easily serve as a home office, playroom, mudroom, or whatever your lifestyle requires. The brand-new kitchen and extensive updates throughout make this home truly move-in ready, while the spacious upstairs bedroom offers the opportunity to create something entirely your own. Imagine transforming the upstairs into a private primary suite complete with a walk-in closet and full bathroom, creating the perfect retreat at the end of the day. Or, embrace the space as a bonus room where everyone can gather for movie nights, video games, and football Sundays. Outside, the backyard is a fresh canvas waiting for your vision. Picture fall evenings gathered around a bonfire, roasting marshmallows, and making memories with family and friends. And for those who love the outdoors, Morris Wetlands State Fish & Wildlife Area is directly across the street, putting nature and outdoor recreation right outside your door. The property is also conveniently located near Morris' parks, trails, schools, and community amenities, with the I&M Canal Trail and several parks and recreational areas throughout the Morris area. If you're looking for a home that is already beautifully updated but still gives you the opportunity to make it uniquely yours, this one deserves a closer look.
Nestled in a prime location next to a serene wooded state park, this charming brick and stone ranch home offers a perfect blend of tranquility and convenience. Situated on over half an acre lot, the property is adjacent to Gebhard Woods State Park with direct access to walking trails, a picnic area, a playground, and fishing spots-ideal for nature lovers and those seeking outdoor recreation. The home features three spacious bedrooms and one-and-a-half bathrooms. The recently remodeled kitchen boasts modern finishes, complemented by newly sanded and finished hardwood floors, enhancing the home's inviting atmosphere. A cozy family room, highlighted by a classic brick wood-burning fireplace, seamlessly connects to both the kitchen and the living room, where a large bow window floods the space with natural light. The main bathroom has been tastefully updated with a ceramic tile floor and a tub/shower surround of elegant ceramic tile. The master bedroom suite provides a retreat with its half bathroom featuring a double sink vanity and a generous full-length closet. An oversized 2.5-car garage, paired with an adjoining carport, offers ample parking and storage solutions. The unfinished basement includes a separate workshop room and a versatile rec room area, alongside plentiful storage options. Outdoors, enjoy a concrete patio off the family room, perfect for relaxation or entertaining guests in your private backyard. Adding to its allure, the backyard extends back an additional 75 feet on state owned property to the Illinois & Michigan Canal, with the I&M Canal State Trail just across. This 61.5-mile crushed limestone trail is a haven for hiking and biking enthusiasts, winding through various state parks and historic sites. This semi-secluded residence is ideal for those seeking privacy without sacrificing the vibrancy of town life. With downtown Morris nearby, enjoy local restaurants, quaint shops, and year-round events and festivals. Property is classified as being in a flood zone but has never flooded. Flood insurance can be purchased for this property for $289/year. Experience the harmonious blend of city convenience and the peaceful embrace of the great outdoors in this lovely home!
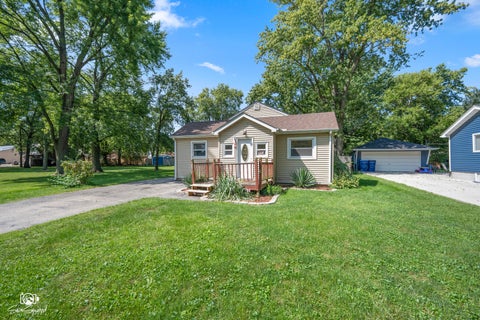
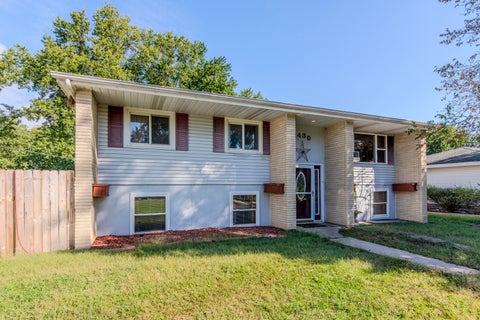
4 bedroom, 2 bathroom raised ranch home ready for new owners and some fresh ideas! 3 upstairs bedrooms share a full bath. Kitchen and living are open concept. Downstairs offers another big bedroom, full bathroom and family room area. Oversized two car garage, fenced yard, pool and deck. Roof and furnace are within 5 years old. Great house, great price, come check it out!
Check out this move-in ready 3 bedroom, 2 bath updated ranch situated in a peaceful setting just south of the Illinois River. Spacious living room with gleaming hardwood floors, updated kitchen that includes a breakfast bar, stainless steel appliances (all stay), a coffee bar, and updated fixtures. The family room is super fun with a new bar area, plenty of room for games or turn it into the perfect movie night space. The family room opens to the large, but manageable fully fenced back yard that includes a deck and plenty of room for fun. Three spacious bedrooms, including the primary with its own updated ensuite; the two other bedrooms feature hardwood floors and ample closet space. The second, shared bath is updated with chic, modern features. Furnace, A/C and hot water heater are all on the newer side. Two car, oversized attached garage can accommodate a large vehicle, and has extra space for a workshop or additional storage. Brand new roof too! A new well will be drilled in early October. This is a well-cared for home, and the pride of ownership shows.
Listings courtesy of MRED as distributed by MLS GRID
Based on information submitted to the MLS GRID as of 10/10/2026 3:05 PM. All data is obtained from various sources and may not have been verified by broker or MLS GRID. Supplied Open House Information is subject to change without notice. All information should be independently reviewed and verified for accuracy. Properties may or may not be listed by the office/agent presenting the information.
The Digital Millennium Copyright Act of 1998, 17 U.S.C. § 512 (the “DMCA”) provides recourse for copyright owners who believe that material appearing on the Internet infringes their rights under U.S. copyright law. If you believe in good faith that any content or material made available in connection with our website or services infringes your copyright, you (or your agent) may send us a notice requesting that the content or material be removed, or access to it blocked. Notices must be sent in writing by email to DMCAnotice@MLSGrid.com.
How may I help you?
Get property information, schedule a showing or find an agent