Luxury waterfront townhome on sought-after Diamond Lake offering breathtaking water views, a private dock, and dedicated boat slip. This spacious 3-bedroom, 3.1-bath residence provides direct access to boating, water skiing, fishing, swimming, and all the recreation Diamond Lake has to offer. The updated main level showcases beautiful hardwood flooring and modern finishes throughout, creating an inviting space for both everyday living and entertaining. A recently refreshed secondary bathroom adds style and functionality. Enjoy panoramic lake views from your private deck and experience the perfect blend of low-maintenance living and an exceptional waterfront lifestyle. Rare opportunity to enjoy year-round lakefront living in a highly desirable location. Recent price improvement makes this an outstanding value on Diamond Lake.
Tucked away on a quiet dead-end street in the Fremont school district, this spacious 3-bedroom duplex offers privacy, a great backyard, and no monthly HOA fees!. The main level features upscale marble tile and easy-care laminate flooring, with a comfortable living area that flows into the updated kitchen and dining space. Upstairs, you'll find three good-sized bedrooms, including a primary suite with its own private bath. Both full bathrooms have been nicely updated, making this home truly move-in ready. Step outside to a large, fully fenced backyard with plenty of space for kids, pets, gardening, or summer get-togethers. A resurfaced driveway adds to the list of improvements, while the quiet location with no through traffic makes this one especially appealing. With Fremont schools, generous living space, a private yard, and no need to sacrifice the feel of a single-family home, this is a wonderful place to settle in and make your own.
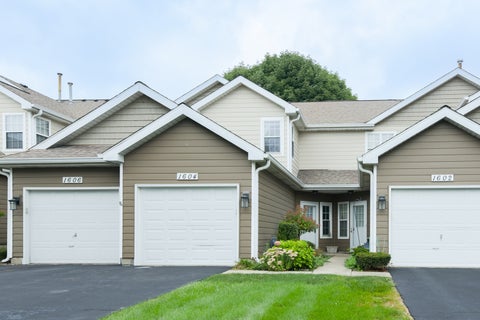
Beautiful and well-maintained townhome in a highly desirable location! The spacious family/living room flows seamlessly into the dining area and features a cozy fireplace and sliding glass doors that open to a private patio. The large kitchen offers a breakfast bar, attractive wood cabinetry, a pantry, and abundant cabinet space. The main level also includes a convenient powder room. Upstairs, you'll find two generously sized ensuite bedrooms with ample closet space throughout. An upstairs laundry room comes equipped with a full-size washer and dryer for added convenience. Additional features include a one-car attached garage, an extended driveway for extra parking, and guest parking nearby. Ideally located close to schools, shopping, and a jogging path. Home is sold As Is and requires court approval. Don't miss this opportunity, this home won't last long! Please note: This property requires court approval, is NOT a short sale or foreclosure, and is being sold AS IS.
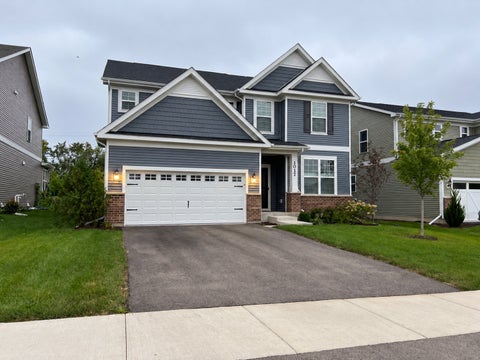
This newer home offers the space, comfort, thoughtful features, and extras today's buyers are looking for-and there's more here than you may notice at first glance. Step inside and you're greeted by a foyer that knows how to make an entrance. Thoughtful touches throughout the home make a difference, including a butler's pantry with a bar conveniently located next to the kitchen. Stainless steel appliances, granite countertops, and additional seating create a kitchen designed for both everyday living and entertaining. Look a little closer, and you'll discover even more. The living room features two ceiling-mounted speakers to enhance your entertainment experience, while Wi-Fi connectivity extends throughout the home. Two Wi-Fi (PoE) locations, one on the first floor and another on the second, connect to a centralized terminal box in the basement. The first floor also includes a den/office and an upscale atelier-style workstation, providing flexible spaces for working, studying, creating, or organizing everyday life. Upstairs, a spacious loft offers even more possibilities. Four bedrooms provide plenty of room, while the primary suite features a private bath and two walk-in closets. A guest bath and roomy loft complete the second level. Even the garage has been upgraded, featuring sleek epoxy flooring for a clean, polished, showroom-like finish. The basement offers a surprise. With rough-ins for a toilet and shower already in place, the space provides exciting potential for future expansion. Imagine another bedroom, a game room, home theater, juice bar, or additional living and entertaining space. Check out the virtual before-and-after photos for inspiration and see what this unfinished space could become. Outside, newly planted trees will provide additional privacy as they mature, while the backyard is ready for your landscaping ideas and personal touch. From granite countertops and the finished epoxy garage floor to built-in speakers, whole-home Wi-Fi connectivity, flexible living spaces, Energy Star appliances, and a basement with tremendous potential, 1017 Kessler Drive offers more than meets the eye. See it in person and discover all the possibilities this home offers. Finding a house is one thing. Finding the right house is what matters.
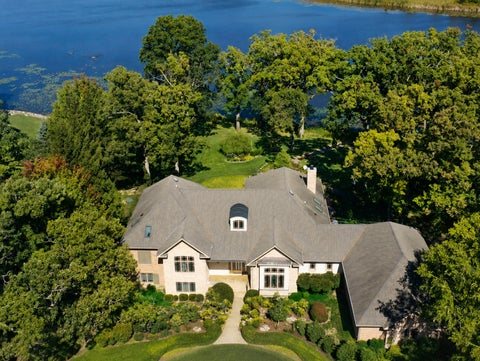
65-acre Lakefront Estate in sought after Summer Hill Estates, this custom home offers an extraordinary combination of privacy, natural beauty, expansive water views, and enduring craftsmanship. One of only 26homes in the community and uniquely surrounded by the Lakewood Forest Preserve, this exceptional property offers a level of privacy and connection to nature rarely found in Lake County. Designed and built by a developer responsible for more than 3,000 homes, the residence reflects exceptional quality and timeless design, including solid-core doors, radiant floors, and distinctive millwork. Expansive windows frame breathtaking lake and forest views, while the spacious floor plan flows seamlessly for both comfortable everyday living and large-scale entertaining. The outdoor setting is equally remarkable, with more than 35 mature trees creating a natural canopy and approximately two acres extending into the lake itself. Enjoy fishing, kayaking, peaceful mornings on the water, and spectacular sunsets from your own private shoreline. More than a home, this is a private lakefront retreat where land, water, nature, privacy, and craftsmanship converge. Come experience the magic. This could be your life.
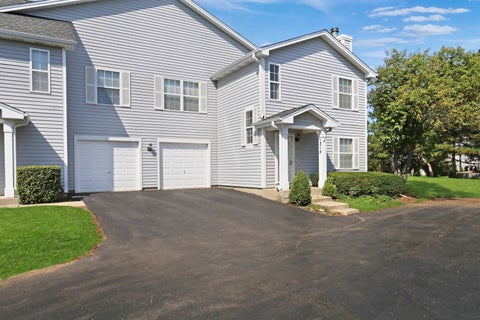
Beautiful freshly painted 2 Bedrooms/2.5 Bath townhome in sought after Lakewood Village sub-division. Rehabbed Kitchen with newer appliances including range, refrigerator, dishwasher, and microwave (all 2022) Newer floor in kitchen and dining area (2022). New Carpet in Bedrooms (2026). Primary suite with attached bath and walk-in closet. Updated bathrooms and 2nd floor laundry! Townhome includes a one-car attached garage. All of this in a convenient location with easy access to interstate, Metra, restaurants, shops and parks!
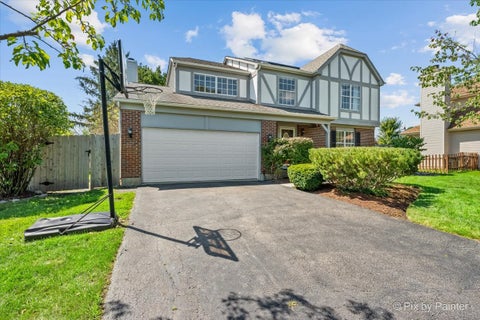
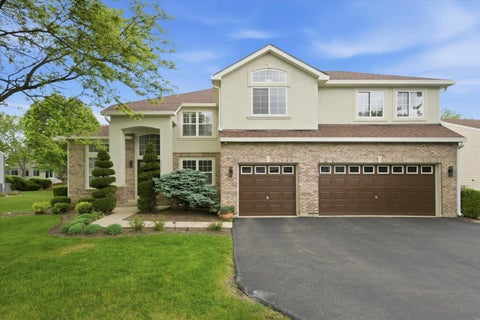
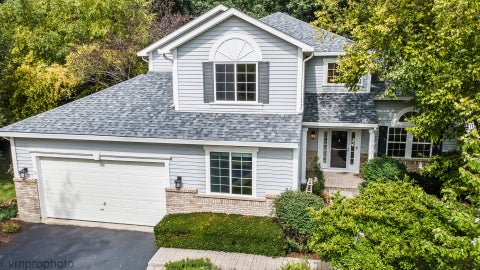
Welcome home to this beautifully updated 4-bedroom, 2.1-bath home in the heart of Mundelein, offering spacious living, a finished basement, and an impressive list of recent improvements! Step inside through the grand foyer, where you're welcomed by a bright living room and formal dining room-perfect for everyday living and entertaining. The remodeled kitchen is sure to impress with granite countertops, tile backsplash, abundant cabinetry, stainless steel appliances, a 5-burner cooktop with range hood, breakfast bar, and a separate eating area. Just off the kitchen, the inviting family room features a stunning floor-to-ceiling brick gas fireplace, creating the perfect gathering space. A convenient half bath and main-level laundry complete the first floor. Upstairs, retreat to the spacious primary suite featuring a private en-suite bath with dual-sink vanity, separate shower, and whirlpool tub. Three additional generously sized bedrooms and a full bath provide plenty of space for everyone. The finished basement expands your living space with a large recreation room and separate exercise/flex room-ideal for a home gym, office, game room, or additional entertaining space. Outside, enjoy a beautifully landscaped and private fenced backyard featuring a brick-paver patio that's ready for summer gatherings, grilling, or relaxing outdoors. The freshly painted exterior adds to the home's curb appeal and move-in-ready feel. Major improvements offer added peace of mind, including new Trane furnace and air conditioner (2025), new fence (2025), hot water heater (2024), sump pump (2020), and garage door (2019). Conveniently located near shopping, dining, major roadways, and everyday amenities, this move-in-ready Mundelein home has so much to offer. Come see it and make it yours! The backyard will be reduced by approx. 70 sq ft. due to the Route 60 Expansion that will commence spring 2027. (See Additional Info for survey)
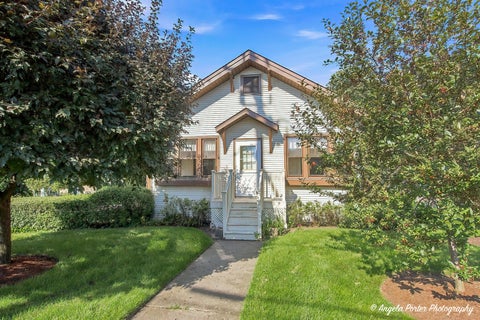
Charming vintage home in the heart of Mundelein, beautifully maintained and situated on an impressive double lot! Pride of ownership shines throughout this pristine home, beginning with the large enclosed front porch. Step inside to spacious living and dining rooms featuring gleaming hardwood floors. The eat-in kitchen offers plenty of potential and is ready for your personal updates. Two first-floor bedrooms feature hardwood floors, with walk-up attic access from the second bedroom. The spacious attic offers exciting possibilities and is just waiting for your finishing touches. A vintage full bath adds to the home's original charm. The full basement with exterior access provides additional storage and possibilities. Enjoy the beautiful .3067-acre lot featuring lovely gardens, a covered back porch, and plenty of outdoor space. A detached 2-car garage completes the property. All of this in a fantastic location close to downtown Mundelein, shopping, parks, Metra, dining, and more. A truly special, well-cared-for home with wonderful character and potential!
Welcome to extraordinary lakeside living, where space, sophistication, and breathtaking waterfront views come together in one remarkable estate. Offering approximately 6,500 square feet, this expansive lakefront residence delivers an exceptional combination of luxury, comfort, and versatility. With 8 bedrooms and 5.1 baths, the thoughtfully designed floor plan features three bedrooms on the main level, providing exceptional convenience for guests, family members, or multigenerational living. An elevator serving the home adds effortless accessibility between levels, while the walk-out lower level opens directly to the beautifully landscaped grounds and lakefront setting. Multiple levels of outdoor living invite you to enjoy morning coffee overlooking the lake, gather with friends around the fire, or step outside to your private waterfront retreat. The expansive yard leads directly to the water and dock, creating the ultimate setting for boating and entertaining. Adding even more flexibility, the top floor features a second kitchen, bedrooms, living areas creating an incredible opportunity for extended family, guests, entertaining, or a private living arrangement. This isn't simply a lake house-it is a lifestyle.
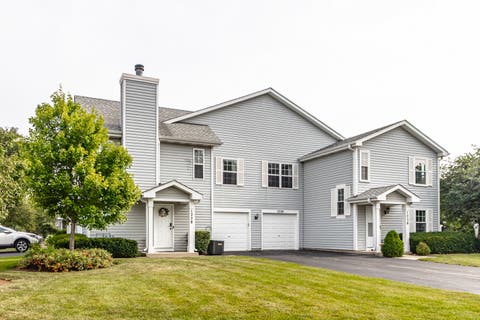
Your search ends here! Welcome to this beautifully updated end-unit townhome offering 3 bedrooms, 2.5 bathrooms and a 1-car attached garage. Step inside to a freshly painted interior with recessed lighting throughout most of the home and a cozy fireplace that creates a warm and inviting living space. The updated kitchen offers beautiful cabinetry with abundant storage, plenty of countertop space, stainless-steel appliances, a center island, vinyl flooring and a spacious eating area with room for a kitchen table. Direct access from the kitchen leads to the concrete patio, where you can relax and enjoy beautiful views of the surrounding nature and greenery. Upstairs, the spacious primary bedroom includes a walk-in closet and private ensuite bathroom with an updated vanity. Two additional bedrooms each offer ceiling lighting and are conveniently located near the full hallway bathroom, which has also been refreshed with a new vanity. Additional updates include a new water heater in 2024. Conveniently located near shopping, restaurants and parks. Floor plans in photos. Schedule a showing today.
Welcome to this stunning, move-in-ready 5-bedroom, 3-bathroom residence in Mundelein that truly has it all! Step inside to discover a freshly painted interior featuring brand-new luxury vinyl plank flooring through the main living spaces and plush new carpet in every bedroom. The heart of the home boasts a beautiful kitchen equipped with abundant cabinetry, sleek quartz countertops, and stainless steel appliances, seamlessly flowing into expansive living and family rooms designed for effortless entertaining. The versatile floor plan offers two spacious bedrooms on the main level and three oversized bedrooms upstairs, including a primary suite featuring a private balcony overlooking the expansive backyard. Complete with a new roof, an attached two-car garage for parking and storage, and a prime location near top-rated schools, parks, and local shopping, this exceptional property is ready for you to call home-schedule your private tour today!
Welcome to this beautifully updated and spacious home in a desirable Mundelein neighborhood! This property offers 5 bedrooms and 3 full bathrooms, with thoughtful upgrades throughout. The home features a fully remodeled bathroom on the 1st floor. The finished basement is fully finished, providing additional living space perfect for entertaining, a media room, or extended family use. One room has been upgraded to a bedroom, bringing the total to 5 bedrooms. Step outside to enjoy a well-maintained yard with great landscaping and a charming gazebo-ideal for relaxing or hosting gatherings. The property also includes a spacious 3-car garage, offering ample parking and storage. With its combination of updates, space, and outdoor features, this home is move-in ready and perfect for modern living. Don't miss this opportunity!
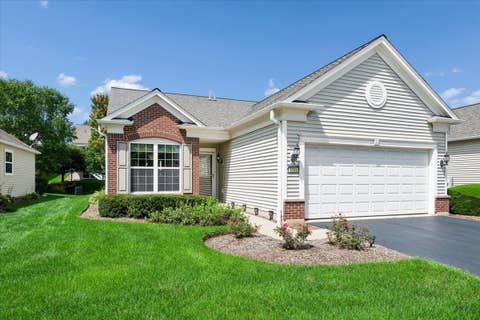
Do you want to live in a resort-like 55+ community? Welcome to this beautifully maintained home in the highly sought-after Grand Dominion community! Offering desirable one-level living with an open and inviting floor plan, this charming residence features 2 spacious bedrooms, 2 full bathrooms, and a bright, sun-filled sunroom perfect for relaxing or entertaining. The spacious eat-in kitchen is designed for both style and function, showcasing 42" maple cabinetry, abundant counter space, and plenty of room for casual dining. The bright and cheerful living room flows seamlessly into the adjoining dining area, creating an ideal setting for everyday living and hosting family and friends. Retreat to the generous primary suite featuring an enormous walk-in closet and a private bath complete with a dual vanity and separate shower. Sliding doors from the sunroom open to a private patio-perfect for enjoying your morning coffee or unwinding at the end of the day. Enjoy a truly exceptional lifestyle in Grand Dominion, where resort-style amenities include a stunning clubhouse, indoor and outdoor swimming pools, tennis and bocce courts, scenic walking paths, beautiful water views, and a wide variety of social clubs and activities. Low-maintenance living means more time to enjoy everything this vibrant community has to offer. Convenience is unmatched with Jewel-Osco, Super Target, Starbucks, golf courses, restaurants, and everyday shopping just minutes from your doorstep. This is an outstanding opportunity to own a beautiful home and enjoy the active, carefree lifestyle you've been looking for in one of the area's most desirable 55+ communities!
Step inside 1325 Newport Street and the first thing you'll notice is the light. The dramatic two-story great room, soaring ceilings, and open floor plan create a bright, comfortable setting for everyday living and entertaining. Many of the major improvements have already been completed, including a new roof, siding and gutters, newer HVAC system (2021), new Shaw carpeting, new LVP flooring, fresh interior paint, new window screens, an updated patio and sidewalk, plus a professionally sealed garage floor (2026). Upstairs, the loft overlooks the main living area and provides flexible space for a home office, reading area, or additional lounge. The spacious primary suite features a walk-in closet and private bath with a skylight, while second-floor laundry adds everyday convenience. The finished basement adds even more usable living space, with plenty of room for a recreation area, home gym, office, or media room, along with a half bath. And one feature that's increasingly hard to find: NO HOA Fees. Conveniently located in the Hawthorn School District near Metra, Melody Farm, Hawthorn Mall, parks, restaurants, and shopping, 1325 Newport Street offers generous living space, extensive updates, a finished basement, and the added advantage of NO HOA Fees.
Tucked at the end of a quiet cul-de-sac, past farms and stables, this enchanting elevated Cape Cod reveals itself like something out of a storybook. A welcoming front porch sets the tone for the 1.97 acres of privacy and green space that surround this home. The long driveway leads to a 3 car garage, perfect for all those toys! Inside you'll be greeted by a grand 2-story foyer with herringbone laid hardwood flooring surrounded by a large formal living and dining room on each side. The sunken family room is substantial and draws you in with its brick fireplace, wood beam ceiling, and plantation shutters. Imagine decorating the tree, the crackling wood in the fireplace as snow flurries cascade down outside... oh the memories to be made! Cook with ease in this bright and spacious gourmet kitchen boasting a custom island, granite counters, double oven, newer refrigerator, custom backsplash, big walk-in pantry, and butler's pantry with wet bar! The adjoining eating area flows into the sun drenched sunroom with vaulted ceilings and access to the deck and private paver patio. Conveniently located, the laundry room has plenty of storage cabinets. Relax in your gorgeous primary bedroom. There will be no argument over closet space, this GINORMOUS walk-in will make you so happy! A full primary bathroom with dual sink, jetted tub, separate shower, skylight, and toilet closet complete this suite. Fabulous size guest bedrooms and updated full hall bathroom. Wait until you see the closet/ storage space in the 4th bedroom! Downstairs, the full English basement awaits your personal touch. Unwind outdoors while the butterflies thrive in your pollinator garden. or try your own green thumb in the dedicated garden space. My oh my, what a view, what a yard, what a life! Highly sought after Fremont school district! Details: NEW HVAC system for peace of mind (2023) Newer tankless water heater. Two sump pumps with battery back up (2024) $15K Water Treatment System Stays. Roof is only about 10 years old! A quarter of the driveway is set to be replaced mid September.
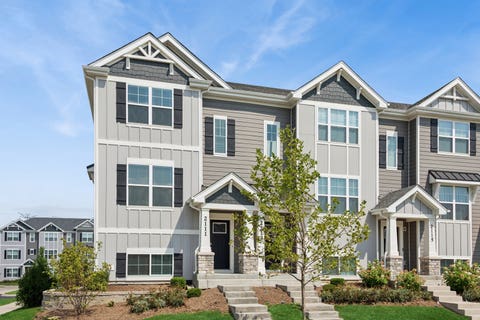
End-unit townhome in the highly sought-after Stevenson High School District! Filled with natural light, this beautiful 3-bedroom, 2.5-bath home offers a modern, open layout designed for today's lifestyle. The main level features luxury vinyl plank flooring throughout. The stunning kitchen boasts stainless steel appliances, quartz countertops, a large center island, and 42-inch white cabinetry. Upstairs, the spacious primary suite includes a private bath with a dual-sink vanity and a large walk-in closet. Two additional generously sized bedrooms, a full hall bath, and a convenient second-floor laundry room complete the upper level. The finished lower level provides flexible living space that's perfect for a family room, home office, workout area, or media room. Move-in ready and located in an exceptional school district-don't miss your opportunity to make this beautiful home yours. Schedule your showing today!
This spacious 1,760 sq ft townhouse in Lakewood Village offers exceptional value and room to grow. With three bedrooms and four baths, this well-proportioned floor plan offers amazing livability across two levels. The main floor showcases hardwood flooring and crown moulding. Natural light fills the living areas, and the kitchen is equipped with modern appliances. Upstairs, the primary suite provides private retreat space, with two additional bedrooms and an additional full bathroom completing the upper level. The finished basement is a standout feature: a full recreation space with an additional fourth bedroom, full bath, and ample opportunity for customization. Whether you're looking to expand living quarters, create a dedicated guest suite, or design a personal retreat, this space is ready to adapt to your vision. The property sits on a convenient lot with great space for outdoor enjoyment in a quiet neighborhood. Truly a must-see!
ALL THE BIG IMPORTANT ITEMS HAVE BEEN TAKEN CARE OF FOR YOU! MAJOR BIG-TICKET ITEMS COMPLETED INCLUDE NEW ROOF & SIDING (2020), A/C (2025), GE KITCHEN APPLIANCES (2021), HOT WATER HEATER (2021), REMODELED MASTER BATH (2023) & UPSTAIRS HALL BATH (2022). RARE CONCORD GROVE OPPORTUNITY - STEPS FROM CARMEL HS & HANRAHAN PARK AIRY, OPEN-CONCEPT 1ST FLOOR FLOODED WITH NATURAL LIGHT, IS A GREAT PLACE FOR FAMILIES. CONCORD GROVE KIDS CAN WALK TO CARMEL HS & TO SCENIC, AMENITY-RICH 10-ACRE HANRAHAN PARK PEACE OF MIND: LUXURIOUS 1ST-FLOOR ADA-COMPLIANT FULL BATH W/ GIANT JACUZZI WHIRLPOOL SOAKING TUB, GLASS ENCLOSED SHOWER, DUAL SINKS, MARBLE THROUGHOUT. WHOLE-HOUSE BACKUP GENERATOR, BATTERY BACKUP SUMP PUMP, CUSTOM CLOSETS THROUGHOUTG, MAINTENANCE-FREE COLORFUL FLOWERBEDS & SHADY COVERED FRONT PORCH. DESIGNED FOR EVERYDAY LIVING, A TWO-CAR GARAGE LEADS DIRECTLY INTO A FUNCTIONAL, CABINET LINED MUDROOM & LAUNDRY ROOM WITH ENTRY TO THE MAIN LIVING SPACE BY A CHARMING BARN DOOR. BRIGHT, OPEN 1ST FLOOR LIVING. FROM THE WELCOMING FOYER, YOU'LL NOTICE BEAUTIFUL HARDWOOD FLOORS, SOFT NEUTRAL TONES, CARPETED STAIRS, & THE MANY WINDOWS THAT FLOOD THE HOME WITH NATURAL LIGHT. WHAT YOU'LL LOVE ABOUT THE KITCHEN. THE OPEN-CONCEPT KITCHEN FLOWS EFFORTLESSLY TO SERVE BOTH THE FORMAL DINING ROOM & SPACIOUS BACKYARD PATIO, FAMILY ROOM & EAT-IN DINING AREA-CREATING AN IDEAL SPACE FOR EVERYDAY LIVING & ENTERTAINING. GRANITE COUNTERTOP LARGE CENTER ISLAND. DIRECT ACCESS TO OUTDOOR PATIO ENTERTAINING SPACES PICTURE EVENINGS IN YOUR PRIVATE BACKYARD. STEP OUTSIDE TO A PRIVATE & BEAUTIFUL, FULLY FENCED BACKYARD SHADED BY MATURE TREES. IMAGINE SUMMER EVENINGS GRILLING IN THE BBQ AREA, GATHERING WITH FRIENDS AROUND THE FIRE PIT, OR RELAXING ON THE PATIO SURROUNDED BY COLORFUL SEASONAL FLOWERS. UPSTAIRS: FAMILY SPACE TO RECHARGE. FOUR BEDROOMS & TWO FULL BATHS, INCLUDING A SERENE MASTER SUITE & A FLEXIBLE SPACE, OPEN LOFT AREA PERFECT FOR AN OFFICE OR KIDS PLAY AREA. THE MASTER SUITE IS A RETREAT WITH SOARING CEILINGS & ABUNDANT NATURAL LIGHT, PRIVATE HVAC ZONE CONTROL, SPACIOUS WALK-IN CLOSET AND A BEAUTIFULLY REMODELED, WELL LIT, SPA-LIKE BATH (2023) WITH DUAL VANITIES AND SINKS, WALK-IN SHOWER AND PRIVATE TOILET. LINEN CLOSET. THREE ADDITIONAL SPACIOUS BEDROOMS; ONE WITH A MURPHY BED CLEVERLY TUCKED INTO THE CLOSET. REMODELED HALL FULL BATH (2022) HUGE FINISHED BASEMENT - ENDLESS POSSIBILITIES. THE EXPANSIVE FINISHED BASEMENT IS LINED WITH WALL-TO-WALL STORAGE CLOSETS PERFECT FOR AN EXTRA BEDROOM, HOME GYM, MEDIA ROOM, PLAYROOM OR GAME ROOM. WHY BUYERS LOVE CONCORD GROVE: QUIET, TREE-LINED NEIGHBORHOOD, STEPS FROM CARMEL HIGH SCHOOL, ADJACENT TO 10-ACRE HANRAHAN PARK HOMES ARE RARELY AVAILABLE IN THIS ENCLAVE WITH MAJOR UPGRADES COMPLETED, A PRIVATE BACKYARD RETREAT, & AN UNBEATABLE LOCATION NEXT TO CARMEL HS & HANRAHAN PARK, THIS IS THE KIND OF HOME BUYERS WAIT FOR. SCHEDULE YOUR SHOWING BEFORE THIS RARE CONCORD GROVE OPPORTUNITY IS GONE.
Welcome to this beautifully maintained 5-bedroom, 3.5-bath home, ideally situated on a picturesque corner lot in the highly sought-after Asbury Park community and award-winning Fremont School District 79. A dramatic two-story foyer with soaring 18-foot ceilings creates a stunning first impression and welcomes you into a bright, spacious floor plan designed for both everyday living and entertaining. The gourmet eat-in kitchen features stainless steel appliances, a double oven, cooktop, granite countertops, a center island, and abundant cabinet space. Sliding glass doors lead to the patio and fully fenced backyard, offering the perfect setting for outdoor dining and relaxation. The main level also includes beautiful Mirage hardwood floors and a versatile bonus room with French doors, ideal for a home office, den, or playroom. Upstairs, the spacious primary suite offers a private sitting room, an ensuite bath, and generous closet space. Three additional bedrooms and a full hall bath complete the second level. The finished basement expands the living space with a large recreation room, wet bar, fifth bedroom, full bath, and plenty of storage. Exterior improvements completed in 2022 included a new roof, siding, and gutters. Additional highlights include a concrete driveway and an excellent location just minutes from parks, schools, the library, shopping, and more. Schedule your private showing today to enjoy everything this exceptional home has to offer!
Are you looking for a home that gives you the opportunity to grow into over the years and host many holiday gatherings & outdoor barbeques? This stunning home on a premium wooded lot is tucked into a quaint cul-de-sac setting and has an amazing fenced yard to enjoy the private deck and paver patio. One house down is a quick access point to the paved walking path and short stroll to Longmeadow Park - the pefect place to meet up with friends and let the kids play. One step into the volumnious Foyer and you will feel right at home. Gleaming hardwood floors, floor to ceiling windows, crown molding, volume ceilings and and a freshly painted interior throughout, beckon you to continue the tour. The Kitchen has been thoughtfully planned with 2-tone decor cabinets, planning desk, island, quartz countertops, subway tile backsplash & all SS appliances that include a double oven. This design boasts a breakfast room and open layout to the Family Room with focal point fireplace - which is so spacious for any furniture layout. The Kitchen has a slider that opens into the amazing screened room - the perfect place to relax at night, enjoy dinner alfresco, morning coffee or enjoy a nice rainfall - all protected by the volume cedar ceiling. Extended stay visitors have their own first floor suite complete with full bath tucked away from the hustle and bustle of the livng space. The laundry is conveniently located on the first floor. The second floor boasts a large volume ceiling loft with skylight - great for 2nd floor Rec Rm or Office and an extremely large Primary bedroom with double walk in closets and a spa like bathroom. All flooring throughout the house is beautiful hardwood - 2nd floor too, a great color contrast to the neutral paint selection and all white millwork. The finished basement gives you tons of space to spread out and there is additional storage space too. The exterior deck is shaded and the yard has a charming white fence with free-form paver patio, mature landscaping and an arbor. Enjoy the ability to let the kids and pets play freely in the fenced yard while you take time to slow down and enjoy this magnificent home and setting. Updates include: All major Appliances - 2024, Roof-2023, Furnace & A/C - 2022, Water Heater-2022
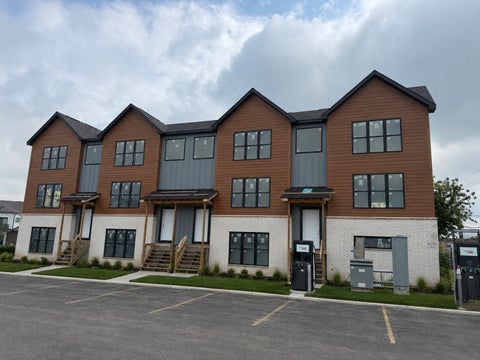
BEAUTIFUL BRAND NEW CONSTRUCTION in a PRIMO DOWNTOWN MUNDELEIN LOCATION! This is a 4-unit townhome community with 3 still available. Approx 200 SF BIGGER than any other new construction townhome in the area. ALL 3 LEVELS ARE ABOVE GROUND. Enjoy top quality finishes throughout! Bonus room/office at ground level of the 2-car garage entry. The main floor features large dining room, kitchen with 13' island, stainless steel appliance package, quartz countertops, can lighting, and spacious family room with slider door leading out to your private 15' deck. The top floor features 3 bedrooms and 2 full baths PLUS laundry! Upgrade options are available! See additional Info Tab for floorplans and Feature Sheet. These units are currently framed and delivery is expected by the holidays! All units can be shown now. Walk to the train and dozens of shops and restaurants like Tina G's, Emil's, Oak Trail Taphouse, Smoking' Jacks BBQ and of course - Luke's Chicago Style!!
BEAUTIFUL BRAND NEW CONSTRUCTION in a PRIMO DOWNTOWN MUNDELEIN LOCATION! This is a 4-unit townhome community with 3 still available. Approx 200 SF BIGGER than any other new construction townhome in the area. ALL 3 LEVELS ARE ABOVE GROUND. Enjoy top quality finishes throughout! Bonus room/office at ground level of the 2-car garage entry. The main floor features large dining room, kitchen with 13' island, stainless steel appliance package, quartz countertops, can lighting, and spacious family room with slider door leading out to your private 15' deck. The top floor features 3 bedrooms and 2 full baths PLUS laundry! Upgrade options are available! See additional Info Tab for floorplans and Feature Sheet. These units are currently framed and delivery is expected by the holidays! All units can be shown now. Walk to the train and dozens of shops and restaurants like Tina G's, Emil's, Oak Trail Taphouse, Smoking' Jacks BBQ and of course - Luke's Chicago Style!!
BEAUTIFUL BRAND NEW CONSTRUCTION in a PRIMO DOWNTOWN MUNDELEIN LOCATION! This is a 4-unit townhome community with 3 still available. Approx 200 SF BIGGER than any other new construction townhome in the area. ALL 3 LEVELS ARE ABOVE GROUND. Enjoy top quality finishes throughout! Bonus room/office at ground level of the 2-car garage entry. The main floor features large dining room, kitchen with 13' island, stainless steel appliance package, quartz countertops, can lighting, and spacious family room with slider door leading out to your private 15' deck. The top floor features 3 bedrooms and 2 full baths PLUS laundry! Upgrade options are available! See additional Info Tab for floorplans and Feature Sheet. These units are currently framed and delivery is expected by the holidays! All units can be shown now. Walk to the train and dozens of shops and restaurants like Tina G's, Emil's, Oak Trail Taphouse, Smoking' Jacks BBQ and of course - Luke's Chicago Style!!
Welcome to this beautifully updated home in the highly desirable Lakewood Village subdivision of Mundelein! Thoughtfully renovated with modern finishes throughout, this move-in-ready home offers the perfect blend of style, comfort, and convenience. The stunning kitchen was completely refreshed in 2022 with new flooring, new cabinetry, gorgeous countertops, all-new lighting, and a full suite of stainless steel appliances, including a refrigerator, oven/range, and dishwasher. Additional updates include a new washer and dryer (2022), providing added convenience and peace of mind. The home's bathrooms have been tastefully remodeled with new vanities and finishes (2023), while brand-new tile flooring was installed in both bathrooms and the laundry room in July 2026. Major mechanical updates include a BRAND-NEW FURNACE AND AIR CONDITIONER SYSTEM installed in July 2026, offering years of worry-free comfort. Ideally located in Lakewood Village, this home is just minutes from shopping, restaurants, parks, and everyday conveniences, with quick and easy access to Interstate 94 for an effortless commute. Don't miss this opportunity to own a beautifully updated home in one of Mundelein's most convenient locations!
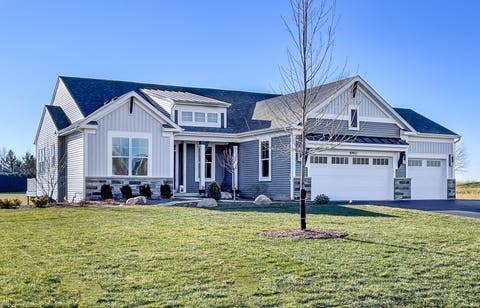
Proposed Custom Ranch. Model finished in Spring Grove and available for viewing. Client can design the ranch of their choice and customize with all their own finishes but photos show one example of the type and quality of finishes. Four (1 acre) lots available. Unincorporated Zoning so allows for fencing and even outbuildings to be built. Sanitary sewer available along with individual well. Highly regarded District 79 Elementary/ Jr HS Along with Stevenson HS. KLM Builders are THE Ranch experts.
Listings courtesy of MRED as distributed by MLS GRID
Based on information submitted to the MLS GRID as of 10/15/2026 6:07 AM. All data is obtained from various sources and may not have been verified by broker or MLS GRID. Supplied Open House Information is subject to change without notice. All information should be independently reviewed and verified for accuracy. Properties may or may not be listed by the office/agent presenting the information.
The Digital Millennium Copyright Act of 1998, 17 U.S.C. § 512 (the “DMCA”) provides recourse for copyright owners who believe that material appearing on the Internet infringes their rights under U.S. copyright law. If you believe in good faith that any content or material made available in connection with our website or services infringes your copyright, you (or your agent) may send us a notice requesting that the content or material be removed, or access to it blocked. Notices must be sent in writing by email to DMCAnotice@MLSGrid.com.
How may I help you?
Get property information, schedule a showing or find an agent