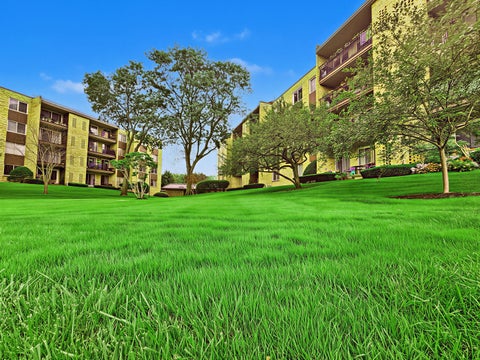
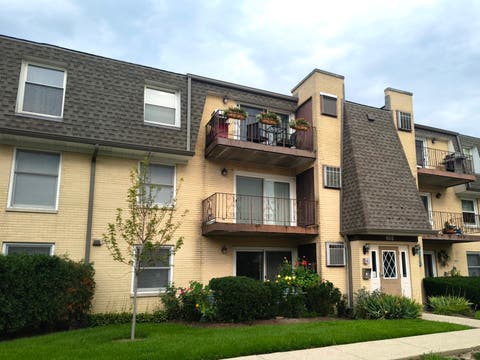
EXTREMELY RARE AND UNIQUE ** 2 HEATED GARAGE PARKING SPOTS (#172-#173) **RARE OPPORTUNITY TO OWN A BEAUTIFULLY UPDATED 2-BEDROOM, 2-BATHROOM CONDO IN A SECURE ELEVATOR BUILDING. LOCATED ON THE 4TH FLOOR, WITH THE STUNNING POOL VIEWS, WITH ABUNDANT NATURAL LIGHT AND PRIVATE BALCONY. GREAT SIZE BEDROOMS WITH LAMINATE FLOORING, THIS INVITING HOME OFFERS TWO FULL UPGRADED BATHROOMS AND A NEWER CONTEMPORARY KITCHEN WITH NEWER QUARTZ COUNTERTOPS AND SS APPLIANCES. ADDITIONAL UPDATES INCLUDE NEWER INTERIOR DOORS AND A SPECIOUS WALK-IN CLOSET FOR EXCELLENT STORAGE. HUGE MASTER BEDROOM WITH DRESSING AREA AND UPDATED VANITY. THE SECURE BUILDING PROVIDES ADDED PEACE OF MIND, WHILE AMENITIES INCLUDE POOL, TENNIS, CLUBHOUSE, PONDS AND WALKING TRAILS. COMBINATION OF MODERN UPDATES, GENEROUS STORAGE, OUTDOOR SPACE, AND TWO PARKING SPACES MAKES THIS HOME A TRULY EXCEPTIONAL FIND. MOTIVATED SELLER
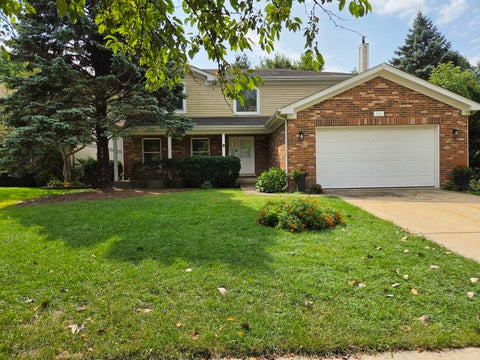
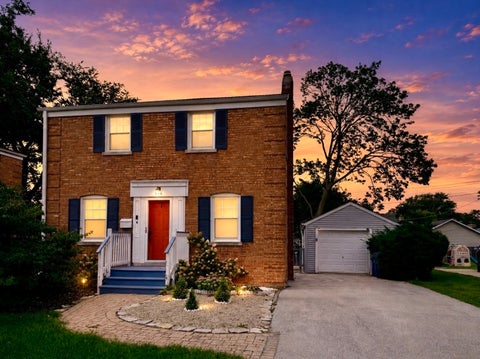
Welcome to 400 W. Milburn Avenue in the heart of Mount Prospect-a home where charm, character, and location come together beautifully. Nestled on a quiet, tree-lined street, this property offers the perfect blend of suburban tranquility and everyday convenience. Enjoy close proximity to vibrant downtown Mount Prospect, Metra access for an easy commute, local parks, schools, dining, and shopping-all just minutes away. From the moment you arrive, the home's distinctive personality sets it apart. Rich in character, it features timeless architectural details and thoughtfully preserved elements that give the space warmth and individuality you simply won't find in newer construction. Every room tells a story, creating an inviting atmosphere that feels both classic and comfortable. One of the home's most remarkable features is its custom railing, which was specially brought in from Europe exclusively for this residence. This unique detail adds a touch of old-world craftsmanship and elegance, serving as a true conversation piece and elevating the home's overall design. Whether you're drawn to its prime location, its undeniable charm, or its one-of-a-kind details, this property presents a rare opportunity to own a home with both history and heart in one of Mount Prospect's most desirable neighborhoods. 2025 tax bill $10,820.73
A spacious 4-bedroom, 2.5-bath home offering an open floor plan and generous living space throughout. The thoughtfully designed layout provides comfortable areas for everyday living, entertaining, and relaxation. The bright, open-concept main level creates an inviting flow between the living, dining, and kitchen areas. Upstairs, four well-sized bedrooms provide flexibility for family, guests, a home office, or additional living needs. Enjoy the outdoors in the partially fenced backyard, featuring mature trees and abundant shade. The deck offers a peaceful setting for morning coffee, outdoor dining, entertaining, or simply unwinding at the end of the day. Conveniently located with quick and easy access to major highways, Metra rail service, and nearby bus transportation, this home makes commuting and exploring the surrounding area simple and convenient.
Welcome to penthouse living at its finest. This stunning top-floor retreat feels like a permanent Florida vacation - bright, airy, and bathed in natural light pouring through a dramatic skylight that overlooks your open living and dining area below. The sleek white kitchen cabinetry adds a clean, modern touch, while the spacious bedroom offers a truly impressive walk-in closet. In-unit laundry makes everyday living effortless, and storage is never an issue - enjoy an additional walk-in closet at the entry plus a dedicated storage unit conveniently located near your heated parking spot (#24). Step out onto your generous private balcony - the perfect perch for your morning coffee or evening cocktails while soaking in the view.
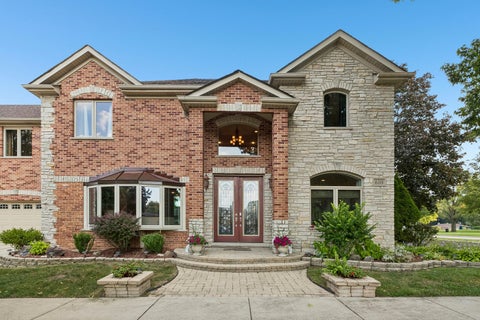
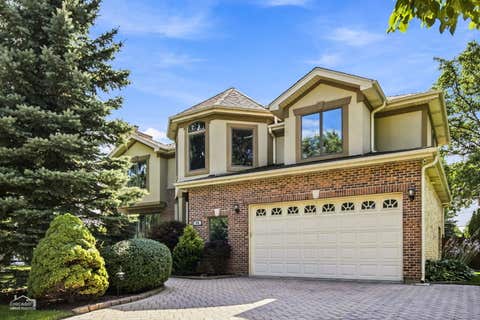
Welcome home to this one-of-a-kind, custom-built residence situated on a prime corner lot in the prestigious Mount Prospect Country Club subdivision, directly across from Sunset Park. A dramatic two-story foyer welcomes you into an expansive, light-filled layout with soaring ceilings and timeless hardwood floors designed for effortless entertaining and comfortable daily living. This home faces south and west for maximum sunlight all day long. The living room features an electric fireplace, creating an inviting centerpiece for crisp fall and winter evenings. The true Chef's kitchen is an entertainer's dream, boasting an oversized statement island with an ice maker, commercial-grade refrigerator, freezer and a professional double-oven range complete with hood, integrated griddle and grill. A dedicated beverage/wine/coffee or tea station and extensive custom cabinetry round out the space. French doors open directly to a south facing private garden patio, an intimate private outdoor oasis for al fesco dining and is situated directly across from Sunset park, serving as your endless maintenance-free front yard. A second secluded outdoor space is enveloped in mature trees offering ultimate privacy. Upstairs, the sprawling primary suite wing easily accommodates a California King and additional seating. It features dual walk-in closets and a skylit, spa-inspired bath with twin vanities, a deep soaking tub and a custom all-stone walk-in shower with built-in bench seating. Four generous additional bedrooms are thoughtfully configured so only two share a common wall with two additional full baths and a convenient upper-level laundry room complete the second floor. The expansive finished lower level is perfect for a media room, family room or guest retreat and features a full bath and plenty of storage. Car collectors and hobbyists will appreciate the heated 3+ car attached garage with soaring ceilings and flexible space to accommodate a fourth vehicle, home gym, climbing wall, golf simulator or built out mud room. Unbeatable central Mount Prospect location close to Mount Prospect Golf Club, St. Raymond, St. Mark's, the Metra train, and vibrant downtown dining, all backed by top-rated District 57 and Prospect High School. Meticulously maintained by long-term owners this home is an extraordinary offering that must be seen in person!
Welcome to this 4-bedroom, 3-bathroom home located in the established Lake Briarwood neighborhood of Mount Prospect, just a short walk from the lake and known for its long-term value in a highly desirable lake community. From the moment you step inside, you are greeted by a bright, oversized living room that flows seamlessly into the dining area, creating an open and welcoming first impression. The layout continues into the heart of the home, where the family room, kitchen, and eating area come together in one expansive open-concept space with no walls in the way. The family room features a fireplace and offers direct access to the backyard, making it easy to cook, dine, relax, and entertain all in one connected space while enjoying effortless indoor-outdoor living. Hardwood floors run throughout the home, and the bedrooms are generously sized. Three large bedrooms are located on the second floor, while the finished basement includes a fourth bedroom, a full bathroom, and a spacious recreation room with a dry bar. This flexible lower level works well as an in-law suite, guest space, or additional private living area. The home features a full bathroom on each floor, a practical detail that truly enhances everyday living. Outside, the large yard, deck, and shed provide plenty of space to enjoy now with room to personalize over time. Residents enjoy private lake access exclusive to the neighborhood, offering fishing, boating, and swimming, a rare amenity that adds both lifestyle appeal and resale value. Major updates include a new roof in 2024 and updated AC and furnace in 2023. A two-car garage plus a long driveway provides parking for at least three additional vehicles. Move-in ready with room to add your own touches, this home offers space, comfort, and opportunity in a location that continues to hold its value. A little TLC goes a long way here, making this a smart choice for buyers looking to create something special.
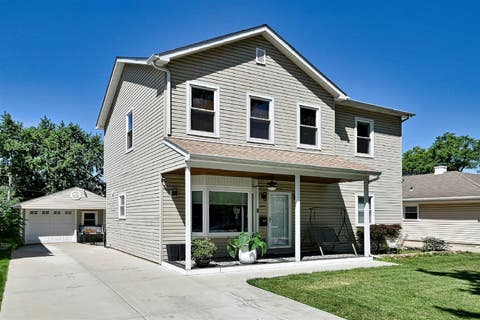
Meticulously maintained and thoughtfully updated, this inviting 3-bedroom, 2-bath home offers a versatile layout and oversized lot in the desirable Mount Prospect school district. A great opportunity to enjoy the benefits of single-family living-- fantastic condo or townhome alternative, offering the privacy, outdoor space, and flexibility of a single-family home without shared walls or monthly association fees. Ideal for a starter home or move down property, this space offers fresh paint, new roof over addition and hardwood floors that flow throughout the home, complemented by bright and comfortable living spaces. The updated kitchen features quartz countertops, stainless steel appliances, a farmhouse sink, abundant cabinetry, and a built-in breakfast nook perfect for casual dining. A flexible first-floor bedroom with full bath perfect as a primary or guest suite, home office, or in-law living. Upstairs are two additional generously sized bedrooms, while the finished lower-level family room provides additional space for entertaining, relaxing, a playroom, or media area. The basement is complete with flood proofing, laundry, mechanicals, and ample storage. For the horticulture enthusiast, enjoy the oversized backyard with plenty of room to garden entertain, play, and relax outdoors. In addition to the detached 1 car garage, the long driveway accommodates multiple vehicles and is setback from Main st. Conveniently located near shopping, dining, parks, Metra, and major transportation.
Aggressive price reduction! Welcome to this beautifully maintained 2 bed, 2 bath condo. The updated kitchen provides a fresh, modern feel, while the spacious primary bedroom features a private en-suite bath and large closets for plenty of storage. The unit also offers a private balcony where you could enjoy your morning coffee or unwind after a long day. Additional conveniences include indoor heated parking and a laundry room located on every floor. Also, enjoy the impressive amenities the complex offers including a heated outdoor pool, clubhouse, tennis courts and dedicated bike room. Don't miss out on this one, it won't last long!
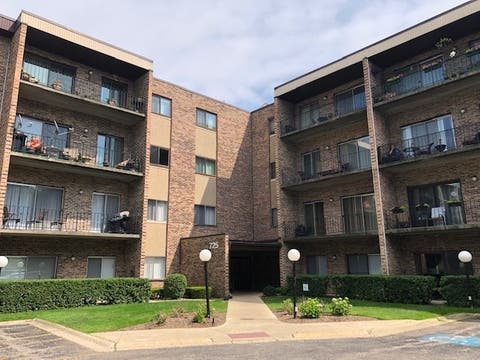
BEAUTIFULLY APPOINTED TOP-FLOOR 2 BEDROOM | 2 BATHROOM CONDO IN A SECURE ELEVATOR BUILDING - EXCEPTIONAL VALUE & INVESTMENT POTENTIAL OPPORTUNITY. Welcome to this beautifully maintained, spacious top-floor residence in a highly desirable, well-managed, and secure elevator building. This bright and inviting unit offers the perfect blend of comfort, functionality, and long-term value. The expansive living room is filled with natural light and flows effortlessly into the dining area, creating an ideal layout for both everyday living and entertaining. From both the living and dining rooms, enjoy direct access to the large private balcony, perfect for morning coffee or evening relaxation. The interior windows and balcony are brand new, adding modern appeal and energy efficiency. The impressive primary suite features a huge walk-in closet and a private en-suite bathroom, offering both privacy and generous storage. The second bedroom is spacious and versatile, ideal for guests, a home office, or additional living needs. Mirrored closet doors and central air conditioning enhance comfort throughout. Please note: While a washer is shown in the photos, it has been replaced with a dishwasher. For convenience, laundry rooms are located on both the 2nd and 3rd floors of the building. This property presents a fantastic investment opportunity. The unit is currently tenant-occupied, and the tenant is willing to remain. Rentals are allowed, and the building is pet-friendly. Residents enjoy outstanding amenities, including an outdoor swimming pool, a party room, a bike storage room, and abundant parking. The beautifully landscaped complex features a scenic park with a pond, a charming bridge, a gazebo, and walking/jogging paths, offering a peaceful and picturesque setting. Ideally located close to shopping, restaurants, Metra, expressways, and everyday conveniences, this home offers both lifestyle and accessibility. Whether you are looking for a primary residence or a strong income-producing property, this top-floor unit delivers space, updates, amenities, and location - all at an incredible value. A truly exceptional opportunity you do not want to miss.
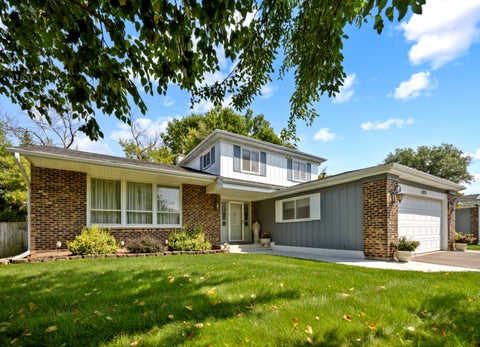
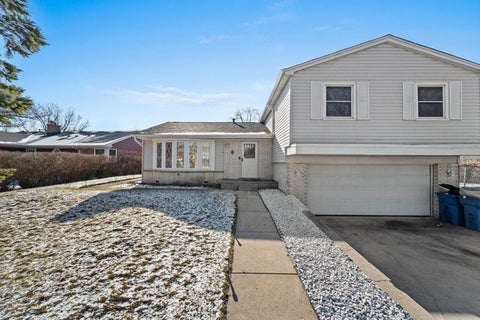
Fall in love with this well-maintained split-level offering 4 bedrooms, 2.5 baths, and 1,966 square feet of living space, plus a finished lower level featuring 485 square feet for added flexibility. A standout feature of this home is the exceptional custom craftsmanship throughout, with handcrafted flooring, cabinetry, trim, doors, and closet systems that add character, quality, and timeless appeal. The bright living room is filled with natural light and flows into the dining area and spacious eat-in-kitchen with stainless appliances, ample modern cabinetry, and granite counter space. Adjacent to the main-level foyer is a private fourth bedroom, making it ideal for guests, related living, or a home office. The main level also features a spacious family room with a wood-burning fireplace, opening onto a cozy patio that overlooks a private backyard. Upstairs, you'll find three generously sized bedrooms and two full baths, while the family room provides versatile space for relaxing or entertaining, along with a half bath. The lower level offers additional recreation and storage space, plus a convenient laundry area. Enjoy a large front and backyard, attached 2.5 car garage, and a desirable location close to parks, schools, shopping, dining, and major commuter routes. Move-in ready and full of value, this is one you won't want to miss!
This beautiful 5-bedroom, 3.5-bath home boasts 3,844 sqft of thoughtfully designed living space perfect for everyday living and entertaining. The cozy foyer welcomes you in, leading to a formal living room, dining room, family room and breakfast nook. The kitchen features solid wood cabinets, newer stainless-steel appliances, and a granite peninsula counter. Upstairs, the master suite features vaulted ceilings, a walk-in closet, a reading nook, heated bathroom floor, a jacuzzi tub, shower, and double vanity. A secondary suite, three bedrooms, a full bath, and a laundry room complete the second floor. Outside, a spacious backyard features a paver patio, pergola, and deck with built-in grill and granite counter. The oversized 2-car garage offers a workshop and ample storage space. The custom finished basement includes a bar and two large recreation spaces. Additional features: two 2-stage HVAC systems, a RO drinking water system, central vacuum, and newly refinished hardwood floors.
FULLY REMODELED TWO BEDROOM CONDO IN A GREAT LOCATION! FULLY REMODELED KITCHEN WITH NEW CABINETS, QUARTZ COUNTERTOPS, BACKSPLASH AND ALL NEW STAINLESS STEEL APPLIANCES. ALL NEW LAMINATE FLOORING THROUGHOUT THE ENTIRE UNIT. UNIT FULLY PAINTED AND ALL NEW LIGHT FIXTURES INSTALLED. BATHROOM UPDATED WITH NEW VANITY AND QUARTZ TOP. NEWER VINYL PATIO DOOR, WINDOWS AND NEW WINDOW TREATMENTS! LAUNDRY AND EXTRA STORAGE ON LOWER LEVEL, NO EXEMPTIONS ON TAXES. GREAT LOCATION CLOSE TO SHOPPING, ENTERTAINMENT, RESTAURANTS AND FOREST PRESERVES. MUST SEE!!
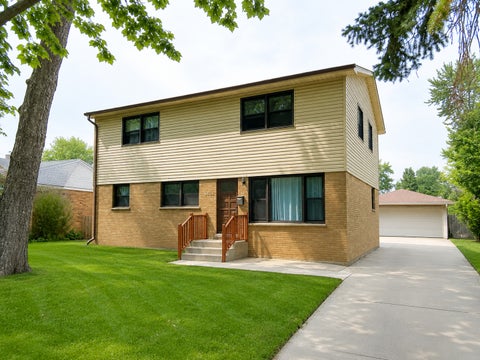
Large split level with room for a growing family. Room addition has large Family Room with two additional Bedrooms and two full Bathrooms upstairs. Separate entrance for in-law arrangement. Motivated seller. Bring in your best offer.
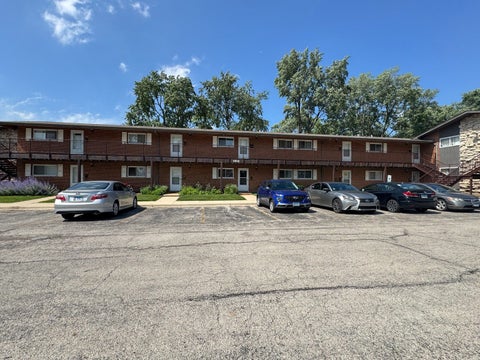
Welcome home to Dover Park Condominiums! This well-maintained 1-bedroom, 1-bath condo offers comfortable living with a private balcony overlooking the beautifully landscaped courtyard and lush greenspace. The efficient galley kitchen is equipped with a gas range/oven, dishwasher, microwave, and refrigerator. Convenient on-site laundry and dedicated storage provide added everyday functionality. Residents enjoy outstanding community amenities, including an outdoor swimming pool, clubhouse, professionally landscaped grounds with mature trees, and a picturesque pond. Dover Park is both pet-friendly and investor-friendly, making this home an excellent opportunity for owner-occupants and investors alike. Ideally located near shopping, dining, parks, and public transportation, this home also offers quick access to O'Hare International Airport and the I-90 Expressway, making commuting and travel a breeze. Enjoy low-maintenance living in a well-maintained community with exceptional amenities and a convenient Mt. Prospect location. Don't miss this wonderful opportunity to own in desirable Dover Park!
Great location for this move in condition 2 story property with many recent updates and a very large back yard. Home has 4 bedrooms, 3 full baths, driveway, seperate hvac systems, covered patio and so much more. Roof and gutters on home and garage are 1 year old, concrete driveway and patio were done 2 years ago. Walking distance to Busse park. Close to shopping and public transportation.
Spacious two-story home located in one of Mount Prospect's most desirable neighborhoods! Offering 6 generously sized bedrooms, two full bathrooms, a finished basement, and a detached 2-car garage. The functional floor plan features bright living spaces, ample storage, and a finished lower level that adds valuable flexibility for a recreation room, home office, fitness area, or guest space. Spacious backyard-perfect for outdoor gatherings or gardening. Just minutes from parks, shopping, restaurants, Metra, expressways, and all the conveniences Mount Prospect has to offer. Served by highly acclaimed elementary and high schools. Don't miss this fantastic opportunity to own a spacious home in a premier location!
Stunning traditional home in private subdivision of the Forest River neighborhood. 4 bedrooms with an additional office in the basement. Beautiful hardwood floors throughout. Gorgeous fenced inground pool and patio, perfect for outside living and BBQs! New updates include new washing machine (2021), range and microwave (2022), dishwasher (2026), pool heater (2026), and pool multi valve (2024).
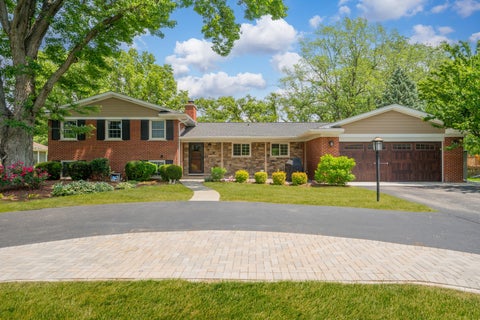
Stunning golf course views meet top-to-bottom luxury in this fully updated Mount Prospect gem, located in the highly sought-after Country Club subdivision and served by top-rated District 57 schools (Lions Park Elementary and Lincoln Middle School) and Prospect High School (District 214)! Experience elevated living as soon as you step onto this spacious half-acre lot with a circular driveway and lush landscaping. This split-level home features 4 bedrooms, 2.5 fully renovated bathrooms, and new flooring throughout. The current owners have made the lower level their personal primary suite, a versatile bonus room that can easily serve as a 5th bedroom, home office, family room, or guest retreat. The kitchen boasts quartz countertops, premium stainless appliances, and custom cabinetry. A formal dining room, two fireplaces, and a spacious great room addition offer stunning views of the pool and golf course, perfect for entertaining. The finished sub-basement provides ample storage and flexible living space. Step outside to your private backyard oasis featuring a 24x12 heated pool with a new liner, automatic cover, new gas line, and privacy fence. Additional upgrades include underground electrical, new garage flooring, a heated and air-conditioned garage, a new 200-amp electrical panel with EV charging capacity, and a 2025 tear-off roof. The original panel now serves as a sub-panel for added convenience. Located just minutes from the Metra and downtown Mount Prospect. Don't miss this opportunity!
Completely remodeled from top to bottom, this exceptional home offers modern finishes and worry-free living for years to come. Bright, sun-filled living spaces include a dedicated dining room just off the brand-new kitchen, providing an ideal setting for family gatherings. The thoughtfully designed kitchen is the heart of the home, featuring an oversized center island with abundant storage on both sides, quartz countertops, sleek cabinetry, stainless steel appliances, and direct access to the backyard. Renovated bathrooms and a finished basement provide stylish, functional living space for a recreation room, home office, gym, or media room. Outside, enjoy a spacious backyard ideal for relaxing or entertaining. Conveniently located near Bluett Park, shopping, dining, and major roads for an easy commute. Situated within the highly sought-after John Hersey High School district, this move-in ready home offers the perfect blend of style, functionality, and location.
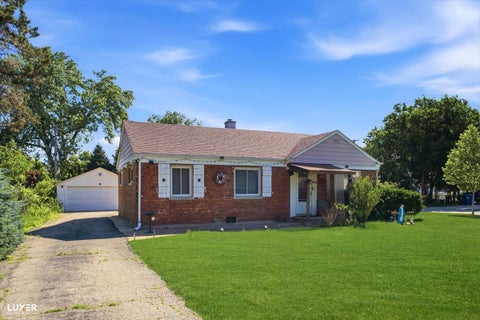
Beautifully updated 4-bedroom, 2-bath brick ranch situated on an oversized corner lot within the highly sought-after Prospect High School District. This move-in-ready home offers gleaming hardwood floors and an updated kitchen featuring granite countertops, a custom tile backsplash, and ceramic tile flooring. Numerous recent updates include a new refrigerator, stove, dryer, water heater, and garage door. The roof and furnace were replaced in 2017, offering added peace of mind. The spacious primary suite serves as a private retreat with a walk-in closet and a cozy wood-burning fireplace. Step outside to enjoy the large backyard with a concrete patio-perfect for entertaining, relaxing, or outdoor gatherings. A detached 2-car garage and an extra-long driveway provide ample parking. Conveniently located just minutes from Randhurst Village, you'll enjoy easy access to shopping, dining, entertainment, parks, and major roadways. Don't miss this exceptional opportunity-schedule your private showing today!
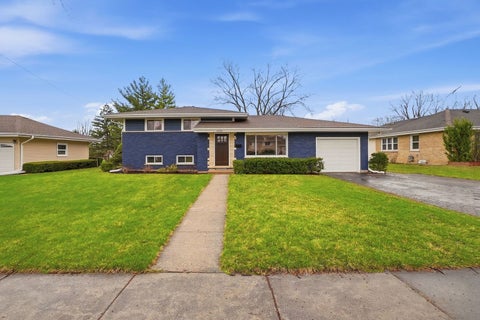
Beautifully updated 3bed, 2.5bath splitlevel home in Mount Prospect. Recently renovated with new granite countertops, new kitchen flooring, and fresh interior paint. The main level features an openconcept layout with a large kitchen island and seamless flow into the living and dining areas. Recessed lighting and updated finishes throughout. The upper level was previously a 4bed layout; the prior owner expanded the primary suite to include a large walkin closet and an oversized standup shower. Two additional bedrooms complete the upper level. The lower level offers new tile flooring, a remodeled half bath with black marble tile, and a custom dogwashing station. Direct access to the attached 2car garage and ample storage in the crawl space. Exterior features include a fully refreshed backyard with new grass. Roof replaced 09/2021.
A rare custom home on a private dead-end street on Prestigious Blackhawk Lane with sweeping golf course views - backs to the 3rd fairway plus views of multiple fairways. This extensively renovated custom residence in Mount Prospect offers a rare combination of privacy, space, and thoughtful craftsmanship. With over 4,084 square feet of finished and beautifully appointed living space, this home has been meticulously maintained and substantially upgraded by the current owners. From the in-ground heated concrete pool with diving board (3' to 12' depth) to the professionally landscaped grounds, paver patios, covered sitting area, paver pool deck surround - makes the outdoor experience match the elegance within - truly Your own retreat! Inside, every major system has been renewed - all new hardwood floors (main level), kitchen, baths, dual HVAC systems, plumbing, and more - making this a true turnkey estate for the most discerning buyer. Enjoy the convenience of a whole-house natural gas generator, Marvin wood windows throughout, a grandfathered water well serving the 40,000 gallon pool and irrigation system, and an address that places you minutes from O'Hare International Airport. Award winning schools, Lions Park Grade - Lincoln Middle - Prospect High.
ATTENTION BUYERS HUGE PRICE DROP! This is your opportunity to make a move! Seller is highly motivated and wants this property SOLD. Buyers are encouraged to submit their STRONGEST OFFER. Bring your strongest price and terms to this beautifully renovated, move-in ready, split level home in a cul-de-sac in a great sought after neighborhood! This is a 3 bedroom, 2 full bath home with every room having plenty of closet space. Enjoy this updated home with all new windows, new electrical work that is up to city code, brand new kitchen with a beautiful and spacious 10 ft. island ready for you to entertain. The kitchen also has gorgeous quartz countertops and a lot of cabinet and countertop space. The house also features brand new flooring throughout and a fully finished basement. Located close to schools with a great school district (Hersey School District), restaurants, shopping, train station and highway this house will for sure check all of your boxes! Come see it before it goes!
VERY LARGE & EXPANDED 4-Level home on a quiet residential tree-lined street in Woodview Manor. Features 5 Bedrooms & 2.5 Bathrooms. Over 2,800 SF in total finished living space in all 4 levels. 3 of the levels are above ground and are approx. 2,314 SF above ground plus approx. 500 SF in finished basement. Large Living/Dining Rooms with vaulted ceilings. Large Eat-in Kitchen with table space. 4 BEDROOMS UPSTAIRS plus 5th bedroom on the main level that is currently used as a game room, could be a 5th bedroom or home office. Master bedroom has a full bathroom. Recently remodeled Family Room & Recreation Room. Fenced wooded backyard with a deck and pool. Newer upgraded 200-amp electric service in 2014. Oversize 2.5 car garage (24x24) with 240V electric service! New A/C 2023. New Furnace 2018 with NEST Thermostat. New Sump Pump 2019. Roof 2009. Water Heater 2014. Updated light fixtures, flooring, stairs and railings in 2017. Refrigerator and Dishwasher 2022. Included: ring doorbell, smart thermostat, speakers and subwoofer, electric fireplace/heater. District 26 elementary and John Hersey High School.
Masterfully and completely reimagined in 2026, this exceptional residence establishes a new standard for turnkey luxury, seamlessly blending sophisticated interior architectural design with an elite backyard oasis. Every square inch of the property has been comprehensively modernized, presenting a completely renewed structural baseline with zero deferred maintenance. The main living areas are bathed in brilliant natural light, framed by 12 brand-new high-efficiency windows and beautifully accented by custom designer paint, exquisite accent stonework, and plush, premium carpeting. The gourmet kitchen serves as a breathtaking focal point, meticulously appointed with stunning Quartz countertops detailed with a custom double-bevel edge profile, a deep new farmhouse sink, and a premium stainless steel culinary suite featuring a brand-new stove, refrigerator, and microwave. Spanning two expansive levels of living space, the lower level transitions into an entertainer's dream-anchored by a dedicated custom Quartz-clad beverage center optimized for effortless hosting. Essential infrastructure offers total peace of mind, featuring a completely new roof, a brand-new high-capacity washer and dryer suite, and an attached garage completed with a freshly applied, pristine polymer-coated and sealed floor. . The home's lifestyle design flows flawlessly to the exterior. Enjoy quiet, coffee-cup mornings on the gorgeous screened porch, or host large-scale summer gatherings on the expansive separate outdoor patio, all set within the secure sanctuary of a fully fenced backyard retreat. . Perfectly situated in a highly coveted, tree-lined Mount Prospect enclave, this property offers an unparalleled community footprint. Enjoy immediate, walkable proximity to top-rated schools, neighborhood parks, a local pool, and premier tennis courts, while commuting is effortless with the Metra station and vibrant downtown dining just minutes from your front door. Complete mechanical peace of mind meets flawless lifestyle living.
Listings courtesy of MRED as distributed by MLS GRID
Based on information submitted to the MLS GRID as of 10/12/2026 1:37 PM. All data is obtained from various sources and may not have been verified by broker or MLS GRID. Supplied Open House Information is subject to change without notice. All information should be independently reviewed and verified for accuracy. Properties may or may not be listed by the office/agent presenting the information.
The Digital Millennium Copyright Act of 1998, 17 U.S.C. § 512 (the “DMCA”) provides recourse for copyright owners who believe that material appearing on the Internet infringes their rights under U.S. copyright law. If you believe in good faith that any content or material made available in connection with our website or services infringes your copyright, you (or your agent) may send us a notice requesting that the content or material be removed, or access to it blocked. Notices must be sent in writing by email to DMCAnotice@MLSGrid.com.
How may I help you?
Get property information, schedule a showing or find an agent