The median home value in McHenry, IL is $216,750.
This is
lower than
the county median home value of $253,000.
The national median home value is $308,980.
The average price of homes sold in McHenry, IL is $216,750.
Approximately 73% of McHenry homes are owned,
compared to 22% rented, while
5% are vacant.
McHenry real estate listings include condos, townhomes, and single family homes for sale.
Commercial properties are also available.
If you like to see a property, contact McHenry real estate agent to arrange a tour today! Learn more about McHenry.
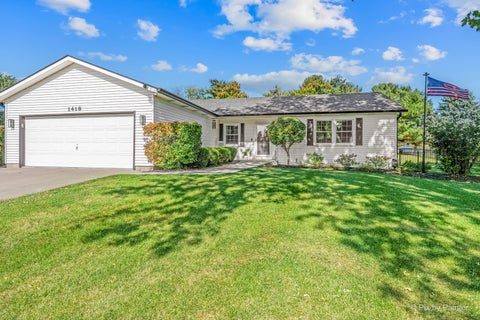
Welcome to 1418 Torrey Trail in Johnsburg's golf cart community! This beautifully refreshed 3-bedroom, 2-bath home features a full basement and an extensive list of recent improvements. Updated countertops (2025), flooring and carpet (2023-2024), and fresh paint, hinges, handles, and light fixtures throughout the last four years create a cohesive, updated feel. Built-in bench seating features lift-up seats for convenient hidden storage. Enjoy outdoor living with a patio and fence added in 2025. Major updates include a new roof and gutters (2026), air conditioning (2025), and furnace (2019-2020), with HVAC cleaning completed in 2025. The full basement provides additional space for storage, hobbies, or future possibilities. Enjoy the charm of Johnsburg's golf cart lifestyle with so many improvements already completed!
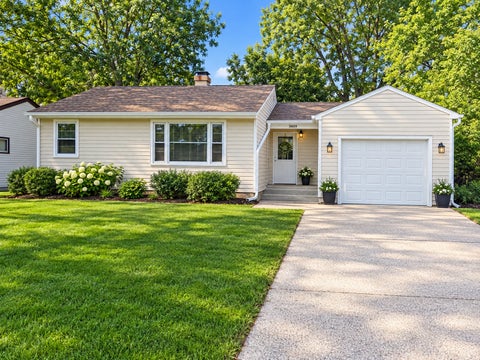
Welcome to this inviting 3-bedroom, 1-bath home, complete with a full basement offering plenty of flexibility and modern updates. The main level features a bright living room and a spacious, updated kitchen. The property also includes a lower-level laundry room for added convenience. Recent upgrades include a beautifully remodeled full bathroom, a new roof, central air, a water heater, and a new heating system. The kitchen comes complete with new cabinets, a new faucet, a sink, and a modern backsplash. Outside, you'll find a new patio and a new driveway that accommodates up to four vehicles. Located in the Holiday Hills subdivision in McHenry County, this home is just minutes from Griswold Lake, the Fox River, and the Chain O'Lakes. Close to shopping, dining, and expressways, this property combines comfort and functionality in a great location, highlighted by a large, fenced yard. This home will be sold in "as-is" condition.
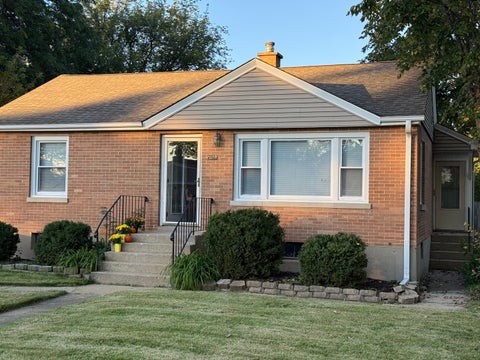
Welcome home to this beautiful, move-in-ready 2-bedroom, 1-bathroom ranch situated on a peaceful, quiet street. Boasting excellent curb appeal on a spacious large corner lot, this property offers classic charm with hardwood floors throughout the first floor. * Finished Basement: perfect for a family media room, home office, gym, or recreation area. * Outdoor Oasis: The oversized corner lot provides endless possibilities for gardening, entertaining, or creating your dream backyard setup. * Parking & Storage: Includes a convenient 1-car detached garage and an expansive driveway. * Prime Location: Enjoy the peace and quiet of a low-traffic neighborhood while remaining just minutes away from local schools, parks, shopping, and dining. This turn-key ranch is perfect for first-time homebuyers, downsizers, or anyone looking for a solid home with great outdoor space.
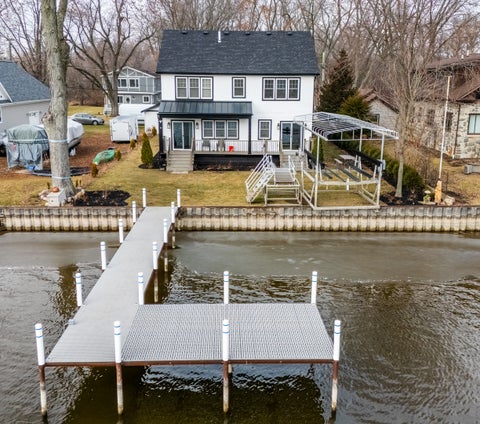
SELLER OFFERING A 2-1 RATE BUYDOWN! Buyer can enjoy a reduced interest rate for the first two years of the loan, helping lower monthly payments during the initial years of homeownership. SEE AGENT REMARKS FOR MORE INFORMATION! LOCATION LOCATION LOCATION! Vacation Every Day on the Fox River - Updated Home w/ Private permanent pier & Amazing Views! NO flood hazard insurance. The house is not in a flood plane. NO flood insurance required. Updated waterfront home with stunning river views from both levels, slider to deck, patio, and a spacious yard with mature trees. Enjoy boating, kayaking, fishing, and relaxing right in your backyard. Quiet subdivision. Features include a 2024 HVAC system and a private pier with composite decking (2022). The open floor plan showcases a large updated kitchen with island, granite countertops, stainless steel appliances, 6-panel doors, and updated carpet & flooring. Move-in ready riverfront living! Homes like this on the Fox River don't last long. Make your appointment today!
This beautifully maintained home offers the ultimate peaceful lifestyle, perfectly situated directly across the street from the river. Wake up to serene water views, enjoy your morning coffee while watching the gentle flow of the river, and take leisurely walks along the waterfront- all without leaving your neighborhood. The standout feature is the spacious attic workspace above the garage-a bright, a versatile area ideal for a home office, creative studio, hobby room, or private retreat. With ample natural light and easy access, this unique space provides the perfect separation between work and living areas while keeping everything conveniently on-site. Inside, the home features an open and inviting layout with generous living spaces, a well-appointed kitchen, and comfortable bedrooms. Large windows throughout frame picturesque glimpses of the river and surrounding scenery, filling the home with natural light. The attached garage offers convenient parking and storage, with the attic workspace above providing that rare extra square footage so many buyers seek. Additional highlights include: Prime riverfront-adjacent location with easy access to parks, trails, and local amenities Well-kept grounds perfect for outdoor enjoyment Flexible floor plan suitable for families, professionals, or empty-nesters Peaceful setting with the convenience of nearby shopping and dining Whether you're looking for a peaceful place to call home or a property with income potential (think Airbnb appeal thanks to the river views and additional workspace), this house delivers charm, functionality, and unforgettable views. Don't miss your chance to own this rare find-schedule a showing today and imagine calling this riverside gem your own! FHA and VA approved!
Enjoy inviting spaces, standout outdoor amenities, and an association waterfront lifestyle at this 4-bedroom, 2-full-bath, 2-half-bath home in McHenry, located within the Johnsburg school district! Beautiful hardscape brick patios and a built-in hot tub create the perfect setting for relaxing or entertaining, while an exterior lawn sprinkler system helps maintain the landscaped grounds. Inside, two direct-vent gas fireplaces add warmth and character, complemented by a whole-house music system and Pella windows with built-in shades. The partially finished full basement features a wet bar and direct garage access, offering additional space for gatherings, recreation, and storage. A 2010 addition included an exterior refresh and a third garage bay. Heated garage spaces and attic storage with pull-down ladders add everyday convenience. Additional features include a whole-house tankless hot water system and Vivint alarm system. Association amenities include an in-ground pool, clubhouse, and outdoor boat and trailer storage, with boat pier access to the Fox Waterway available through an association waitlist. From evenings in the hot tub to summer days by the pool, this home offers plenty to enjoy in every season!
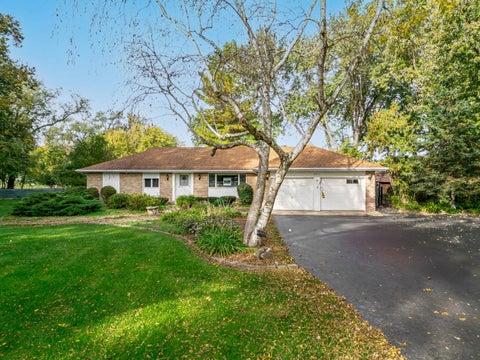
Rare opportunity to own 10 picturesque acres zoned A-1, agriculture, outside Island Lake in unincorporated McHenry County. This solid brick ranch offers comfortable living space along with good outbuildings and plenty of room for animals, hobbies, or agricultural use. The main home features a fireplace in the living room and an updated kitchen with maple flooring and granite countertops. The finished basement provides additional living and recreation space, while the enclosed porch offers a peaceful spot to relax and enjoy the surrounding property. A separate guest cottage provides flexible options for extended family, a caretaker, guests, or potential rental income. The property also includes a newer garage with a 12-foot overhead door, heat and A/C, 60' x 120' barn with stalls and a bathroom, 25' x 28' storage building and fenced dog run. 10 fenced acres provides an ideal setup for animals. With 10 acres, substantial outbuildings, agricultural zoning, and versatile living accommodations, this unique property offers a rare combination of space, functionality, and opportunity close to Rt. 176 and Rt. 12.
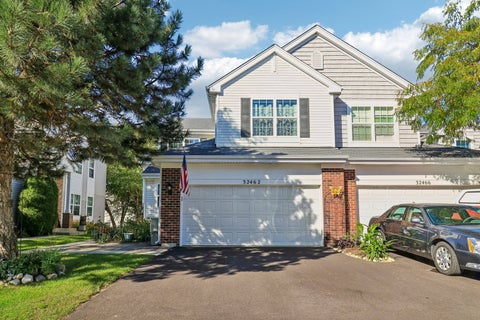
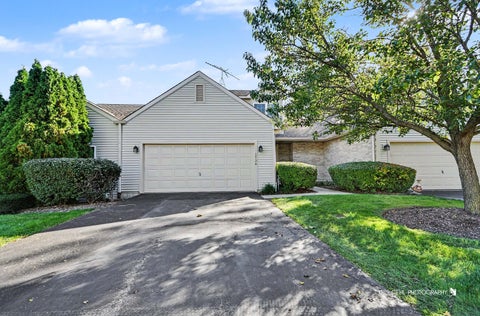
MOVE-IN READY 3-BEDROOM TOWNHOME WITH FINISHED BASEMENT, CUSTOM KITCHEN & HEATED 2-CAR GARAGE THAT ALL YOUR NEW NEIGHBORS WILL BE IN ENVY OF! Welcome to this beautifully updated 3-bedroom, 2.5-bath home offering an exceptional combination of style, comfort, and versatile living space. The main level features a beautifully appointed kitchen with custom cabinetry with an abundance of counter space and storage, providing plenty of room for meal preparation, entertaining, and everyday living. The living and dining areas create a comfortable flow and open to the outdoor living space. Upstairs, you'll find three comfortable bedrooms, including a spacious primary suite, along with beautifully updated bathrooms. The finished lower level provides valuable additional living space that can be customized to fit your lifestyle-perfect for a family room, home office, recreation area, workout space, or entertaining. The heated 2-car garage is one of the many standout features, offering epoxy flooring, excellent storage, and year-round convenience. An EV charging setup adds even more functionality. Even better, the garage features a retractable screen, allowing you to transform the space into an additional covered outdoor living and entertaining area-perfect for relaxing, watching the game, hosting friends, or enjoying summer evenings while staying protected from the elements. Outside, enjoy the enlarged private patio with additional outdoor living space. Combined with the screened garage, this home offers an impressive amount of flexible space for both everyday living and entertaining. Located in Rockwell Place with convenient access to shopping, dining, transportation, and area recreation. With its custom kitchen, abundant counter space, updated bathrooms, finished lower level, heated garage with epoxy floors, EV capability, and unique retractable garage screen, this home offers a rare combination of upgrades and versatility. Come see everything this exceptional home has to offer and experience the space and upgrades for yourself. Schedule your private showing today!
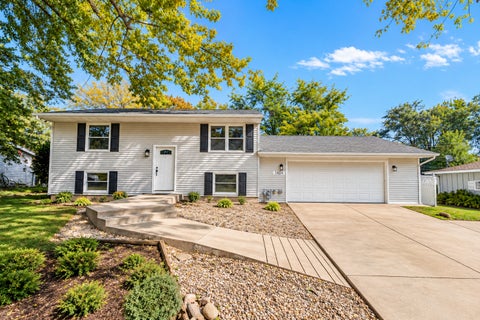
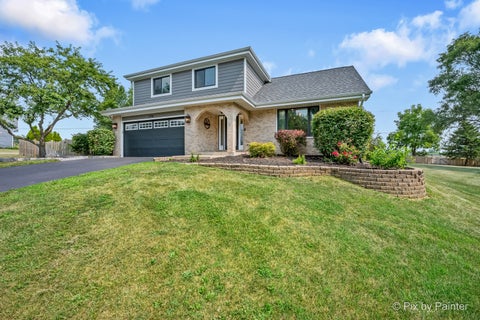
Welcome to 1404 Eastwood Lane in McHenry! Beautifully updated and full of charm, this spacious 4-bedroom, 2-bath split-level home offers the perfect blend of modern finishes, comfort, and functionality. Step inside to a bright and inviting living room featuring beautiful luxury vinyl flooring and plenty of natural light, flowing seamlessly into the dining area and beautifully updated kitchen complete with new white cabinetry, quartz countertops, stainless steel appliances, and ample cabinet space. The main level also features two generously sized bedrooms and an updated full bathroom. Head downstairs to the finished lower level, offering a spacious family room perfect for entertaining or relaxing, two additional bedrooms, a second full bathroom, and a dedicated laundry/utility room with direct access to the attached 2-car garage. The versatile layout provides plenty of flexibility for guests, a home office, or additional living space. Step outside to enjoy the deck overlooking an oversized backyard with plenty of room for outdoor entertaining, relaxation, and everyday enjoyment. With its beautiful updates, spacious layout, and generous indoor and outdoor living spaces, this move-in-ready home has so much to offer. Schedule your showing today!
Sophisticated style, exceptional amenities and thoughtfully designed spaces come together in this impressive custom home, beautifully maintained and designed for effortless everyday living and entertaining. Offering over 4,000 square feet of living space on 1+ acres in a private enclave of distinctive homes with no HOA, this exceptional residence blends timeless architectural details with modern technology and incredible lifestyle amenities. A resort-style backyard with heated saltwater pool, executive home office, extraordinary heated oversized garage and spectacular sunset views set this property apart. Step inside to a light-filled floor plan where 9-foot ceilings, arched columned entries and beautiful architectural details create an inviting first impression. Generous room sizes and versatile spaces allow the home to easily adapt to your lifestyle. The gracious formal dining room is ideal for gatherings, while the living room offers flexibility as a playroom, second office or study. French doors open to a well-appointed executive office featuring custom built-ins, granite countertops and dual workstations. At the heart of the home, the impressive two-story family room makes a dramatic statement with a floor-to-ceiling gas fireplace flanked by custom built-ins. Open to the chef's kitchen, this inviting space is equally suited to entertaining and relaxed daily living. The kitchen offers abundant cabinetry and counter space, Wolf appliances, a Miele dishwasher, pot filler, two-tier island with breakfast bar, desk area, accent lighting and walk-in pantry. Spacious laundry and mudrooms creates the perfect drop zone with built-in cubbies, a six-foot bench, extensive shoe storage, walk-in coat closet and direct garage access. Currently configured with three bedrooms, the home lives much larger thanks to thoughtfully designed spaces offering excellent potential for additional bedrooms, guests, recreation or work-from-home needs. Upstairs, the spacious primary suite is joined by two additional bedrooms with vaulted ceilings and a Jack-and-Jill bath with separate private vanity areas. A large bonus room with a walk-in closet, currently enjoyed as a theater, could easily serve as a fourth bedroom, guest suite, fitness studio or media room. The spacious loft provides yet another flexible living area with potential for a fifth bedroom. The English basement features large windows, rough-in plumbing for a future bath and garage access, offering tremendous opportunity for additional finished living space. Outside, the property transforms into a private resort designed for memorable summer days and evenings beneath spectacular sunset skies. A heated saltwater pool, separate hot tub, expansive paver patio, deck with gas hookup and oversized fire pit create an incredible setting for entertaining, dining alfresco or simply relaxing at home. Integrated outdoor audio completes the experience. Equally impressive is the heated oversized garage, thoughtfully designed for car enthusiasts, hobbyists and recreational vehicles. Extra-deep bays, lift-ready ceiling heights, an RV/boat-height overhead door, custom built-in cabinetry, sink with hot and cold water and access to the lower level provide exceptional versatility. Additional highlights include whole-house automation for audio, lighting and security, a brick and Hardie Board exterior, mature trees, a heavy-duty driveway installed in 2024 and a private well with professionally tested excellent water quality. Ideally located within walking distance of Johnsburg High School and minutes from the junior high, this remarkable property offers a rare combination of sophisticated style, modern technology, adaptable living space, exceptional garage capacity and resort-style outdoor living.
Welcome to your dream waterfront retreat on the Fox River-built in 2022 and truly move-in ready. This stunning home offers panoramic river views, modern finishes, and an effortless blend of comfort and upscale living. The gourmet kitchen is a true showstopper, featuring luxurious quartzite countertops and matching quartzite backsplash, white cabinetry, a Viking range, stainless steel appliances, elegant pendant lighting, and a large island with seating and storage-perfect for entertaining. The open-concept layout flows seamlessly into the family room, where a cozy fireplace and breathtaking water views set the tone for everyday living. The main-level primary suite provides a private retreat with a spa-inspired bath including a soaking tub, double sinks, a walk-in shower with seating, and a custom-organized walk-in closet, along with the convenience of first-floor laundry. Upstairs, a second primary suite showcases spectacular river views, a full bath, and walk-in closet, while two additional bedrooms and another full bath offer plenty of space for family or guests. Enjoy peaceful mornings on the front porch and unforgettable evenings on the back porch overlooking the river. The property includes a newer permanent pier, a two-car garage delivering a truly turnkey waterfront lifestyle. Just a short ride to Pistakee Lake, this is a rare opportunity to own Fox River living at its finest. Schedule your private showing today.
Welcome to Timber Trails! Tucked away on a desirable cul-de-sac, this inviting 2-bedroom, 2.5-bath home offers the kind of easy living buyers are looking for. The main level features a comfortable, light-filled living room, dining room and a functional kitchen with plenty of room to prepare meals and gather with friends and family. A convenient half bath completes the first floor. Upstairs, you'll find two bedrooms along with two full bathrooms, offering flexibility and privacy for everyday living. Need more room? The finished, dry basement adds valuable bonus space that can be tailored to your needs-whether you envision a family room, home office, hobby area, or additional entertaining space. One of the highlights of this home is the private outdoor setting. Step onto the deck and take in the peaceful backyard views while enjoying your morning coffee, hosting guests, or simply unwinding at the end of the day. And the best part? Let someone else handle the exterior upkeep. The Timber Trails association takes care of exterior maintenance, with the exception of the deck, giving you more time to enjoy your home and less time worrying about maintenance. Water is also included, offering an added value that's hard to beat. The home has also seen important updates, including a roof replacement approximately in 2016/2017 and replacement of all windows and the sliding glass door approximately 13 years ago. The location puts everyday conveniences within easy reach, including shopping, restaurants, parks, downtown McHenry, major roadways, the Fox River, and the beautiful Riverwalk. A great combination of location, low-maintenance living, additional finished space, and value-come see what makes this Timber Trails home such a great opportunity!
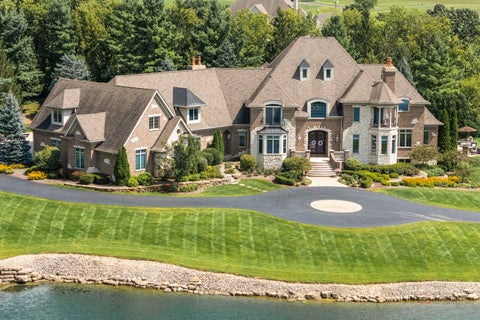
Welcome to an extraordinary custom-built estate where refined luxury, exceptional craftsmanship, and resort-style living come together on an unparalleled private setting. Encompassing approximately 11,700 square feet of meticulously built and maintained living space, this all-brick masterpiece is set on a breathtaking resort-style lot featuring a fully stocked and impeccably maintained pond, private beach area, and recreational fishing. The lot provides ultimate privacy from all sides of the home. From the moment you arrive, the scale, craftsmanship, and attention to detail are unmistakable. A dramatic two-story foyer welcomes you with a grand wrought-iron staircase and exquisite walnut flooring that flows throughout the main level. Every space has been thoughtfully designed for both luxurious everyday living and unforgettable entertaining, with truly too many custom features and enhancements to list. At the heart of the home is a spectacular gourmet kitchen designed to impress even the most discerning chef, featuring an impressive collection of high-end appliances, expansive center island with breakfast bar, additional prep sink, and generous walk-in pantry. The adjacent living spaces are equally remarkable. The magnificent family room showcases soaring cathedral ceilings accented by rich wood beams, a floor-to-ceiling stone fireplace, and an extraordinary overlook balcony that provides a stunning vantage point to take in the beauty of the home and surrounding grounds. The sophisticated private office is equally impressive, complete with its own full bath and spectacular views overlooking both the pond and in-ground pool. The luxurious primary suite offers a private balcony overlooking the water and a spa-inspired ensuite retreat featuring dual-sink vanities, a separate makeup vanity, two expansive walk-in closets, a steam shower, and a sumptuous whirlpool tub. Three additional generously sized bedrooms are also located on the second level, each offering a walk-in closet. One bedroom enjoys a private ensuite, while two-additional bedrooms share a beautifully appointed Jack-and-Jill bath. A large and versatile bonus room provides even more living space and can easily accommodate a playroom, additional family room, or private retreat. The walkout finished lower level is an entertainer's dream, offering expansive recreational rooms, game room, private theater, exercise room, full bar, fifth bedroom, powder room, and a full bath conveniently located near the walkout to the pool. Outside, the grounds create an extraordinary private oasis designed for year-round enjoyment. Multiple levels of stamped-concrete patios provide exceptional spaces for dining, entertaining, and relaxing, with one level surrounding the sparkling in-ground pool and accommodating multiple seating areas and another featuring a luxurious hot tub. The beautifully maintained pond, private beach area, pergola and firepit further elevate the property's exceptional resort-like setting. A remarkable seven-car garage provides an abundance of space for vehicles, recreational equipment, and storage. Situated on a private drive, this exceptional estate offers an extraordinary combination of privacy, grandeur, recreation, and uncompromising luxury. This is far more than a home-it is a private oasis, an entertainer's paradise, and a truly one-of-a-kind estate designed for those who appreciate the finest in luxury living. Selling as-is.
Spacious 6-bedroom, 2.5-bath home offering over 2,100 sq ft of living space with plenty of room and flexibility for related living or multi-generational use! This freshly updated home features new interior and exterior paint, beautifully refinished floors, new carpet in the living room and bedrooms, and all-new light fixtures, outlets, switches, doors, and hardware throughout. The brand-new main kitchen showcases white Shaker cabinets and quartz countertops. The home also offers a second kitchen, providing an ideal setup for an in-law suite or extended living space. Bathroom updates include a brand-new double-sink vanity, new toilets, and refinished tubs. Additional improvements include a brand-new hot water tank. A full basement provides additional space and a laundry area. Outside, enjoy a generous lot with parking pad for up to 6 vehicles. Gas heat, city water, and septic system.
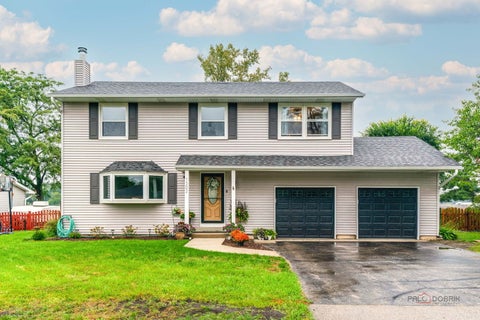
Welcome home to this spacious split-level offering a flexible floor plan, comfortable living spaces, and a desirable Johnsburg location! The main level features three bedrooms, including a primary bedroom with a private bath, along with an additional half bath. The heart of the home is the bright, open-concept kitchen, dining, and living area, creating a seamless space for everyday living and entertaining. Head downstairs to the English basement, where you'll find a versatile fourth bedroom that could also serve as a home office, guest room, playroom, workout space, or bonus room-the possibilities are endless! Step outside and enjoy the spacious deck, perfect for grilling, relaxing, or entertaining family and friends. An attached 1-car garage provides additional convenience and storage. Located in the desirable Johnsburg area, this home puts you close to shopping, restaurants, local bars and entertainment, and everyday conveniences. With four potential bedrooms, an open-concept main living area, flexible lower-level space, and a great location, this home has plenty to offer. Come see it for yourself!
Beautifully updated 4-bedroom, 2.5-bath split-level in the heart of Johnsburg's sought-after golf cart community! This home features an incredible designer kitchen with quality finishes, a spacious layout, and a full finished basement with a warm, cabin-inspired design that's perfect for cozy nights, entertaining, or watching the big game. An attached 2-car garage adds everyday convenience. Outside, enjoy durable fiber cement board siding, a fenced backyard with an above-ground pool, and plenty of room to relax or entertain. Move-in ready and full of character, this home offers the perfect blend of modern updates, inviting spaces, and the unique lifestyle that makes Johnsburg such a special place to call home.
Welcome home to this spacious river-view retreat offering over 3,000 square feet of above-grade living space in the desirable Portens neighborhood. Perfectly positioned across the street from the Fox River on a rare double lot spanning two separate PINs, you'll enjoy beautiful water views and the kind of space that's becoming harder and harder to find. The FIRST thing you'll notice is the sprawling 29' Screened in front porch. Inside, this home features 4 bedrooms and 3 full bathrooms, including a main-level bedroom (currently being used as an office) with a nearby full bath-an ideal setup for multi-generational living, guests, or a private home office. The expansive primary suite is a true retreat, complete with its own fireplace, private balcony overlooking the river, and a spacious ensuite featuring dual vanities, a separate shower, and a relaxing jetted soaking tub. Outdoor living is just as impressive with a large screened-in porch and two additional decks designed to take full advantage of the peaceful river views. A heated attached 2-car garage, central vacuum system, Low-E windows, unfinished basement for exceptional storage, and numerous mechanical updates add even more value, including BRAND NEW ROOF AND GUTTERS, fresh interior paint, new garage door openers, a new water heater, and a new primary furnace. Originally rebuilt in the 1990s with modern electrical throughout, this home offers the confidence of updated construction while leaving just enough opportunity for your own cosmetic touches. Completely move-in ready and packed with potential, this is the perfect home for anyone looking for generous living space, incredible river views, and the added flexibility and value of a double lot on two separate tax parcels.
Gracious two-story home on a fabulous fenced lot backing onto a beautiful quarry, offering privacy and nature for all to enjoy while relaxing on a brick patio and deck with a fire pit for those cool Fall evenings! This home has been lovingly maintained, with most updates already done for you! Freshly painted throughout, with newer carpeting and beautiful custom solid wood doors and trim. A generous primary bedroom with a walk-in closet and an amazing updated oversized shower with rainfall, handheld, and body sprays; the guest bathroom and half-bath have also been beautifully updated! Newer laminate floors, plus a second-floor laundry room everyone would love! The kitchen, with stainless appliances, an island, and an eat-in area, boasts beautiful, private backyard views! The family room features a lovely gas-log fireplace, a bay window, and hardwood floors. A great finished basement to retreat to, with a dry bar and an oversized heated garage with new doors and quiet-drive openers! Most windows have been replaced. Steps to the neighborhood park, lake & beach rights to beautiful Griswold Lake...launch your small boat there, or use the launch to the Fox River, right around the corner! Enjoy downtown McHenry: fabulous restaurants, music, shopping, a river walk, and a train station; close to the Cary train station, too! Summertime fun on the "Heart of the Fox." Listing agent related to seller.
Charming solid brick ranch home in McHenry. Perfectly situated 0.29-acre lot, this 4 bedroom 1 bath home blends low-maintenance living with endless potential. The main level offers two comfortable bedrooms, a full bath, nice size kitchen and sun room off the back with an attached deck for all you summer needs. Downstairs, you will find the full basement offers 2 additional bedrooms, family room and laundry room. Outdoors, enjoy your own private oasis in the fully fenced yard ideal for summer gatherings, gardening, or watching the kids play. Complete with a detached garage. Walking distance to the River Walk, conveniently located near parks, shopping, dining, and the Fox River.
Welcome to this beautifully updated two-story home in the highly desirable Pines of Lakemoor community! This home offers 4 bedrooms, 2.5 baths, an attached 2-car garage, and plenty of space inside and out. The inviting foyer features Brazilian cherry hardwood flooring that flows throughout the home. The flexible living room features large windows that fill the space with natural light and can easily accommodate a variety of uses. A formal dining room is conveniently located just off the kitchen, creating a great layout for entertaining. The spacious kitchen features white cabinets, granite counters, a tile backsplash, stainless steel appliances, a large center island with seating, plus a separate eating area. Open to the kitchen, the large family room offers plenty of space and features oversized windows overlooking the large fenced backyard. Upstairs, the spacious primary suite has vaulted ceilings, a walk-in closet, and a private bath with a large double sink vanity, plenty of counter space, a separate soaking tub and a shower. Three additional generously sized bedrooms each feature wall closets, while the hall bathroom offers a tub/shower combination with tile surround. The big basement provides an abundance of storage space and is ready for your ideas to finish for a rec room, gym, etc. Enjoy the fully-fenced backyard with an expansive concrete patio...perfect for BBQs and family fun. Recent updates include New Roof 2020, New Furnace 2022, New AC 2023, New HWH 2022 & Attic Insulation in 2026. Quiet but convenient location, directly across from a park and close to shopping, dining, entertainment, and the excellent Wauconda District 118 schools!
Beautiful 4-bedroom, 2.5-bath home ready for your enjoyment. Step inside to a bright, open foyer with a welcoming staircase and newer waterproof wood-laminate flooring throughout. The updated kitchen features granite countertops, black stainless steel appliances, and a sliding door that fills the space with natural light and leads to the new patio being installed-ideal for outdoor dining and relaxation. The kitchen flows into a spacious family room, perfect for gatherings. Just off the family room is a versatile bonus room that can serve as a home office, playroom, or flex space to suit your needs. Convenient main-floor laundry with sink and a guest half bath complete the first level. Upstairs, you'll find four generous bedrooms, including a large primary suite with a walk-in closet and private bath featuring dual sinks. The additional bedrooms each offer great closet space and share a full hall bath. A full unfinished basement provides great storage. Nearly everything has been updated in the last few years-flooring, lighting, fans, bathrooms, paint, appliances, patio door, and thermostat. New patio being finished.
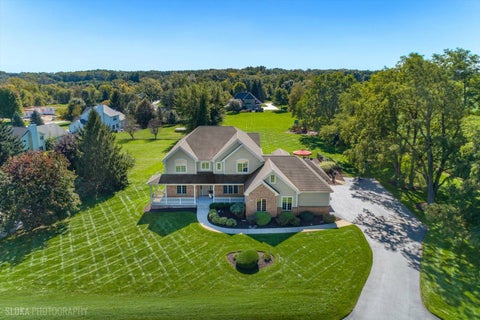
This beautifully maintained home offers comfort, space, and thoughtful updates throughout its 4,850 sq. ft. of finished living area, with an additional half story of unfinished space ready for future expansion. The floor plan provides generous living areas, abundant natural light, and a layout designed for everyday convenience. This property offers the rare combination of a spacious, move-in ready home paired with acreage, privacy, and agricultural zoning. Ideal for gardening, hobby farming, outdoor recreation, or simply enjoying peaceful country living. The home features four bedrooms and three full baths, highlighted by a master suite with a 12ft tray ceiling. The living room also showcases a striking 12ft tray ceiling as well as a fireplace and built-in bookshelves. The separate dining room features an 11ft tray, and all remaining rooms offer 9ft ceilings for a spacious, open feel. A huge kitchen and adjoining keeping room (hearth room) create an ideal gathering space for cooking, dining, and entertaining. Situated on 6.15 acres- 1 acre residential and 5.15 acres zoned agricultural -the property offers exceptional privacy, beautiful gardens, and a serene natural setting. A stocked pond with bass adds to the outdoor enjoyment. The attached two-car garage features a durable polymer floor coating, and a rear attached garage provides additional space for one car or as a workshop and equipment storage (current usage). The home includes radiant heat in the workshop, bathrooms and all lower level floors, central air conditioning, and a 96head programmable Rain Bird irrigation system supplied by a dedicated well. This is a move-in ready property offering space, comfort, and a rare combination of residential and agricultural land in a very private, picturesque setting.
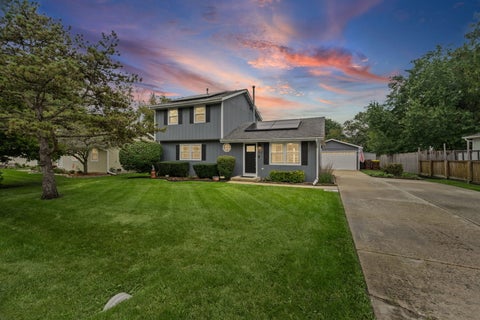
Welcome to 5216 Palm Street, perfectly situation on quiet non-through street. This home is charming and move-in-ready! Offering the perfect combination of comfort, flexibility, and manageable living...featuring 3 bedrooms, 2 full bathrooms, plus a versatile flex room that can easily serve as a home office, 4th bedroom, workout room, playroom, or whatever best fits your lifestyle. The updated eat-in kitchen bosts tile flooring, beautiful cherry cabinetry, stainless steel appliances, and plenty of space to gather for everyday meals. Solar power adds another great feature to this already well-equipped home. The comfortable floor plan makes excellent use of the space, creating a home that feels welcoming and functional! Outside, you'll enjoy a good-sized, partially fenced yard with plenty of room for entertaining, pets, gardening, or simply relaxing outdoors. The detached 2-car garage provides additional parking, storage, and workspace. Conveniently located near parks, recreation, and all that McHenry has to offer! This is an excellent opportunity for anyone looking for a cute, manageable home that's ready to enjoy from day one. Move right in and make 5216 Palm Street your own!
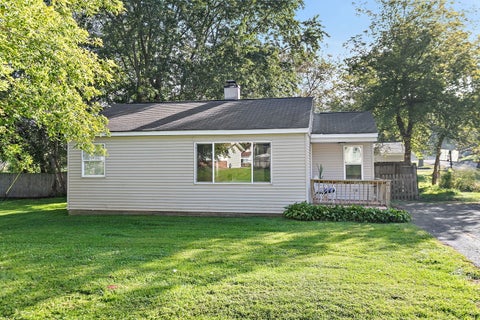
Looking for a property with ample outdoor space to make your own? This inviting home features a spacious family room that seamlessly flows into the kitchen, creating an ideal layout for both everyday living and entertaining. Sliding glass doors lead directly to the deck, offering the perfect setting for relaxation or gatherings. The home also includes two generously sized bedrooms, a well-appointed bathroom, and a convenient storage shed. With no association fees and a prime location close to town, this property combines comfort, space, and convenience in one attractive package.
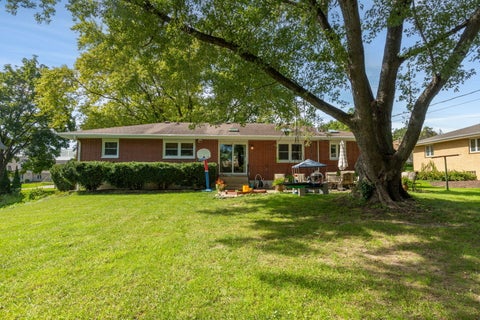
Well maintained and maintenance free 3 Bedroom , all brick exterior sprawling ranch home in Johnsburg school district. Featuring a full unfinished basement on almost a half acre. This home has all brand new windows (9/26) with a lifetime transferable warranty. There is a spacious open floor plan in the kitchen, dining area, and living area. All hardwood floors through out the main floor. The kitchen has 42" cabinets and a new dishwasher. Newer Velux skylights in 2023 in the kitchen and dining area. Beautiful mature trees, large backyard, and nice maintained landscaping around home. Two remodeled bathrooms on the main floor. Newer updates are a/c in 2019, ejector pump 2020, water heater 2019, all new exterior and interior doors in 2023, new doors on shed. Room to expand in the lower level which has 1365 square feet to put your family room, recreation room or an extra bedroom to use. Enjoy the comfort of watching the parades in your front lawn each year. Enjoy the easy access to local amenities, , parks, dining and entertainment. This home offers the perfect blend of comfort, location, and lifestyle!! This home is being sold "as is".
Listings courtesy of MRED as distributed by MLS GRID
Based on information submitted to the MLS GRID as of 10/15/2026 6:57 AM. All data is obtained from various sources and may not have been verified by broker or MLS GRID. Supplied Open House Information is subject to change without notice. All information should be independently reviewed and verified for accuracy. Properties may or may not be listed by the office/agent presenting the information.
The Digital Millennium Copyright Act of 1998, 17 U.S.C. § 512 (the “DMCA”) provides recourse for copyright owners who believe that material appearing on the Internet infringes their rights under U.S. copyright law. If you believe in good faith that any content or material made available in connection with our website or services infringes your copyright, you (or your agent) may send us a notice requesting that the content or material be removed, or access to it blocked. Notices must be sent in writing by email to DMCAnotice@MLSGrid.com.
How may I help you?
Get property information, schedule a showing or find an agent