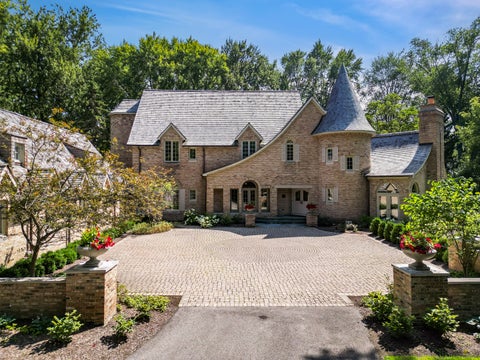
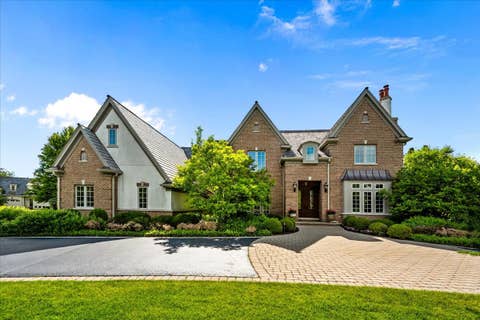
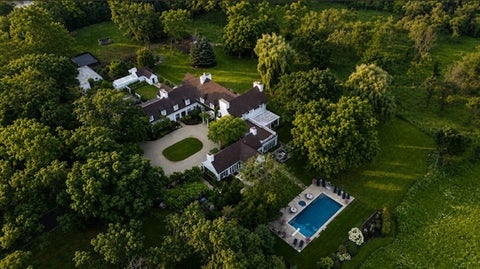
The ultimate expression of town-and-country living in East Lake Forest. Set at the end of a long, private tree-lined drive, this Steve Rugo-designed estate in coveted East Lake Forest evokes the romance of the French countryside set on 1.6 fully fenced acres. Defined by mature trees and sweeping south-facing lawns, this park-like setting creates an idyllic backdrop for a residence completely transformed from top to bottom and is only minutes from downtown Lake Forest, award-winning schools, the Metra station, and the beach. Recently reimagined with a complete whole-home renovation, the residence balances classical architectural proportions with transitional interior design. Every corner of its 5,824 square feet displays meticulous attention to detail and craftmanship. Materials and bespoke finishes were carefully chosen for their enduring quality-from the refinished staircase to hardwood floors, exquisite millwork, and custom Baldwin Estate hardware throughout. A two-story foyer introduces a main level flowing effortlessly between formal and informal spaces. Deep bay windows anchor the living room, filling the space with natural light as a French door leads to a bluestone entertainer's patio, thoughtfully positioned to maximize outdoor privacy. The formal dining room is equally captivating as an entertaining space with picturesque garden views. Set away from the main level entertaining spaces, a wood paneled library offers a quiet retreat with a wet bar, bespoke built-ins, a fireplace, and direct access to the yard. The renovated kitchen serves as the home's centerpiece with custom cabinetry, quartzite countertops, top-of-the-line Thermador appliances, an expansive island for prep and eating, plus an expanded pantry and renovated mudroom. The adjoining breakfast area is anchored by a brick hearth and a wall of windows framing the outdoors beyond. Bathed in natural light and surrounded by views of the grounds, the family room presents a comfortable gathering space with a dramatic brick fireplace sweeping all the way to the ceiling. The adjacent green house also offers a beautiful year-round retreat as it connects to the gardens and landscape. Upstairs, a primary suite set within its own private wing is accompanied by four secondary bedrooms and three additional full bathrooms. Designed as a quiet sanctuary, the primary bedroom features volume ceilings, a fireplace, a Juliet balcony overlooking the grounds, multiple walk-in closets, and dual spa baths luxuriously appointed with European marble floors, quartzite surfaces, and designer finishes. The fully finished lower level adds over 2,000 square feet of versatile space, including a recreation space, double-doors opening to a flex space that can serve as a sixth bedroom, a full bath, a wine cellar, extensive storage, and an art studio with a dedicated sink. Modernized mechanical systems, an elevator-ready shaft, a three-car attached garage, and a comprehensive list of upgrades complete this unforgettable turnkey offering.
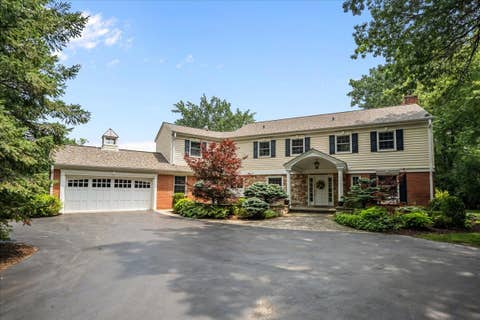
RARE LAKE FOREST OFFERING - Set on more than two private acres bordering the Derwen Mawr Nature Preserve, this exceptional estate represents one of Lake Forest's rarest offerings-a place where protected open lands, resort-style amenities, and walkability come together in a setting that is increasingly difficult to find. Imagine mornings with coffee overlooking the preserve as deer quietly wander through the backyard, peaceful walks along miles of scenic trails, and the convenience of being just a short walk from schools, downtown Lake Forest, and the beach. For years, this property has been a gathering place for family and friends. Summer afternoons unfold around the heated pool and terrace, tennis matches continue into the evening on the tennis and sport court, children create lasting memories in the charming playhouse, and thoughtfully designed gardens bring color and beauty throughout the seasons. The expansive grounds provide a sense of privacy and tranquility rarely found so close to town. The timeless brick residence offers more than 8,000 square feet of thoughtfully designed living space, balancing grand entertaining areas with comfortable everyday living. Highlights include seven bedrooms, seven full and one half baths, a dramatic great room with vaulted ceilings and fireplace, an expanded primary suite with a spa-inspired marble bath, five en-suite bedrooms on the second floor, and a spacious third-floor suite with a family room, bedroom, and full bath-ideal for teens, guests, or extended family. Seamless indoor-outdoor living extends from the home's gracious gathering spaces to the terrace, pool, and surrounding grounds. A four-car garage with a private three-room apartment above provides exceptional flexibility for guests, extended family, an au pair, or a private home office/gym. Significant investments have been made throughout the property, including a cedar roof, new generator, updated HVAC systems, extensive landscape and hardscape enhancements, front-yard regrading and stormwater management improvements, pool infrastructure upgrades, and continued modernization of the home's interiors and amenities. These thoughtful improvements reflect a commitment to both preserving and enhancing the property for years to come. More than a home, this is a place where memories are made-a private sanctuary bordering protected open lands, offering an unmatched combination of nature, recreation, privacy, and connection to everything that makes Lake Forest special.
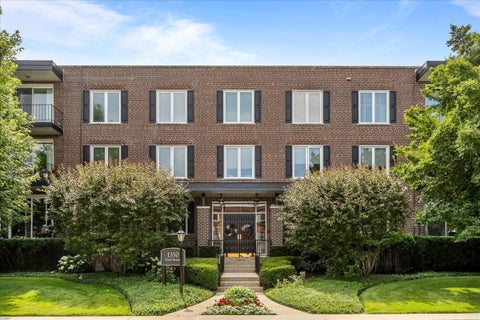
OPEN FLOOR PLAN WITH KITCHEN ISLAND! Best condo deal in Lake Forest! END UNIT! Two Bedrooms with tons of closet space! Two full bathrooms that feature white tile! Covered balcony allows grilling. Some Photos are virtually staged. Must see before this is gone!
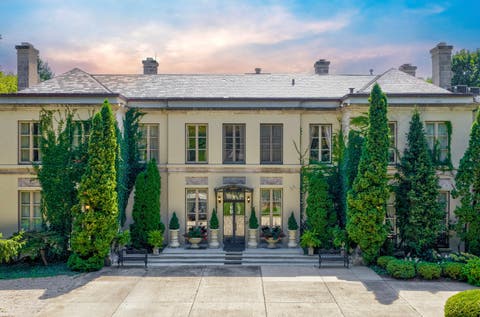
Ralph Lauren print campaigns, features in Architectural Digest, film productions, and even the latest Crate & Barrel holiday catalog all point to one thing: great architecture never goes out of style. And more than a century later, David Adler's "Innisfail I" is every bit as extraordinary today. Set on over two breathtaking acres, this landmark estate is ready now to be experienced through a new 2026 lens. The pool, spa, tennis court, and sauna all are just the side features that bring this magnificent lifestyle home to life, as David Adler designed is country luxury estate with one thing in mind...a destination for all to enjoy. His one primary focus with his interiors was "proportions"- always wanting his rooms to have volume with soaring ceilings but still feel intimate. He finished these spaces with endless sets of French doors bringing the gardens inside, and exquisite original details from intricate millwork to Versailles and herringbone parquet floors. The oversized reception hall immediately sets the tone, opening through 10-foot doorways to the spectacular great room where walls of French doors, handcrafted millwork & grand chandeliers frame the endless terraces & gardens beyond. Sun-drenched entertaining spaces flow effortlessly from the living to the dining room, richly paneled library and sunroom, while the Chef's kitchen, oversized butler's pantry and sunny breakfast room make the house equally suited for everyday living. Upstairs, a beautiful hotel-level wrapped wrought-iron staircase leads to eight bedrooms, including the expansive primary suite with fireplace and private dressing room. The third floor changes the mood completely with a speakeasy-style bar, bedroom and full bath-proof that a house this important can still have a little fun. And then there are the grounds which alone today to duplicate would be over $2m in just design and install. Originally designed by legendary landscape architect Jens Jensen, the estate unfolds across formal gardens, sweeping lawns and mature trees, with a pool, spa and tennis court creating the ultimate private country retreat. Innisfail I has been photographed, published and filmed for generations for a reason. Today estates can be built, not doubt about that, but there is nothing like architecture that can always withstand the test of time. NOW it's time to re-imagine this space with a hue of transitional colors, clean-lined furniture and a revamp from gold to simply white. This is a designer's dream palate as this estate is just waiting to be the next showpiece estate in the North Shore as the pedigree is already in place!
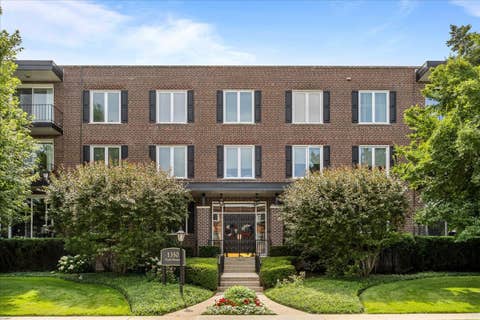
Beautifully maintained second-floor condo in Crystal Point offering lovely treetop views and an unbeatable downtown Lake Forest location. The spacious living and dining room features luxury vinyl flooring and a new sliding glass door (2023) that opens to a private west-facing balcony, perfect for enjoying afternoon sun and sunset views. The bright white kitchen includes white appliances, a breakfast area, and opens seamlessly to the dining room. Two generously sized bedrooms offer abundant closet space. The unit includes one indoor parking space (#205). Residents enjoy access to the outdoor pool and paver patio. Additional updates include a new HVAC system and air conditioner (2023). Exceptional location just steps from the train, Jewel-Osco, The Fresh Market, and Sophia Steak. Seller will credit buyer at closing with washer and dryer hookup and new washer/dryer in Primary closet. Sold in "AS IS" condition.
When location matters, you just can't beat this one! Set within a private enclave in the heart of Lake Forest, this beautifully maintained home puts you just blocks from Market Square, Metra, restaurants, shopping and everything that makes in-town living so desirable. Inside, a welcoming foyer with marble floors leads to light-filled living spaces with high ceilings and hardwood floors. The spacious great room features a soaring cathedral ceiling, stone fireplace and French doors opening to a gorgeous bluestone patio and beautifully landscaped garden. The well-appointed kitchen offers custom cabinetry, a large quartzite island and casual dining area, with convenient access to the first-floor laundry and mudroom. A handsome wood-paneled office with wet bar and a separate dining room complete the main level. Upstairs, the spacious primary suite features two walk-in closets and a private bath, while two additional bedrooms share a hall bath. The finished lower level offers plenty of room for recreation along with generous storage.Outside, the private backyard and bluestone patio are perfect for outdoor dining, gardening or simply relaxing. And when you're ready to head out, leave the car at home. Grab coffee in Market Square, walk to the train, meet friends for dinner or cocktails at the Deer Path Inn, or spend an afternoon shopping in town. A beautiful home in a location that is hard to beat!
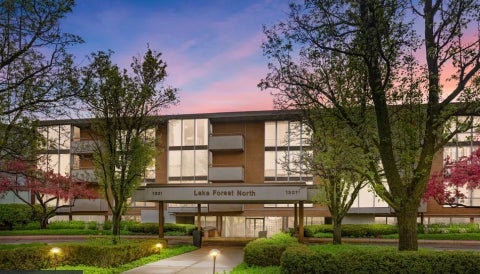
For Rent and For Sale! East Lake Forest Perfection! Once you step inside this condo you are transformed into a world of Zen! Double entry doors welcome you into the large entry foyer! Truly the "model" property of 1301 N Western! Two bedroom, Two Full GORGEOUS Baths! White glossy tile floors in Foyer and kitchen areas. White walls and shiny white ceilings throughout! Double 4 pane sound proof windows in bedrooms! Totally rehabbed in 2023! Walk to East Lake Forest train station, restaurants, shops and beach! Don't delay! This one won't last! Rehabbed in 2023! Walk to Downtown Lake Forest East Train Station, Shops, restaurants, and Private Beach!
Welcome to a New Standard of Luxury! This exceptional ranch-style home offers 10-foot+ tall ceilings, gorgeous blond hardwood floors, custom millwork and abundant natural light throughout. The expansive gallery foyer opens to the chef's kitchen, ample dining room and relaxing family room...an open floor plan designed for easy living and effortless entertaining. The all-white kitchen pairs custom tall cabinetry and stainless steel appliances with lovely quartz countertops and an oversized island with generous seating. Entertain with ease in the elegant dining room thoughtfully designed to accommodate large gatherings. The inviting family room offers a warm and welcoming space, anchored by a gas fireplace framed in beautiful marble and refined millwork. Retreat to the serene primary suite where voluminous tray ceilings create an airy sense of space. Two walk-in closets provide exceptional storage while the luxurious en-suite bath offers a private sanctuary with soaking tub, glass enclosed shower, and double vanities. The second main-level bedroom features a tray ceiling with a thoughtfully designed Jack-and-Jill bath adjoining the third bedroom with coffered ceilings, glass French doors and sunset views from the bay window...Flexible space offering versatility for guests or work-from-home needs. The beautifully appointed powder room complements the practical yet polished laundry/mudroom with a wet sink, built-in cabinetry, folding counter and coat closet, completing the main level. The deep-pour lower level is accessed through the open staircase. Enjoy the oversized recreation room, with wet bar and full-size refrigerator. The fourth bedroom, spotless full bath and versatile exercise room with large windows allow the natural light to stream in. An expansive utility room accommodates all your storage needs. Private patio overlooks the lush wooded landscape. Minutes to award-winning schools, parks, multiple golf courses, nature trails, dining, and shopping. Sophisticated, spacious, and beautifully appointed...this is modern luxury at its best.
A piece of Lake Forest history returns to the market for the first time in 27 years, presenting a rare opportunity to own a gracious Tudor Revival with historical provenance in Lake Forest. Set back on a private drive on 1.52 wooded acres and backing up to Open Lands, the estate offers exceptional privacy and serenity that feels like the English countryside. The manor was built in 1928 by Walter Frazier for the G. Corson Ellis family and remodeled by Frazier himself in 1957, complete with a fallout shelter in a nod to a Cold War past. Surrounded by nature and mature landscaping, the property feels like a magical wonderland filled with sweeping lawns, gardens and meandering pathways leading to your own slice of nature for walking or bird watching. Expansive walls of glass blur the visual lines between indoor and outdoor spaces. This six-bedroom, five-and-a-half-bath residence presents 5,151 square feet of carefully preserved interiors where plaster walls, arched doorways, hand-scraped beams, intricate moldings, custom paneled doors and paneling, and original hardware reflect its original construction. Graciously scaled formal living and dining rooms are anchored by fireplaces; the garden/family room, a Frazier-designed addition of wall-to-wall glass draws the landscape inside and remains one of the home's most distinctive features. The kitchen is fitted with a Dacor range, Sub-Zero side-by-side refrigerator, double ovens, with an island for casual dining and an arched doorway connecting to the family room and its garden-facing views. A den off the front foyer serves equally well as a home office. A three-car attached garage, large mudroom, powder bathroom, and potting shed with exterior access complete the first floor. Upstairs, the primary suite offers a sitting room, fireplace, three walk-in closets, and an ensuite bath, plus access to a second jack-and-jill bath. The second floor includes four additional bedrooms. The third floor adds a treetop bedroom and bath, and plenty of attic storage space. Completing the home is an unfinished lower level with a wine cellar, laundry, and workshop space. The center of Lake Forest is minutes away.
Set on 1.1 stunning acres with pond frontage in Lake Forest's coveted Meadowood Park subdivision, this new construction residence offers over 5,100 square feet of thoughtfully composed living space. Three gabled volumes, cladded in vertical wood siding beneath dark standing -seam metal roofing, reinterpret the classic barn form for modern living--anchored by a full-height stone chimney and wrapped in walls of glass that draw the pond and mature landscape into every principal room. This is architecture with presence - a home built for living well. Inside, the highest-end finishes set the tone throughout: wide-plank white oak flooring and extensive natural stone create a warm, elevated palette from room to room. Two luxury primary bedroom suites - one on the main level, one upstairs - offer rare flexibility, while three additional upper-level bedrooms each feature a private bath and walk-in closet, for a total of five bedroom suites and six full baths. The open first floor is designed for both everyday living and entertaining: a gourmet kitchen with duel islands and walk-in pantry, a generous dining area, a private office, and dedicated mud and laundry rooms. An attached 3-car heated garage adds year-round convenience. At the heart of the home, a soaring two-story living room opens to a partially covered patio, blurring the line between indoors and out. The finished lower level adds flexible space for work, play,,or study, plus a sixth full bath. Built for the future, the home includes 400-amp electrical service, solar- and EV-ready infrastructure, and a whole-house fire-sprinkler system. Set against Lake Forest's exceptional schools and a tranquil, amenity-rich location, this is new construction defined by architectural intention and everyday flexibility.. Architectural plans and 3-D renderings are @Shaped Architecture. All Rights Reserved. Unauthorized use prohibited. Anticipated availability spring 2027.
New Updated price reduction. Welcome to Coveted Woodland Creek Manor - with Lake Forest Living. Enter this manicured subdivision and wind past lilacs and weigela to a stately all-brick residence, one of the largest models in the serene, deep-set enclave of Gloucester Crossing. This duplex estate pairs gracious scale with elegant design at every turn. A magnificent foyer welcomes you inward, where curved lines, angled ceilings, and soaring vaulted spaces create a striking interior architecture. Large open rooms flow effortlessly, ideal for both everyday living and grand-scale entertaining. The expansive white kitchen is crisp and refined, anchored by an abundance of 42" custom cabinetry, and crowned with a statement chandelier. A first-floor patio opens directly off the breakfast area, while a true mudroom-style laundry room sits conveniently nearby. The formal dining room pairs crystal chandelier lighting with timeless architectural detail. Just beyond, a custom-built beverage salon with built-in serving storage will delight any wine connoisseur or home mixologist - the perfect complement to the step-down family room. Cathedral ceilings and generous natural light define the main living areas, complemented by custom fireplaces in both the living and family rooms and rich, light hardwood flooring throughout. A first-floor full bath and a fourth bedroom or den - complete with built-in Murphy bed - offer flexible space perfect for guests, in-laws, or a nanny suite. The open living/flex room leads through glass French doors to a screened porch, offering an added layer of privacy on this premium homestead winding staircase rises to Juliet balcony overlooking the living space below. The luxury primary suite is a true retreat, featuring a tray ceiling, gas fireplace, dramatic custom cabinetry, and an exceptional walk-in closet with extensive storage. The spa-inspired en-suite bath includes a two-person Jacuzzi tub, private shower, bidet, water closet, and skylight. Two additional bedrooms share a well-appointed Jack-and-Jill bathroom. A chair lift to the second floor adds thoughtful convenience for effortless aging in place. The finished basement rec room benefits from soaring 9-foot ceilings, with ample additional storage areas ready to be finished for even more living space. Recent Updates: Double oven 2024, Dishwasher, washer, and dryer new in 2020; composite roof with 50-year warranty recently replaced,New AC, furnace, sump pump, and (2) water heaters 2025.
SWEETNESS! Welcome to this delightful treasure in it's highly desirable EAST LAKE FOREST location. The character and charm will WOW you! As you enter this amazing home you will be welcomed by a bright living room with a gorgeous fireplace. Here it adjoins to the lovely dining room. These rooms have great hardwood floors and great natural light. You will love the very spacious sun lit family room with newer sets of sliding glass doors which overlook the stunning and private yard. The 1st floor has a grand 1st floor primary suite that enjoys a romantic fireplace. There is a "Den" on the 1st floor that can easily be used as a 4th bedroom. The second level hosts 2 bedrooms and a 2nd bathroom. This location is EXCEPTIONAL! Near town, train, library and the Gorton community center. You will appreciate its proximity to South park which boasts tennis/ pickle courts, bocce ball courts, playground, circuit training machines, pavilion, and soon to arrive (per the city of LF) splash pad. You are a stones throw away from the amazing biking and walking trail.
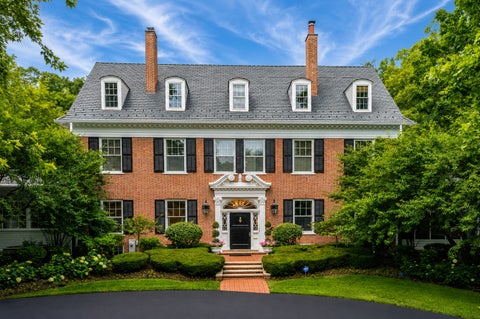
Timeless architecture, extraordinary scale, and an exceptional East Lake Forest lifestyle come together at 400 Washington Road. Set on a beautifully landscaped acre just blocks from Lake Michigan, Lake Forest Beach, historic Market Square, and Metra, this impressive 6-bedroom, 5.4-bath Georgian offers the rare combination of architectural distinction, beautifully proportioned living spaces, and remarkable flexibility for today's lifestyle. Originally designed by renowned architect Henry Ives Cobb, the home has been thoughtfully updated and meticulously maintained while preserving the craftsmanship, character, and sense of permanence that make it so special. Significant recent investment has addressed not only the home's visible finishes, but also many of the important behind-the-scenes elements, giving the next owner the benefit of a historic residence that has been carefully stewarded for modern living. A stately circular drive winds beneath magnificent white oak trees, creating an unforgettable approach to the home's iconic Georgian facade. Inside, approximately 6,873 square feet across the first and second floors provides an exceptional sense of space without sacrificing warmth or livability. Gracious formal rooms flow comfortably into the spaces where life happens every day, including an inviting family room, handsome private office with fireplace, and an updated kitchen featuring premium Sub-Zero and Miele appliances. Fresh, beautifully maintained interiors and thoughtfully restored architectural details allow the home's original character to shine while feeling polished and move-in ready. Upstairs, four spacious ensuite bedrooms provide privacy and comfort, along with a generous second-floor laundry room. One of the home's most compelling features is its third level, an additional approximately 2,100 square feet of above-grade living space filled with natural light. With additional bedrooms, a study, media room, recreation space, and kitchenette, this level offers incredible possibilities for a home office suite, children's hangout, guest quarters, au pair accommodations, creative studio, or private space for extended family. The basement adds a fitness area, extensive storage, a climate-controlled 2,000-bottle wine cellar. Outdoor living is equally inviting. A screened porch and expansive stone terrace overlook the beautifully landscaped grounds, offering effortless spaces for summer dinners, weekend gatherings, or simply enjoying the privacy and beauty of the property. With substantial recent improvements including new 2024 roof, attentive maintenance, and enduring architectural quality, 400 Washington Road offers something increasingly rare: a distinguished historic home that feels both established and exceptionally well cared for. Grand yet comfortable, historic yet highly functional, it is a remarkable opportunity in one of Lake Forest's most desirable locations to make new memories.
A true private resort set on two beautifully landscaped acres, this extraordinary coastal-inspired estate offers a lifestyle rarely found on Chicago's North Shore. Designed as the ultimate retreat for both relaxation and entertaining, the property centers around a breathtaking outdoor oasis featuring a sparkling saltwater swimming pool, hot tub, expansive terraces, and a serene stocked pond where afternoons can be spent fishing from your own yard. Whether hosting large gatherings, enjoying summer pool parties, or simply unwinding while taking in the peaceful water views, every element of this property has been thoughtfully crafted to elevate everyday living. Built in 2008 to exceptional standards, the home seamlessly blends timeless architecture with modern luxury. A welcoming wraparound porch, screened porch, and multiple outdoor entertaining areas create a seamless connection between indoor and outdoor living. Inside, soaring ceilings, exquisite millwork, rich hardwood floors, extensive custom built-ins, six masonry fireplaces, and a dramatic circular staircase showcase the home's remarkable craftsmanship. The grand foyer opens to elegant formal living and dining rooms before drawing your eye through the home to the spectacular family room, where a coffered ceiling, fireplace, and walls of custom bookcases create a warm yet impressive gathering space. Tucked away for privacy, the richly paneled library offers a sophisticated retreat complete with a fireplace, coffered ceiling, and direct access to the rear grounds. At the heart of the home is an exceptional chef's kitchen designed to accommodate everything from intimate family dinners to large-scale entertaining. Custom cabinetry, granite countertops, premium appliances, an oversized center island, and an expansive walk-in pantry are complemented by a charming hearth room, beverage station, and generous butler's pantry. Five spacious en-suite bedrooms provide exceptional comfort and privacy, including a luxurious primary suite that feels like a private spa retreat. The suite features a fireplace, sitting room with balcony access, an enormous walk-in closet, and a sun-filled marble bath complete with dual vanities, heated floors, a freestanding jetted tub, steam shower, and multiple body sprays. The walk-out lower level is an entertainer's dream, offering endless possibilities for recreation and hosting and includes a full bar, billiards room, two expansive recreation areas, a guest suite, 1.5 baths, and a second full kitchen. Additional highlights include a Crestron Sound System throughout the home and outdoors, a well-designed mudroom with adjacent storage room, and an attached three-car garage. Offering the rare combination of luxury, privacy, recreation, and resort-style amenities, this remarkable estate delivers a year-round vacation lifestyle just minutes from Metra, restaurants, and shopping.
WHOA! The deal of a lifetime for this amazing farm, boasting a gorgeous 5.73 acres, a custom 3,937 sq ft home, heated barn & stable, & an unbeatable location adjacent to the forest preserve / canoe launch! You just feel it entering the gates to this amazing property! Home features 5 bedrooms, 3.1 baths & spacious 2 car garage. Hardwood flooring throughout almost all of the house. Gorgeous kitchen showcasing an oversized Thermador Range, built in SubZero refrigerator, stone countertops, 42" Transitional white panel cabinetry, 2 drawer Fisher & Paykel dishwasher. Lot's of space in this amazing & open kitchen! Bright main level features a 1st floor bedroom suite w/ full bath & walk-in closet, solarium that can make for the perfect dining or flex space, fabulous family room w fireplace & 1/2 bath. Upstairs, you'll find an enormous Primary retreat featuring a separate sitting room & enormous private full bath w/ huge whirlpool tub, separate shower, Tub & dual sinks. 3 additional spacious bedrooms, full bath & storage complete the 2nd floor. Partially finished basement, w/ 2nd fireplace & even more space to enjoy! Endless possibilities in your amazing fenced yard w/ oversized deck & patio! Dramatic roundabout driveway w/ additional parking for all of your equipment & toys! Priced well under appraisals, & SOLD "AS-IS." Close proximity to all amazing things Vernon Hills, Costco & more! Award winning school districts 73 & 128. Come see this amazing value TODAY!
Construction has begun! Built by premier builder, Arthur J. Greene Construction, this home is the pinnacle of style, luxury, and quality craftsmanship. Set on nearly 1.5 private acres at the end of a quiet cul-de-sac, this home features a classic stucco and stone exterior with a four-car attached garage. The main level features 10-foot ceilings and an open floor plan, designed for both comfortable daily living and effortless entertaining. The great room with fireplace connects to the chef's kitchen with island and walk-in pantry. The formal dining room with butler's pantry, screened porch, and separate sunroom all overlook the spacious yard. This floor also includes a main-level office or guest bedroom with an adjoining bath, a laundry room, and a mudroom with custom built-ins. The second level boasts five bedrooms, all with full baths and walk-in closets, including the primary suite with a sitting room, spa bath, enormous walk-in closet and huge bonus room. A second laundry room on this level adds extra convenience. The finished basement offers 10-foot ceilings, a large rec room, sixth bedroom, and a full bath. High-end finishes and spacious living areas make this home complete. Still time to customize!
575 Stable Lane is an elegant brick manor home set on a beautifully private, estate-sized lot in coveted Lake Forest, offering refined interiors and a serene, wooded backdrop just moments from Lake Michigan and the town's charming historic center. Step through the columned front entry into a sophisticated residence where sun-drenched rooms frame tranquil views in every direction. The chef's kitchen anchors the main level with rich custom cabinetry, double Sub-Zero refrigerators, professional-grade range, and expansive stone countertops, opening to a bright casual dining and sitting area ideal for everyday living and effortless entertaining. A generous family room wrapped in floor-to-ceiling windows provides a warm gathering space, with lush views of the landscaped grounds creating a seamless connection between indoors and out. Multiple formal and informal living spaces, numerous bedroom suites, and extensive square footage offer exceptional flexibility for home offices, guests, and multi-generational living. Outside, the property's approximately 1.6-acre setting delivers a sense of privacy while still being part of a sought-after residential enclave of Lake Forest. Manicured lawns, mature trees, and a curved drive enhance the estate presence of the home, echoing the timeless architecture that has made Lake Forest famous along Chicago's North Shore. Life at 575 Stable Lane also means enjoying the best of Lake Forest's lifestyle: scenic open lands and winding trails, beautiful Forest Park Beach on Lake Michigan, highly regarded parks and recreation programs, and easy access to golf, sailing, and outdoor activities. Residents benefit from convenient Metra access at both East and West Lake Forest stations for a straightforward commute into downtown Chicago, as well as proximity to the boutiques, dining, and historic Market Square that give the town its village-like charm. Combining gracious scale, classic design, and a premier Lake Forest location, this home is an exceptional opportunity for buyers seeking a refined North Shore retreat.
Stunning, completely remodeled first-floor condominium in the heart of downtown Lake Forest. Beautiful Brazilian cherry hardwood floors, custom wainscoting and millwork, and designer light fixtures create an elegant, timeless interior. The gourmet white kitchen features new stainless steel appliances (2025), quartzite countertops, a pantry closet, and opens seamlessly to the dining area and inviting family room with an electric fireplace. The spacious floor plan includes a guest bedroom with a beautifully remodeled hall bath, as well as a luxurious primary suite featuring a stunning remodeled bath and an oversized walk-in closet with in-unit laundry. Additional improvements include an updated electrical panel & circuit board (2025), all-new LED lighting, and new custom window treatments throughout. This elevator building offers exceptional amenities including a party room, fitness center, outdoor pool, and two indoor garage parking spaces. Enjoy an unbeatable location just steps from downtown Lake Forest's restaurants, shopping, and Metra station. Simply move in and enjoy maintenance-free luxury living.
Welcome to 1441 Kathryn Lane-an extraordinary estate where timeless elegance meets breathtaking natural beauty. From the moment you step into the grand two-story foyer, you'll be captivated by the sweeping staircase, exquisite custom millwork, and gleaming marble floors that set the tone for this truly exceptional residence. The elegant formal dining room features rich hardwood flooring, dual chandeliers, crown molding, and a sun-filled bay window, creating the perfect setting for memorable gatherings. Across the hall, the sophisticated formal living room offers a beautiful fireplace and another picturesque bay window, making it an inviting space for entertaining or quiet evenings at home. The spectacular family room is nothing short of stunning, showcasing soaring cathedral ceilings accented by dramatic custom arched beams. A magnificent stone fireplace, built-in bar, and doors leading to the expansive terrace seamlessly blend indoor and outdoor living while framing unforgettable panoramic views of the savannah. The impressive gourmet kitchen is designed for both everyday living and entertaining, offering an oversized dining area with outdoor access, stainless steel appliances, abundant cabinetry, granite countertops, and a spacious walk-in pantry. A favorite is the bright sunroom with vaulted ceilings and peaceful views of the surrounding landscape-an ideal retreat to relax and unwind. Working from home becomes a pleasure in the luxurious private office featuring a coffered ceiling and custom built-in bookshelves. A desirable first-floor en-suite bedroom provides exceptional flexibility for guests or multi-generational living. The luxurious primary suite is a private sanctuary designed for ultimate comfort. This remarkable retreat includes a cozy sitting room with its own fireplace, soaring vaulted ceilings, a spacious spa-inspired bath, and dual walk-in closets. Each of the additional second-floor bedrooms is generously sized and thoughtfully designed. One bedroom even features its own charming sitting room adorned with beautiful custom millwork, creating a unique and inviting space. The third floor is truly one-of-a-kind, offering endless possibilities. A vaulted room with a skylight captures breathtaking views that stretch across the savannah as far as the eye can see. A charming private "booth" room provides a cozy escape for reading or quiet reflection, while the expansive third-floor room, complete with its own stage, is perfect as a theater, studio, playroom, or creative space. The finished lower level offers something for everyone, including a spacious recreation room, a separate media/TV room, a dedicated workshop, and an enormous storage area. The unfinished portion of the basement, complete with tall ceilings and a fireplace. This presents incredible potential for future living space. The heated three-car garage is much more than a place to park. Complete with exceptional cabinetry and storage, it functions as an extension of the home and can be enjoyed year-round. The true showpiece of this remarkable property is its unparalleled setting. Overlooking more than 200 acres of pristine savannah, the views are simply extraordinary-a rare and irreplaceable backdrop that makes this home unlike any other in Lake Forest. Completing this incredible estate is a spectacular 1,200-square-foot terrace, offering endless opportunities for entertaining, relaxing, or simply soaking in the unmatched beauty and serenity of one of the area's most breathtaking natural landscapes. This is more than a home-it's a lifestyle and an experience that must be seen to be truly appreciated.
Exceptional craftsmanship, timeless architecture, and curated designer updates define this distinguished custom French Country estate in Lake Forest's coveted Conway Farms community. Set on 1.17 picturesque acres, the residence offers more than 7,500 square feet of impeccably appointed living space, including the finished lower level. A gracious floor plan unfolds with formal living and dining rooms designed for effortless entertaining, a dramatic private study wrapped in rich navy hues, and an inviting family room anchored by custom millwork and refined architectural details. Freshly painted interiors, newly refinished hardwood floors, updated recessed lighting, and designer light fixtures enhance the home's warm yet sophisticated aesthetic, while extensive crown molding and wainscoting reflect its enduring quality. At the heart of the home, the gourmet kitchen is both beautiful and functional, featuring custom cabinetry, granite countertops, a generous center island, premium appliances, and a refreshed backsplash. The adjoining butler's pantry has also been recently updated, offering seamless service for gatherings both large and intimate. Just beyond, a stunning screened porch with new millwork and a bluestone floor provides an inviting extension of the living space, overlooking the picturesque grounds. The primary suite is a true sanctuary, offering newer hardwood flooring, a spa-inspired bath with heated floors, and an extraordinary custom closet complete with its own private laundry. Three generously sized ensuite bedrooms on the second level provide exceptional comfort and privacy for family and guests alike. In 2026, the finished lower level was further enhanced with a brand-new media room, a newly added full bathroom, and new luxury vinyl plank flooring throughout, creating an exceptional space for entertaining, relaxation, and recreation. The outdoor setting is equally impressive, with professionally designed landscaping, a welcoming paver stone walkway, and an expansive paver patio that creates an ideal backdrop for outdoor entertaining or quiet relaxation. Completing the home is a three-car garage with durable easy-care flooring, a whole-house generator for year-round peace of mind, and a new roof installed in 2022. A home of timeless elegance and exceptional quality, this is a rare opportunity to enjoy refined living in one of Lake Forest's most sought-after communities, within Lake Forest High School District 115 and just moments from Market Square, Metra, and convenient routes to Chicago and O'Hare. Grand in scale yet thoughtfully designed for everyday living, it offers an exceptional blend of privacy, space, and modern luxury.
A long driveway framed by mature oak and maple trees welcomes you to this beautifully maintained home, set on a picturesque, nearly one-acre property in sought-after Villa Turicum. Filled with natural light, the home offers four bedrooms, four full and two half baths, generous living spaces, and wonderful views of the expansive backyard and wooded setting beyond. The gracious living room features a large bay with French doors to the backyard, fireplace, built-in bookshelves, and beautiful views, while the adjoining dining room provides an inviting setting for entertaining family and friends. The updated gourmet kitchen is equipped with Sub-Zero, DCS, and Bosch appliances and opens to the true heart of the home, the airy family room. With its vaulted ceiling, fireplace, abundant natural light, and sliding doors overlooking the sparkling in-ground pool, this is a space designed for gathering, relaxing, and enjoying everyday life. A private first-floor office offers a quiet place to work or study, while a spacious mudroom with a second refrigerator and abundant storage adds everyday convenience. Upstairs, the generous primary suite features a stunning remodeled bath with spa tub, steam shower, dual skylights, and large walk-in closet. Three additional bedrooms include one with an ensuite bath and two that share a hall bath. The finished lower level provides additional living and entertaining space with a third fireplace, full bath, wet bar with refrigerator, and ample storage. Outside, the expansive yard, mature trees, wooded backdrop, and in-ground pool create a private and peaceful setting for relaxing and entertaining. A newer roof and fresh interior and exterior paint add to the home's move-in-ready appeal. Located in a quintessential Lake Forest neighborhood, the home also offers convenient access to Lake Michigan, the Metra, and all that Lake Forest has to offer. A wonderful combination of space, natural light, privacy, and setting makes this an exceptional place to call home.
Nestled on 1.38-acres in sought-after Conway Farms, this exceptional residence offers the perfect blend of timeless elegance, thoughtful design, and resort-style living. Built in 2003 and ideally positioned on a quiet street, the home showcases soaring ceilings, exquisite millwork, and a gracious floor plan. A welcoming foyer is flanked by elegant formal living and dining rooms, while the custom office, with adjacent wet bar, provides the perfect work-from-home retreat. The heart of the home is the gourmet kitchen, featuring a large center island, abundant cabinetry, and a sunny breakfast room that opens seamlessly to the expansive family room with fireplace. Western exposure fills the home with natural light and creates stunning sunset views over the beautifully landscaped backyard. Outdoor living is equally impressive, with a screened porch overlooking the private grounds and sparkling in-ground pool with spa. A built-in grill, paver patio and professional landscaping make an ideal setting for relaxing, entertaining, and enjoying summer days. The second floor offers a luxurious primary suite complete with dual walk-in closets and a spa-inspired bath. Three additional ensuite bedrooms and a versatile sitting room plus additional bonus room provide ample space for family and guests. The finished lower level expands the living space with a large recreation room, theater room, custom bar area, bedroom, and full bath, creating the perfect destination for entertaining, overnight guests, or extended family. With its coveted Conway Farms location, exceptional craftsmanship, and outstanding indoor-outdoor amenities, this is a rare opportunity to enjoy luxury living at its finest.
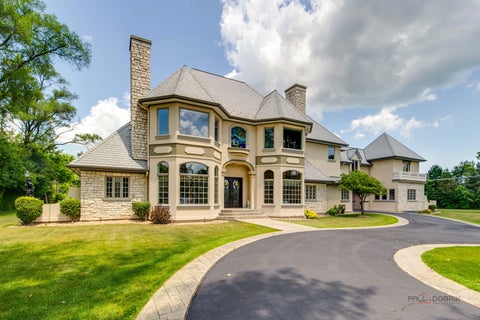
Discover a truly extraordinary residence where luxury meets distinction in this magnificent three-story, 6-bedroom, 8.2-bath royal retreat, set on nearly two acres in prestigious Lake Forest, known as The Hidden Museum. Home to a museum-quality art collection, this architectural masterpiece has never been used as a full-time residence and remains in mint condition. Enter through a gated circular driveway and be greeted by timeless elegance, exceptional millwork, and a combination of gleaming marble and hardwood flooring throughout. Designed for both entertaining and refined living, the home features a breathtaking great room with soaring 40-foot ceilings, a grand fireplace, walls of windows that fill the space with natural light, and access to the expansive grounds. A 4-person elevator provides seamless access to all floors. The main level boasts two kitchens-one currently in use and another potential main kitchen intended for the green room adjacent to the great room. The first-floor primary suite is a true retreat, complete with a spacious walk-in closet, a serene sitting room, and a luxurious bathroom with dual vanities, a walk-in shower, and space for a central soaking tub. Upstairs, you'll find three generously sized en-suite bedrooms, a loft, and a versatile bonus room. The third level adds even more flexibility with an additional en-suite bedroom and bonus space, ideal for guests or creative uses. The fully finished basement is a showstopper, featuring a full kitchen, a spa-style bathroom, and an unused indoor pool with room to create a full wellness retreat or entertainment zone. Beyond the main residence, a coach house offers a 4-car garage and private living quarters with a bedroom suite above, ideal for guests, extended family, or staff. An additional wing, connected by a breezeway, offers two more rooms and a full bath, while a separate pool house further enhances this estate's rare offering. Situated on a massive corner lot, the flat, leveled backyard is a blank canvas ready to become your dream outdoor oasis. Ideally located near the Metra station, shopping, dining, and scenic lakeside attractions, this home offers unparalleled space, privacy, and potential. A rare opportunity to own one of Lake Forest's most unique and prestigious estates.
TAKES OUR BREATH AWAY! For agents representing discerning luxury buyers, Shagbark is the most extraordinary offering to come to the North Shore. Walter Frazier's celebrated 1938 architectural masterpiece, Shagbark, comes to market following a six-year, no-detail-overlooked re-mastery of the entire estate. Shagbark blends grand architecture and bygone craftsmanship with the efficiency and reliability of all new infrastructure and interiors. This isn't another beautiful Lake Forest Grand Dame who's seen better days, this is a breathtaking example of a renovation. Hidden in plain sight on 11 acres (3.5 acres of irrigated grounds buffered by 7.5 acres of tax incentivized native prairie), Shagbark encompasses 11,000 square feet of absolute perfection. The residence offers six bedrooms, eight full baths, and three half baths, including two primary suites, one on the main level. At the heart of the home is a bespoke Clive Christian kitchen featuring a fireplace, Baccarat chandeliers, a custom La Cornue Chateau Grand Palais 180 range, and Miele appliances. Every bed, bath and inch of space has been renovated and beautifully finished. Seven fireplaces (six have been renovated to dual fuel, gas or wood). Additional highlights include a 600-gallon saltwater aquarium, gift-wrap room, whole-property RO water system, resort-style pool, half basketball court, 28 zones of indoor and outdoor audio, and 18 wireless high speed access points. The interiors, designed by Joey Leicht Designs and JTM Creative, are extraordinary. Even more compelling, the estate is offered fully furnished with the curated collection of designer furniture from Ebanista, Holly Hunt, Dorya, Gracie, Baccarat, Ralph Lauren Home, Baker Furniture and other distinguished makers. The estate's major systems have been comprehensively modernized, including plumbing, electrical, and mechanical infrastructure. The renovated Ludowici clay tile roof will require little more than routine maintenance for decades to come. A former kennel has been transformed into a Canyon Ranch-inspired fitness center with spa bath/steam. A restored greenhouse connects to a sophisticated cigar lounge. Renowned landscape architect, John Mariani, reimagined the grounds with magnificent hardscapes, garden rooms, cutting gardens, and the addition of more than 200 mature trees, creating remarkable beauty and privacy. The approach itself is unforgettable. A half-mile driveway winds through mature woodlands before revealing the estate's gates. Forest & Bluff magazine (May 2026) described the arrival as "stepping into a fairytale." A stand of magnificent Century-old oak trees greets your arrival, as if to prepare you for the many jaw dropping moments that unfold at Shagbark. Shagbark's history is as compelling as its architecture. Originally built for James Rankin Getz and Betsy Needham Getz, prominent figures in Lake Forest social and philanthropic circles, the estate remained in the Getz family for more than sixty years. Getz was instrumental in the creation of the Village of Mettawa in 1960. Adjacent to Lake Forest, the Village of Mettawa's financial structure is the most coveted municipal set-up in Illinois, and one of its best-kept secrets. By living in The Village, you're in Illinois' sole tax haven (with access to the best public schools in the state). Mettawa operates like a private holding company on behalf of its 230 residences: collecting sales tax revenue from Lake Forest Oasis, Costco and Grainger, it then pays an annual cash dividend to its residents in the form of a real estate tax rebate-- $12,000 rebated to Shagbark in 2025. Illinois' Conservation Stewardship Program is in place on the prairie area, further reducing real estate taxes. Shagbark embodies extraordinary taste, elegance, and stewardship. A magnificent refuge meticulously reimagined for the next generation.
This extraordinary custom-built residence offers the rare combination of timeless architecture, modern construction, and award-winning design. Built just 26 years ago by renowned Landmark Development Co., the home showcases exceptional craftsmanship and impeccable attention to detail, presenting in remarkably pristine condition. Rich hardwood flooring flows throughout the home, complemented by soaring 10-foot ceilings. Designed for both elegant entertaining and everyday living, the residence features a stunning updated Christopher Peacock kitchen featuring a walk-in pantry, warming drawer, and butler's pantry. Architectural details abound, including extensive millwork, moldings, wainscoting, French doors, a handsome library, and dual staircases. The second floor luxurious primary suite offers a fireplace retreat, while all bathrooms include heated floors. There are three additional bedrooms that are en suite plus a fifth bedroom (or bonus room!) with a dedicated full bath. Additional conveniences include second-floor laundry and a spacious mudroom with private side entry. The exceptional lower level, beautifully finished in 2014, provides expansive recreational and lifestyle spaces, including recreation and game rooms, an exercise area, arts and crafts space, and a full bath featuring a steam shower. Equally impressive are the award-winning grounds and gardens designed by Mariani. A private stone-gated entrance leads to beautifully landscaped outdoor living spaces, including bluestone patios and walkways, a second brick patio, and a fully equipped outdoor kitchen with built-in grill, refrigerator, stone countertops, and ample entertaining space. Completing the property is an attached three-car garage and a setting that offers both privacy and prestige in one of Lake Forest's most sought-after locations. New Davinci roof (2021), two new Carrier HVAC (2018).
Listings courtesy of MRED as distributed by MLS GRID
Based on information submitted to the MLS GRID as of 10/12/2026 2:20 PM. All data is obtained from various sources and may not have been verified by broker or MLS GRID. Supplied Open House Information is subject to change without notice. All information should be independently reviewed and verified for accuracy. Properties may or may not be listed by the office/agent presenting the information.
The Digital Millennium Copyright Act of 1998, 17 U.S.C. § 512 (the “DMCA”) provides recourse for copyright owners who believe that material appearing on the Internet infringes their rights under U.S. copyright law. If you believe in good faith that any content or material made available in connection with our website or services infringes your copyright, you (or your agent) may send us a notice requesting that the content or material be removed, or access to it blocked. Notices must be sent in writing by email to DMCAnotice@MLSGrid.com.
How may I help you?
Get property information, schedule a showing or find an agent