The median home value in Kankakee, IL is $121,000.
This is
lower than
the county median home value of $169,000.
The national median home value is $308,980.
The average price of homes sold in Kankakee, IL is $121,000.
Approximately 45% of Kankakee homes are owned,
compared to 41% rented, while
14% are vacant.
Kankakee real estate listings include condos, townhomes, and single family homes for sale.
Commercial properties are also available.
If you like to see a property, contact Kankakee real estate agent to arrange a tour today! Learn more about Kankakee.
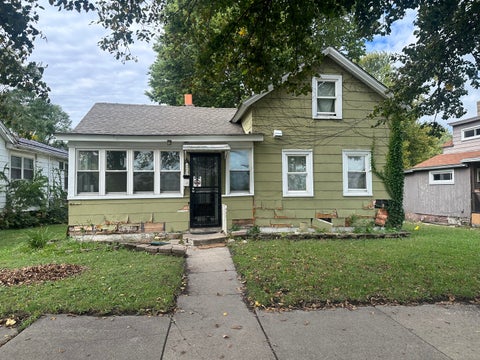
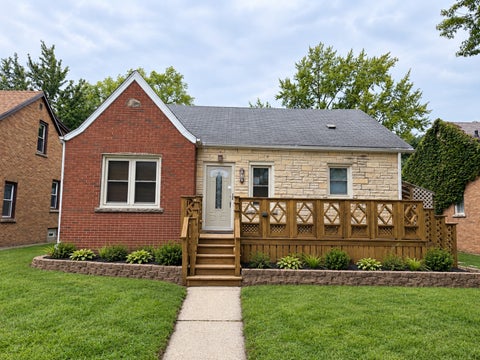
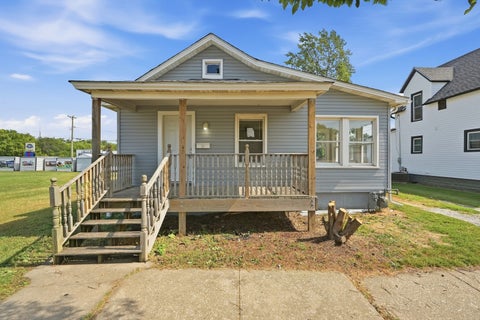
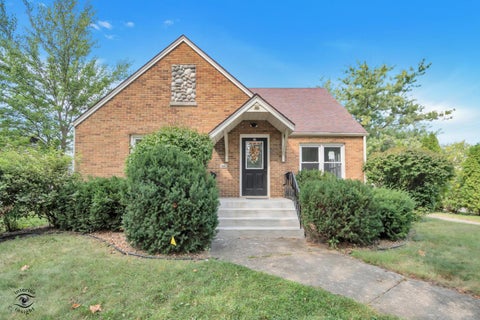
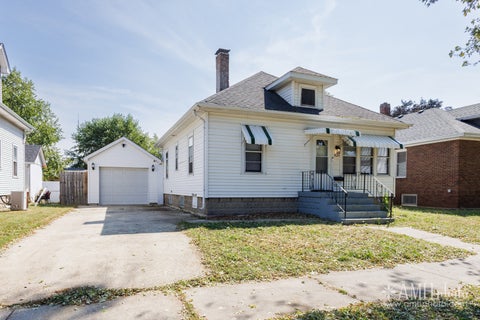
With some TLC this Cape Cod home would make the perfect starter home. This property is within walking distance to downtown Kankakee, Amtrak, Metra, Library and so many more amenities. So whether you are an investor, downsizing or in search of a starter home this may be the your opportunity. The front and back porch are enclosed, protecting you from the cold. The home offers a nice size living room and master bedroom.
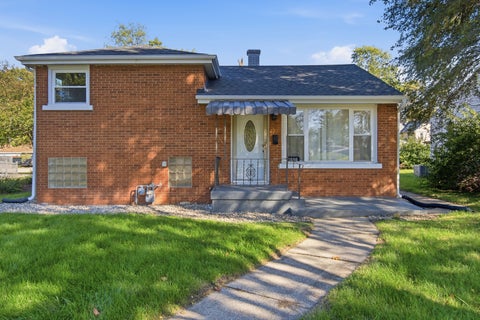
Welcome to your Next home! This brick home offers new windows, new roof, gutters, new paint , flooring and siding (2026)nothing to do but move in and start making memories . This home is located on the best block west side of Kankakee nice and peaceful.
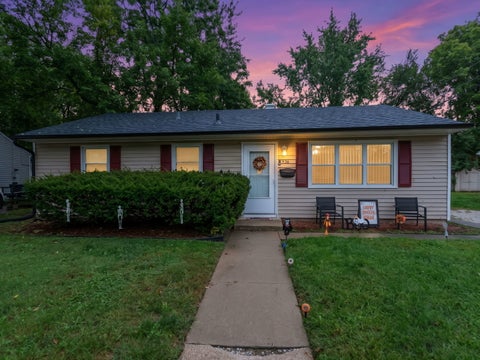
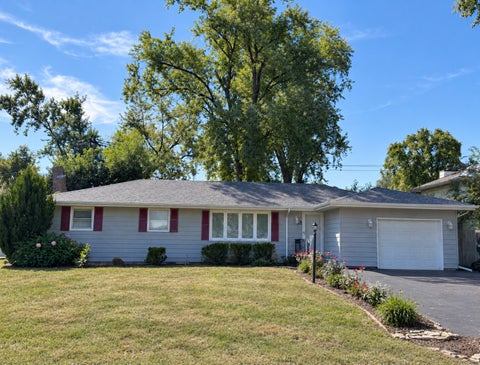
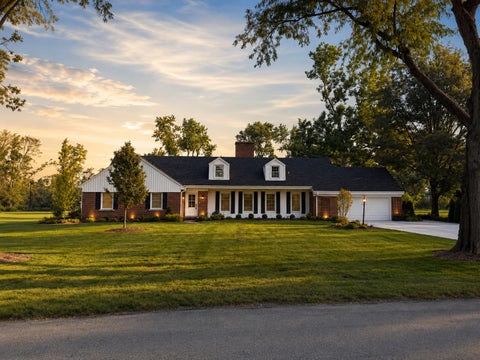
Welcome to 1415 Indian Trail, a beautifully maintained and move-in ready ranch home nestled in the desirable Indian Meadows Subdivision! This inviting 3-bedroom, 2-bath home offers a thoughtful split-bedroom floor plan, spacious living areas, and plenty of outdoor space to enjoy. Step inside to a warm and welcoming living room featuring vaulted ceilings and a cozy gas fireplace, creating the perfect gathering space. The open concept layout flows seamlessly into the kitchen and dining area, making everyday living and entertaining a breeze. The kitchen offers stainless steel appliances, ample cabinetry, and a convenient breakfast bar. The dining area leads directly to the backyard, where you'll find a beautiful brick patio with a fire pit, perfect for grilling, relaxing, and entertaining. The spacious backyard provides plenty of room to enjoy the outdoors and includes a storage shed for added convenience. The split-bedroom floor plan provides privacy, with two spacious bedrooms and a full bathroom on one side of the home. On the opposite end, you'll find a large laundry room with a utility sink and an impressive primary suite. The primary bathroom features a double vanity, soaking tub, and separate shower, while the oversized walk-in closet offers excellent storage and convenient access from both the bedroom and bathroom. Additional highlights include a spacious 2.5 car garage with plenty of storage space, beautiful landscaping, and a welcoming front porch where you can sit and enjoy the peaceful neighborhood setting. Located in the Herscher School District and close to everything Kankakee has to offer, this well cared for home is one you won't want to miss. Schedule your showing today and see all that 1415 Indian Trail has to offer!
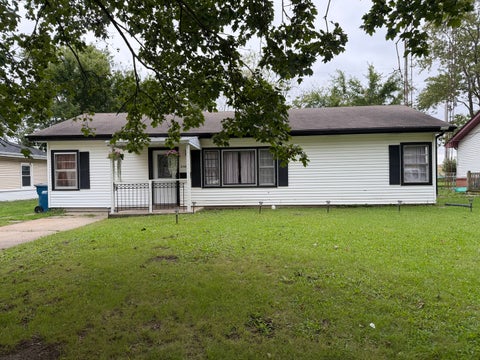
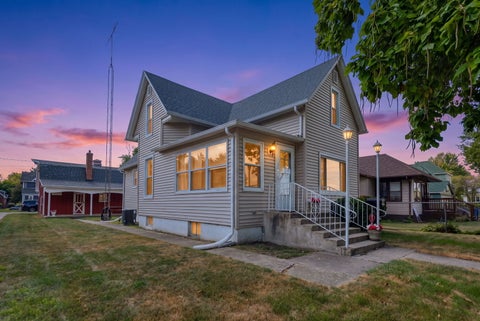
This 3-bedroom, 1.5-bath home sits on a nice corner lot and is currently being used as a rental. The current renters would love the opportunity to stay, making this a great option for an investor looking for an established rental. The home also offers a 2-car detached garage and is being sold as-is. A nice opportunity for someone looking to add a rental property to their portfolio!
Discover the appeal of ranch-style living in this 3-bedroom, 1-full-bath home! Built in 1952 and situated on an irregular lot, this home blends classic character with valuable recent updates. A NEW ROOF in 2026 adds to its appeal, while new kitchen cabinets installed in 2025 give the kitchen a refreshed look. A new front door, also installed in 2025, provides a welcoming first impression. Whether you're exploring a future home of your own or an addition to your investment portfolio, this property deserves a closer look. Currently tenant occupied. Property is being SOLD AS-IS; seller will make no repairs.
AUCTION. An affordable 3 bed, 2 bath home is ready for your renovation ideas. The unique home sits on a fenced lot and offers a seperate entrance for the 2nd level. The home features a living room, and a kitchen with ample storage. A detached 2 car garage offers room for parking or storage. Home will need repairs and updates and is sold as-is with NO property disclosure or inspection reports. No inspection contingency. Complete all due diligence. CAUTION - FLOORS may be damaged in some areas.
Welcome to a home designed with space and flexibility in mind! This 4-bedroom, 2-bath home offers a comfortable layout with plenty of room to spread out. The bright and inviting living room welcomes you in, while the spacious kitchen provides plenty of room for everyday meals and gatherings. One of the highlights is the additional oversized living space, giving you the freedom to create a formal dining room, family room, entertainment area, or whatever best fits your lifestyle. All four bedrooms offer comfortable living space, while outside you'll find a generous partially fenced yard. A 2-car detached garage provides additional parking and storage. With its versatile floor plan and abundance of space, this home is ready for its next chapter. Schedule your private showing today and see the possibilities for yourself!
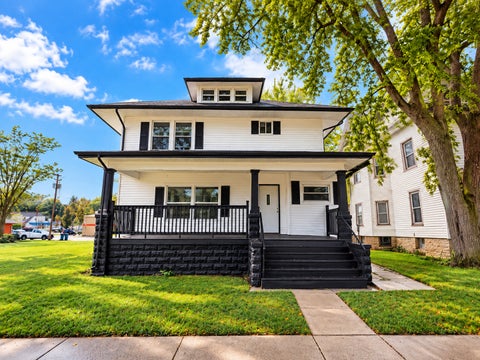
COMPLETELY GUTTED & REMODELED FROM TOP TO BOTTOM! This stunning 4-bedroom, 2.1-bath, two-story home has been completely transformed, offering the space and character of an established home with the fresh feel of new construction. Step inside to a bright, modern interior featuring a brand-new kitchen with white cabinetry, quartz counter-tops, stainless steel appliances and a large center island, beautifully remodeled bathrooms, new flooring, lighting and finishes throughout. The finished attic provides an incredible space perfect for a family room, office, playroom or additional entertaining area. The renovation goes far beyond cosmetics with a NEW roof, furnace, central A/C, water heater, kitchen, bathrooms and more-virtually the entire home is new! With spacious rooms, beautiful architectural details and major updates already completed, all that's left to do is move in and enjoy!
With a new roof and siding installed in summer 2026, this three-bedroom ranch has some big updates already taken care of! Hardwood floors run through the living room, hallway, and all three bedrooms. The kitchen features newer cabinets, granite countertops, a tile backsplash, and stainless steel appliances, while the updated bathroom adds to the home's appeal. The washer and dryer are included, too! Enjoy a little fresh air on the front porch deck or spend time in the fenced-in backyard. A full basement provides extra space for storage, hobbies, or future plans, and the detached spacious two-car garage offers room for parking and extra storage.
Charming, comfortable, and nicely updated, this three-bedroom, 1.5-bath home in Waldron Acres offers plenty of space both inside and out! The inviting living room welcomes you in with a spacious layout, while the well-appointed kitchen opens to a separate dining area for easy everyday living and entertaining. A second family room adds valuable flexible space that could easily serve as a family gathering area, recreation room, or home office! The attached 1.5-car garage provides convenient parking along with additional storage space. You'll love the backyard, where a spacious deck creates the perfect spot for morning coffee, summer grilling, or gathering with family and friends. Numerous updates in 2026 add even more appeal, including a NEW roof and gutters, remodeled office/laundry room and half bath with new flooring, plumbing, drywall, and paint, a new exterior water faucet, replacement of the main house water faucet located under the home, and a professionally encapsulated crawlspace. So many improvements have already been completed, allowing you to move in and enjoy! Sold AS IS. Come see all this home has to offer! Don't miss this wonderful opportunity-schedule your private showing today!
Brick Bungalow situated in West Kankakee. Located a couple blocks from Bird Park, Splash Pad, and the Kankakee River. This home welcomes you in with a large front porch. Inside the front door you will find a large living room with hardwood floors and a galley style kitchen. The kitchen feature real wood cabinets and SS appliances. Off the LR you will find to bedrooms w/HW floors and a large full bathroom. On the second level you will find a large primary suite. The basement has a finished bonus room, great for a family room, or guest space and a 2nd full bathroom. Ample storage available in the unfinished portion of the basement. This property offers a large fenced in back yard and a 3 car garage. The garage also offers a 4th side load garage door. Garage HVAC systems AS IS. AC unit 2025. Microwave 2026. Age of all other appliance unknown. This is an Estate Sale, sellers prefer to sell As Is. Conventional Financing Best.
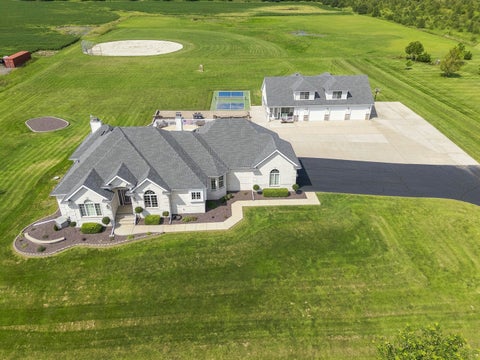
From the moment you pull onto the property, it's clear this is unlike anything else. A long private driveway leads to an extraordinary ranch home where exceptional craftsmanship, thoughtful updates, and an incredible collection of amenities come together to create a truly one-of-a-kind property. Inside, you'll find hand-scraped hardwood floors, mission-style doors, new window treatments, plantation shutters, and soaring ceilings throughout much of the home. The welcoming foyer opens into a spacious, open-concept entertaining area with a dining room and impressive great room. Large windows overlook the backyard and pool, while the gas fireplace creates a warm focal point. The beautifully appointed eat-in kitchen offers abundant cabinetry and counter space, pantry, high-quality wood cabinetry, stone backsplash, and granite countertops. For those who love to entertain, there are two additional kitchens elsewhere on the property. Just off the kitchen, an additional upper-level room offers flexibility as a bedroom, office, exercise room, or hobby space, with a full-size door leading to walk-in attic storage. The main-level hallway includes a guest half bath, laundry room with a new washer and dryer, another versatile bedroom or office, and access to the attached heated garage. Two generously sized bedrooms share a Jack-and-Jill bathroom. The private primary suite is a true retreat, featuring direct access to the pool and rear patio, soaring ceilings, abundant natural light, and a stunning double-sided fireplace. The luxurious primary bathroom includes dual vanities, a whirlpool tub, oversized walk-in shower, and spacious walk-in closet. The finished lower level adds an impressive second primary suite complete with another walk-in closet, whirlpool tub, oversized walk-in shower, and a third fireplace with an electric insert. The basement has been updated with brand-new luxury vinyl flooring throughout and features a large entertainment area and second full kitchen equipped with a convection microwave and refrigerator. Heated flooring throughout the basement makes this space especially comfortable year-round. Two new sump pumps provide added peace of mind, while additional storage and mechanical systems are tucked away for convenience. Step outside and the property truly comes to life. The in-ground pool overlooks the expansive backyard, where you'll find a stone picnic table, built-in grill, regulation-sized pickleball court, and softball field. Yes, a pickleball court AND a softball field! The pool also features a new pump motor. Whether you're hosting a crowd or enjoying the property with family and friends, there is something for everyone. The attached heated garage features a brand-new epoxy floor backed by a lifetime warranty. The detached two-story building features four garage bays and even more entertaining space. The main level includes a four-season/sun room with the home's third kitchen, plus a full bathroom with a walk-in shower. Upstairs, the fun continues with a private game room featuring multiple gaming tables, creating the ultimate entertainment destination. Game room furniture and sun room furniture will remain with the property. This extraordinary detached building was constructed around 12 years ago and provides incredible flexibility, storage, and entertainment space. Also included with the sale is the approximately two-year-old Kubota 60-inch zero-turn tractor, making maintenance of this expansive property even more convenient. Additional features include public water with private septic, two Navien tankless water heaters, and zoned heating and cooling. Both the home and detached building received new roofs, gutters, and downspouts approximately one year ago, and a transferable 50-year warranty will be conveyed to the buyer. Don't miss your chance to own this truly exceptional property, schedule your private showing today!
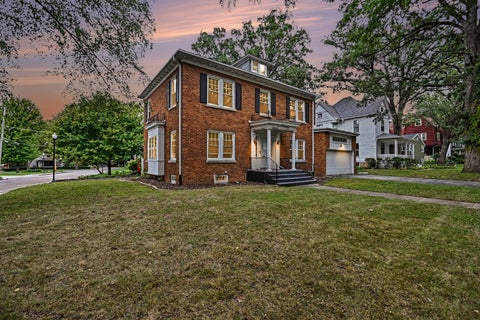
Hardwood floors, two fireplaces, stainless steel appliances, and a 2-car attached garage highlight this 3-bedroom, 2.5-bath brick home. Situated on a corner lot in Kankakee's Historic District, the home also offers an unfinished basement with additional storage and future living-space potential. If property was built prior to 1978, Lead Based Paint Potentially Exists.
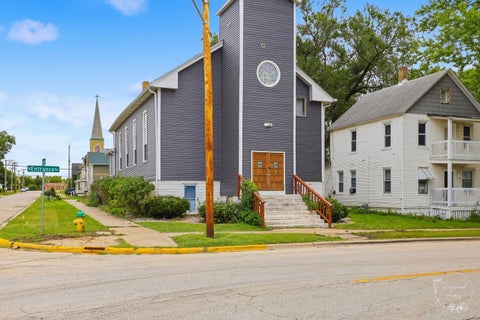
The 1870 St. John's church at Entrance and Oak has been renovated from the roof down into three distinct spaces: a vaulted sanctuary residence with a Sub-Zero and Wolf kitchen, a separate 3-bedroom, 2-bath apartment, and a private office. German immigrant families built St. John's in 1870, a frame church on a limestone foundation, with one of the twelve founders serving as contractor. In the 156 years since, it has been a sanctuary, a schoolhouse, a pastor's home, a funeral parlor, and a gathering place. Once abandoned, it is now a finished historic church conversion, and a professionally researched history of the building is available to its next owner. The renovation was designed and delivered by escapes, a studio whose work is summed up in three words: ruin to refuge. The sanctuary level opens from a grand entry into a great hall with restored original, rescued hardwood floors, soaring vaulted ceilings, and tall windows that fill the room with daylight. The custom two-tone Grabill kitchen, fitted with Sub-Zero and Wolf appliances, is as ready for a quiet dinner as for a catered event. The primary suite has a spa-style open-concept bath with custom fixtures, Italian plaster walls, and a custom stained glass window by a Kankakee artist depicting flora and fauna native to the region. A lofted bedroom overlooks the hall below, and a powder room and laundry complete the level. Office with its own private entrance and bathrooms off the back of the main level. The lower level has been lived in before: in the 1870s the pastor made his home here and later taught school in these rooms. Today it is a complete, separate 3-bedroom, 2-bath apartment with a full kitchen, egress windows in every bedroom, copper-bronze stained concrete floors, open ceilings, and its own furnace and central air. The apartment and the office are reached by two private entrances of their own, apart from the church's grand entry. The heavy lifting is done: a new roof, many new windows, and new furnaces and central air serving each level independently, a full prior abandoned space brought back to life. Note that the grand church chandeliers and the furnishings are available separately for a turnkey handover. That makes three spaces that can work together or apart. Live in the sanctuary, give extended family or guests the lower level as an in-law arrangement with real privacy, and work from the private office. The property is zoned R-1, where a house of worship is a permitted use, so the sanctuary can return to a congregation without rezoning. For the investment-minded, City rules allow one licensed short-term rental unit on the property. Buyer to verify all uses with the City of Kankakee, and may rezone as needed. Kankakee is 60 miles south of Chicago on I-57. From the front door it is under half a mile to the Amtrak station (about 70 minutes to Union Station), about half a mile to downtown's Saturday farmers' market, and about a mile to Frank Lloyd Wright's B. Harley Bradley House, widely regarded as his first Prairie design. A new downtown riverwalk is under construction on the Kankakee River, St. Mary's Hospital is a few blocks away, and Riverside Medical Center is about a mile away. Photographs don't carry the scale of the main space.. It needs to be walked through to be understood. World of opportunity.
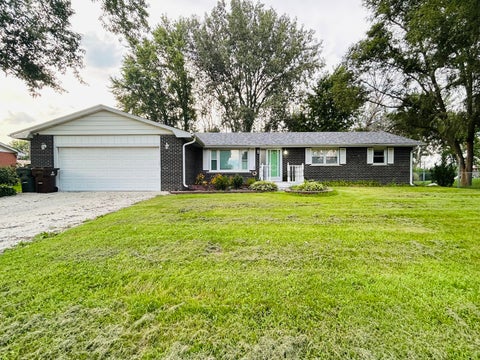
Beautifully updated all-brick ranch with 3 bedrooms and 1 1/2 baths. This home features an open-concept floor plan with the kitchen open to both the living and family rooms. The kitchen's center island is the perfect place to meal prep and hang out. The family room has a cozy fireplace that adds a nice touch. It is light and bright throughout. The generously sized, fully fenced backyard features a deck and a storage shed. The 2-car attached garage includes built-in shelving for all your storage needs. The roof and gutters are brand new, and the water heater was installed in 2024. The sellers are including a camera system that covers the entire exterior, a doorbell camera, and a Vivint alarm system that monitors all doors and windows. Located in the very desirable Limestone school district. The listing agent is related to the seller.
Updated and ready for you to move right in! This two-bedroom, one-bath home at 1266 N Schuyler Avenue offers an easy transition into your next chapter. A brand-new roof, siding, and windows give the home a fresh look, while the corner lot provides a spacious yard to enjoy. Schedule your showing and see it for yourself! BRADLEY BOURBONNAIS SCHOOL DISTRICT
Gorgeous home in Aroma Township, nestled in a quiet neighborhood. This four bedroom, Three bath Home will be THEE home you have been waiting for! Step in to the foyer, open and airy- with a beautiful staircase to the second floor! The Living room is so full of light and space, along with the fireplace, imagine cozying up with the family in this space! The Mud room / Laundry off the garage, is more that just a place to hang your hat! It is design and function, and storage in one! The dining room, is large open, and waiting for your guests, as you can fit a large table, and more! The fully renovated kitchen, is function, and style - With large peninsula, hard surfaces, and storage galore! The master ensuite, with large walk in closet, second closet, and fully renovated bath! A second main level bedroom, and bath round out the main level. The Second story included 2 incredible bedrooms - both with bonus spaces, a full bath, and.... An attic that can EASILY be finished for additional square footage! IMAGINE THE POSSIBILITIES! The Covered / screened back porch, and Massive back yard... this house is a HOME!!! Don't miss out! Call for your showing today!!
Live in town but feel like you are in the country! You get a barn to use as a garage or with work possibilities and use the 2nd story for storage! Or use it for income purposes! Gas & electric have separate utilities for each building! With all that and more, you can walk through the front door into the sizable entry that can be used as another room! Walk into the sizable dining room, with corner China cabinet, that leads to the living room looking out to the lazy front yard. Moving to the rear of the home gets you to the kitchen with newer appliances and space in the middle for an island or a table. There is a full bathroom with ceramic floors. There is a bedroom on the main floor, which is unusual for an older home. Taking the stairs to the 2nd story leads to an open room that can be used as a den or computer room along with the other bedrooms and more storage or an area above the other bathroom that could be used for a 2nd bathroom! The basement is nice and clean and houses the updated circuit breaker box and the furnace and water heater, too. Now going out to the barn, it has so much to offer! The barn is heated (interior measures 33'x24', has a small water heater for the sink and 1/2 bath, furnace so it can be heated for working in the garage or just taking the chill out if you park cars there. There is a working hayloft door, compressed air lines, 220 electric, lots of electric throughout both floors of the barn, lighted & covered 35'x10' patio with outside electric and more! NEW IN 2026 is roof on house and garage, vinyl siding, gutters and 4 windows. Nearby is the RIVER FRONT TRAIL for biking from I-57 to the KANKAKEE STATE PARK and beyond. Just blocks to the KANKAKEE RIVER and close to 5 RIVERFRONT PARKS and boat launch, PAVILION for concerts, baseball fields, splash pad, QUARRY and more! Within 5 minutes of the YMCA, 2 BIG HOSPITALS. Also close by is the YMCA Child Care Center, Brookmont Bowling Center and SHOPPING at Meadowview Shopping Centre with stores and 3 THEATERS, First American Bank, PLANET FITNESS & McDonald's. Nearby is Popeyes Chicken, BERRY & BUTTER RESTAURANT, Sammy's Pizza, Walgreens, Village of Bradley and more. Downtown Kankakee isn't far away with it's STOREFRONTS and ACTIVITIES such as the popular FARMER'S MARKET on Saturdays, MERCHANT STREET MUSIC FESTIVAL, Sandwiches With a Side of Jam, Sunset Stroll, FRIDAY NIGHT CONCERT SERIES and more! For your educational needs, this home is located close to OLIVET and KANKAKEE COMMUNITY COLLEGE and MACNAMARA HIGH SCHOOL. Kankakee School District offers MORE PROGRAM CHOICES than any other area school district. Unique choices like MAGNET & MONTESSORI, the Culinary Arts with the Kays Kitchen food truck and KANKAKEE KAYS BATTALION JROTC. Also, don't miss the popular KANKAKEE RIVER VALLEY REGATTA. Ask for 1 year AHS brand warranty. This is a RARE OPPORTUNITY to find a nice home with a GREAT BARN/garage/heated workshop at an AFFORDABLE PRICE in the City of Kankakee! DON'T WAIT TOO LONG! START PACKIN'!
Welcome to this beautifully updated all-brick bungalow, offering the perfect combination of classic charm, modern updates, and generous living space! Step inside to a bright and inviting open floor plan featuring beautifully refinished hardwood floors throughout the first floor. The home has been thoughtfully updated with newer windows and doors and a beautifully renovated kitchen featuring quartz countertops, sleek stainless appliances, walk in pantry and plenty of space for cooking and entertaining. This spacious home offers 4 generously sized bedrooms, including a wonderful second-floor addition featuring a private primary suite with its own full bath, huge walk-in closet, a perfect retreat! and another huge bedroom with another big walk-in closet. The 2.5 bath is a plus! the full basement offers even more possibilities and is ready to be finished for additional living, recreation, or entertaining space, with a new half bath already in place. Outside, enjoy a fenced-in backyard, 2-car garage, and desirable corner lot. Add in low taxes, numerous updates, and plenty of room to grow, and this home is truly move-in ready. Beautifully updated, spacious, and full of character. This all-brick home is so beautiful you don't like to miss! Owner to replace roof of house and garage plus garage siding before closing.
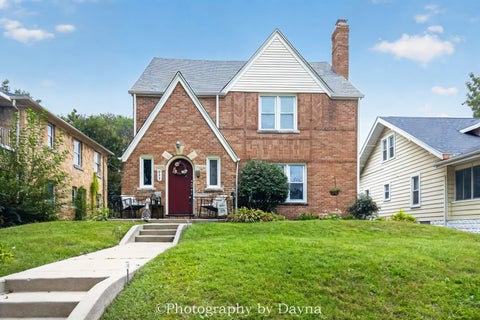
Welcome to 924 S Myrtle Ave, just blocks from Kankakee's Historic Riverview District and the Kankakee River. Don't be deceived, this brick manor is 3 finished stories. You are invited in by the welcoming front porch. As you step inside you will fall in love with the original hardwood floors and character throughout. The oversized living room is bright and features a gas log fire place. The separate dining area leads you into the kitchen with pantry closet. The kitchen features SS appliances. Off the dining room you will find a covered back patio. Adjacent to you private covered patio you will find a second patio, great for an outdoor living space or fire pit. As you ascend the staircase you will love the original woodwork that has been beautifully maintained. The second level features a Primary suite, 2 over sized bedrooms, and a full bathroom. Of the east rear bedroom you will find a door leading to a second story balcony. Note the built ins outside the bathroom for additional storage. This unique home features a 3rd finished story. This over sized space could be renovated to a primary on suite, family room, or home office. The basement is unfinished with laundry hook up, and storage. This home features built in laundry chutes on the 1st and 2nd levels. There is a 1 car detached garage off the back alley. You are just blocks from Cobb Park and the Kankakee River.
Welcome to 16 Northview St, a spacious single-story ranch with room to spread out inside and out! This mostly brick home offers 4 bedrooms, 1.5 bathrooms, and a new open-concept kitchen with a movable island/table that makes the space easy to arrange for everyday living or entertaining. Outside, enjoy a remarkable .621-acre lot, a fenced yard, and a detached 2.5-car garage with an insulated garage door. The property extends beyond the fenced area, giving you even more space than you might expect at first glance. Major updates include a new roof and gutters, roof exhaust and ridge vents, new windows, approximately 180 linear feet of new fencing, and a new well pump, well tank, and galvanized fittings. The crawl space was professionally lined approximately two years ago. The bay window is scheduled to be replaced on September 30. Come see just how much this ranch has to offer! Seller is offering the property in as-is condition.
A home with possibilities! This 2-bedroom, 1-bath property offers a comfortable layout with hardwood flooring throughout most of the home and plenty of windows that fill the rooms with natural light. Beyond the main living areas, the walk-up attic provides valuable space, keep it for storage or explore the potential to finish it for additional living space. The full basement offers even more room for storage, hobbies, or future possibilities. An enclosed porch in the backyard adds another useful space to enjoy, while the fenced backyard provides privacy and room for pets, gardening, entertaining, or simply relaxing outdoors. The property also includes a one-car garage conveniently positioned alongside the home for easy access. Whether you're purchasing your first home, looking to downsize, or searching for another property to add to your rental portfolio, this one offers flexibility and potential at every turn. Bring your ideas and make the space your own! Property is being sold as-is.
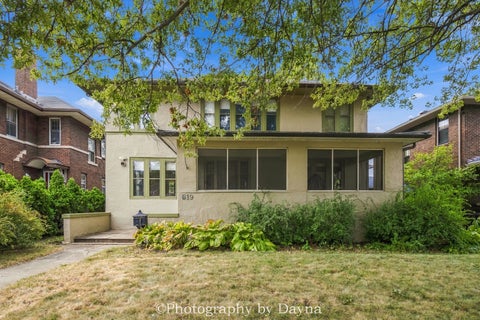
A rare opportunity to own a beautifully preserved Prairie-style home in Kankakee's Riverview Historic District, where timeless craftsmanship meets modern-day functionality. This impressive 3-bedroom, 2.5-bath home showcases more than a century of character with expertly restored hardwood floors and original trim, leaded glass accents, spacious rooms, and exceptional built-ins throughout. Three large, deep storage benches are incorporated into the living room, stair landing, and primary bedroom, with additional built-in cabinetry in the dining room, upstairs hallway, and basement. The home offers two levels of living space plus an unfinished basement with an additional walk-in shower, commode, sink, utility sink, and abundant storage. A previous extensive restoration included the home's woodwork, bathroom, walls and ceilings, front porch, custom front door, and electrical. The roof and HVAC were replaced in 2022, with additional updates since 2023 including a smart thermostat, LeafFilter gutter guards, updated lighting, and a portable dishwasher. Step outside into the private English-style garden leading to the carriage house, built in 2010. This unique structure includes a 1-car garage, office area, expansive studio space, and its own HVAC system. The carriage house is partially finished and offers incredible potential for a home office, studio, hobby space, entertaining area, additional flex space, or future customization to suit your needs. The location is just as special. Situated near the 700 block of S Harrison, now designated Honorary Frank Lloyd Wright Way, and close to Kankakee's developing riverfront and Riverwalk, this home offers a unique connection to the area's architecture, history, and exciting future. Remarkable craftsmanship, distinctive spaces, and an incredible Riverview setting make this truly one of Kankakee's special properties. Must see to fully appreciate everything this historic home has to offer!
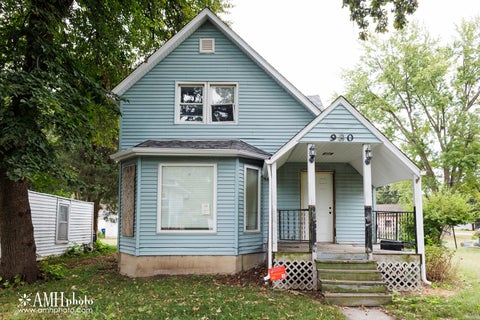
Bring your vision and transform this spacious two-story West Kankakee home into something truly special! This rehab property offers an impressive amount of space and has already received several major exterior improvements, including a new roof, siding, soffit, and fascia, giving the next owner a great head start on the renovation. Inside, you'll find a large open-concept living and dining area offering plenty of room for everyday living and entertaining. The first floor features a bedroom, a roughed-in bathroom, and laundry connections, providing great flexibility for future use. Upstairs, the oversized primary bedroom is a standout feature, complete with a massive primary bathroom and walk-in closet offering the potential to create an incredible private suite. The very large backyard provides plenty of room to build a future garage, create an outdoor entertaining area, add a garden, or simply enjoy the additional recreational space. Conveniently located near local parks, fishing areas, the beautiful Kankakee River, and other area amenities. Whether you're an investor searching for your next renovation project or an owner-occupant looking to create a home of your own with a renovation loan, this property offers an incredible amount of potential and space to work with. Property is being sold strictly AS-IS. Seller will make no repairs. No tax credit will be given. Buyer is responsible for conducting all due diligence and must comply with all Kankakee Regional Land Bank Authority purchase requirements.
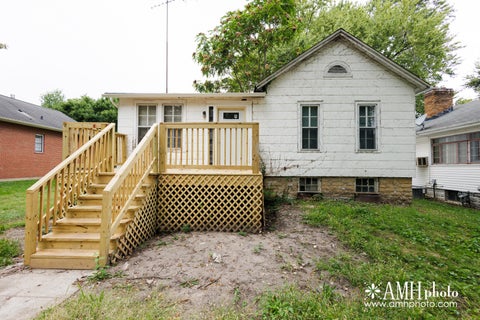
Opportunity awaits with this one-story home located in West Kankakee! This property has already received several major exterior improvements, giving the next owner a great head start. Updates include a new roof, siding, soffit, fascia, gutters, and a new deck! Inside, the home offers a functional layout along with a full unfinished basement that provides additional space for storage and future possibilities. Outside, you'll find a large yard with plenty of room for outdoor activities, gardening, or creating your own private backyard space. A nice 2-car detached garage provides additional parking, storage, or workshop space. Whether you're an investor searching for your next renovation project or an owner-occupant looking for an affordable opportunity to create a home of your own, this property offers plenty of potential. With many of the major exterior improvements already completed, bring your ideas and finish the transformation! Property is being sold strictly AS-IS. Seller will make no repairs. No tax credit will be given. Buyer is responsible for conducting all due diligence and must comply with all Kankakee Regional Land Bank Authority purchase requirements.
Listings courtesy of MRED as distributed by MLS GRID
Based on information submitted to the MLS GRID as of 10/10/2026 4:12 PM. All data is obtained from various sources and may not have been verified by broker or MLS GRID. Supplied Open House Information is subject to change without notice. All information should be independently reviewed and verified for accuracy. Properties may or may not be listed by the office/agent presenting the information.
The Digital Millennium Copyright Act of 1998, 17 U.S.C. § 512 (the “DMCA”) provides recourse for copyright owners who believe that material appearing on the Internet infringes their rights under U.S. copyright law. If you believe in good faith that any content or material made available in connection with our website or services infringes your copyright, you (or your agent) may send us a notice requesting that the content or material be removed, or access to it blocked. Notices must be sent in writing by email to DMCAnotice@MLSGrid.com.
How may I help you?
Get property information, schedule a showing or find an agent