Cathedral district rare brick bungalow. Built in 1927 this 4 bedroom, 2 bath home has been meticulously maintained and preserved. The home exudes character with 9 1/2 foot ceilings/crown molding/sunroom and signature fireplace. There's everything you want including hardwood floors, natural light, a dining room and a full basement. 2 bedrooms are located on the main level and an additional 2 on the 2nd floor. New HVAC Amana high efficiency installed and new gutters in 2026, all 36 windows replaced and are triple pane, house roof tearoff in 2021, garage roof and siding in 2016. Hwt replaced in 2021. All bedrooms have ceiling fans. The kitchen cabinets refreshed and are 36" oak. Original doors. Basement bathroom was remodeled in 2025 with a new standup shower/separate 36" vanity and 24" tile flooring. Newer vinyl fence in the yard/concrete patio for outdoor gatherings and the greatest curb appeal on the block. NW corner of home there is a french drain (moisture free home).
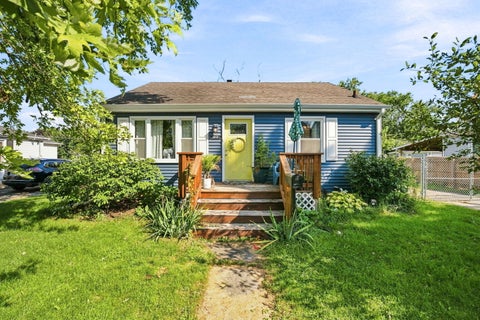
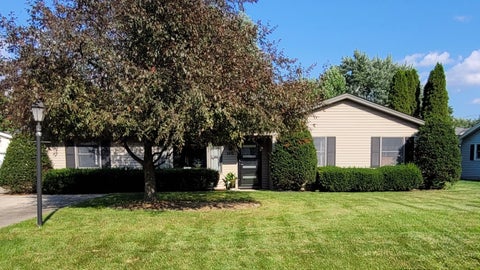
Welcome home to this cozy 2-bedroom, 1-bathroom home in Joliet! Featuring a comfortable layout with inviting living spaces and a full basement offering plenty of room for storage, a workshop, hobbies, or future finishing possibilities. Step outside to enjoy the fenced-in backyard, where mature trees provide shade and privacy and create a great setting for entertaining, relaxing, or enjoying summer evenings with family and friends. The detached garage provides additional parking and storage space. Conveniently located near shopping, dining, parks, schools, and major roadways, this home is a great opportunity for a first-time buyer, downsizer, or anyone looking for a home with a little extra outdoor space. Come see all that 1217 Schriber has to offer!
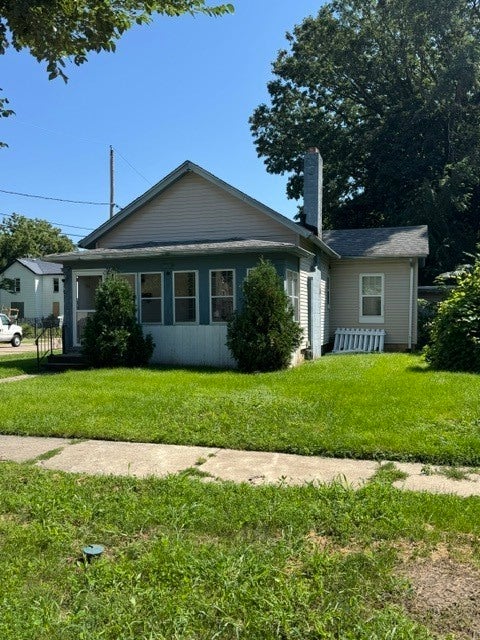
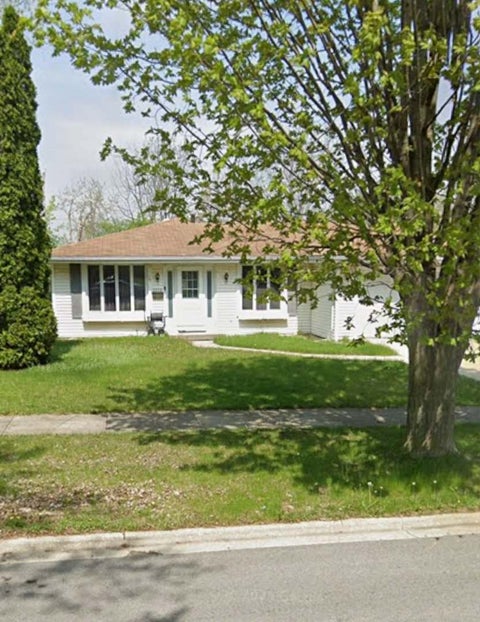
Welcome to this 2-bedroom, 1-bath raised ranch situated on a desirable corner lot in Joliet! This home features a spacious living room, separate dining room, and an enclosed front porch-perfect for relaxing or enjoying your morning coffee. The full basement provides plenty of storage space and additional potential. Forced-air heat. Conveniently located within walking distance to Keith Elementary School and Washington Junior High, with easy access to nearby amenities. Don't miss this great opportunity!
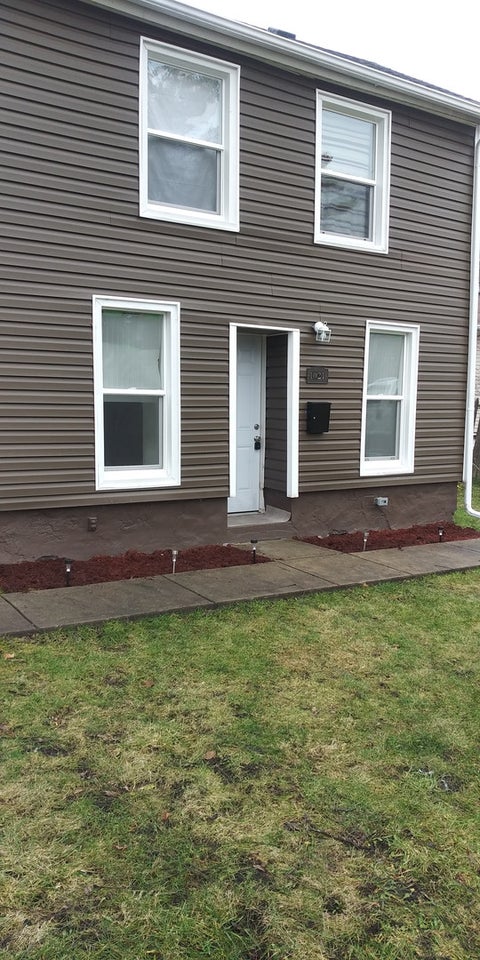
Little Money down for buyers who qualify for Grant funds along with seller Provided credit! Welcome to this beautifully rehabbed home, thoughtfully updated with tasteful finishes throughout! The inviting kitchen features crisp white shaker cabinetry, elegant granite countertops, and durable ceramic tile flooring. Spacious living and dining rooms offer a warm, comfortable setting with crown molding and brand-new wood laminate flooring.Both bedrooms feature new flooring and a fresh, appealing feel. Enjoy the charm and versatility of the enclosed front porch-perfect for relaxing or creating a cozy sitting area.The bathroom has been remodeled also. The large backyard provides plenty of outdoor space, while the convenient alley access leads to the 1.5-car garage. A full unfinished basement offers excellent storage and future potential. Additional highlights include central air conditioning and LOW property taxes. Come take a look and discover all this wonderful home has to offer! Seller paid closing costs are offered here & pairing with Grant money for Qualified homebuyers this is a Must See! Call Today !
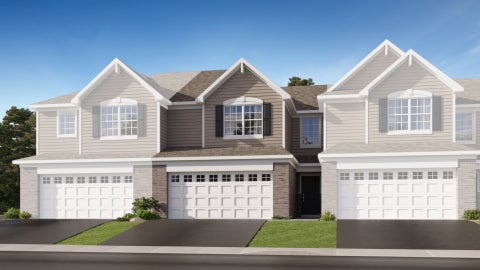
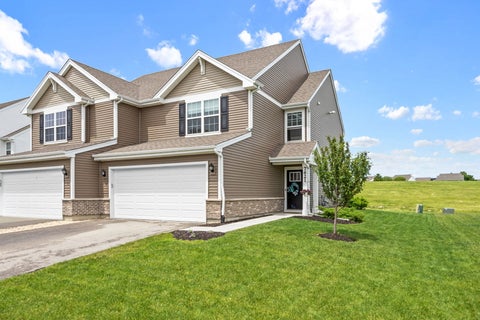
**SPECIAL FINANCING OFFERS AVAILABLE! READY FOR FALL DELIVERY! Homesite# 1112. Experience the effortless blend of style and functionality in the Everton, a versatile two-story townhome thoughtfully designed for modern living. This carefully crafted floorplan features three spacious bedrooms and 2.5 bathrooms, offering both comfort and practicality for today's lifestyle. On the main level, the living and dining areas flow seamlessly together, creating a warm and inviting space for daily life and entertaining. At the rear of the home, sliding glass doors open to a private patio-ideal for peaceful mornings or relaxed evenings outdoors. The kitchen showcases a modern design with wraparound countertops, sleek cabinetry, and brand-new stainless steel appliances. A peninsula with counter-height seating provides a natural spot for casual meals and conversation. Upstairs, the luxurious owner's suite includes a generously sized walk-in closet and a private en-suite bathroom. Two additional bedrooms and a full bathroom accommodate family or guests comfortably, while a conveniently located laundry room enhances the home's efficient layout. Featuring refined finishes like luxury vinyl plank flooring and quartz countertops, the Everton perfectly balances elegance and everyday comfort. Completing this thoughtfully designed home is a standard two-car garage, offering ample space for vehicles and storage. *Photos are not this actual home* Welcome to Lakewood Prairie, a vibrant new master-planned community offering beautifully designed new homes in Joliet, Illinois. This thoughtfully developed neighborhood features family-friendly amenities including multi-use trails, a tot lot, and plenty of open green space-perfect for enjoying the outdoors and building a connected community. Situated in the heart of Joliet, Lakewood Prairie offers more than just a place to live-it offers a lifestyle. Joliet is a city rich in history, culture, and recreation, with easy access to world-class entertainment and everyday conveniences. Explore the charm of Downtown Joliet, located along the scenic Des Plaines River. This dynamic and walkable area is filled with local restaurants, boutique shops, and renowned museums. Signature events like the Taste of Joliet festival and the Joliet Christmas Parade bring the community together year-round for celebration and fun. Lakewood Prairie combines modern suburban living with the energy and accessibility of Joliet-offering the best of both worlds for families, professionals, and everyone in between.
Welcome home to The Ashton in Joliet's premier clubhouse community, Lakewood Prairie! Designed for modern living and effortless entertaining, this brand-new home combines open-concept warmth with premium smart home innovation. Main Floor Living & Entertaining Chef's Kitchen: Features designer cabinetry, a large center island with bar seating, walk-in pantry, and sleek stainless steel appliances. Open-Concept Layout: Seamless flow connects the kitchen, dining area, and spacious family room for everyday living and weekend gatherings. Upstairs Retreat & Convenience Versatile Loft: Perfect for a home office, media lounge, or kids' playroom. Primary Suite: Spacious and private, featuring two closets (including a generous walk-in) and an en-suite bath with a comfort-height dual vanity and walk-in shower. Secondary Bedrooms: Two additional bedrooms and a full secondary bath positioned down the hall for optimal privacy. Dedicated Second-Floor Laundry: Complete with linen storage, eliminating the hassle of stairs on laundry day. Space, Tech & Community Full Basement & Private Lot: Enjoy a full, unfinished basement ready for future expansion, along with your own fully landscaped yard. America's Smart Home Technology: Control your climate, locks, and lighting hands-free or from your phone via the integrated Qolsys panel (compatible with Wi-Fi, Bluetooth, and Z-Wave). Lakewood Prairie Amenities: Neighborhood access to a resident clubhouse, pool, playgrounds, tennis and sand volleyball courts, walking/biking trails, and an on-site elementary school. Location: Located within the acclaimed Minooka School District, with quick access to regional dining, retail corridors, and major expressways.
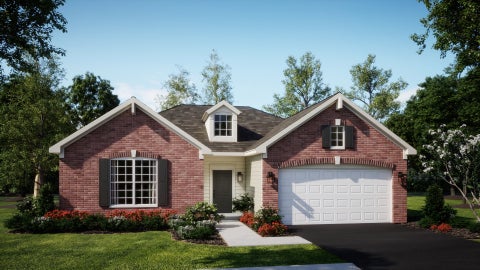
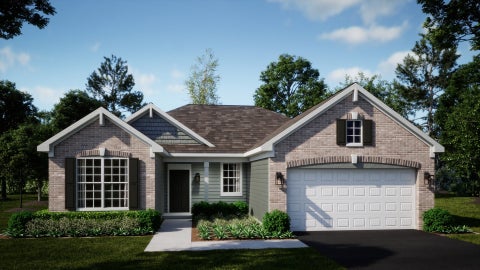
SPECIAL FINANCING OFFERS AVAILABLE!! READY FOR FALL DELIVERY!! Homesite #0500 Step into the Siena, a thoughtfully designed single-story home that blends comfort, efficiency, and modern style. This well-balanced layout features three bedrooms and two bathrooms within an open-concept design that creates a seamless flow between the family room, dining area, and kitchen-perfect for both everyday living and casual entertaining. At the heart of the home, the kitchen shines with a spacious island, Quartz countertops, stainless steel appliances, and generous cabinetry, offering both function and elegance. The private owner's suite is a peaceful retreat, complete with an expansive walk-in closet and a spa-like en-suite bathroom designed for relaxation. Two additional bedrooms are positioned near a shared hallway bath, offering flexibility for guests, family members, or a home office. The Siena also includes 9-foot ceilings, luxury vinyl plank flooring, plush carpeting, Deluxe shower upgrades, smart-height water-saving commodes, and many other premium features tailored to enrich your lifestyle. Delivering modern living in a streamlined, practical layout, the Siena is a versatile and stylish choice for a wide range of homeowners. Exterior will be MOCHA color vinyl siding with RIPLEY color brick. (pic for reference ONLY) *Photos are not this actual home* Welcome to Lakewood Prairie - a vibrant new master-planned community offering beautifully designed new homes in Joliet, Illinois. The Andare Series features low-maintenance ranch single-family homes tailored for modern living. This thoughtfully developed neighborhood includes family-friendly amenities such as multi-use trails, a tot lot, and expansive green spaces-perfect for enjoying the outdoors and fostering a connected, active community. Located in the heart of Joliet, Lakewood Prairie offers more than just a place to live-it delivers a lifestyle. Joliet is a city rich in history, culture, and recreation, with convenient access to both world-class entertainment and everyday essentials. Discover the charm of Downtown Joliet, nestled along the scenic Des Plaines River. This dynamic, walkable district is home to local restaurants, boutique shops, and renowned museums. Signature events like the Taste of Joliet and the Joliet Christmas Parade bring the community together throughout the year with celebration, music, and fun. Lakewood Prairie blends the ease of modern suburban living with the energy and accessibility of Joliet-offering the best of both worlds for families, professionals, and everyone in between.
SPECIAL FINANCING OFFERS AVAILABLE!! FALL DELIVERY!! Homesite# 0510 Welcome to the Rutherford - a beautifully crafted single-story home that perfectly blends modern design with everyday functionality. Thoughtfully laid out with three spacious bedrooms and two full bathrooms, this open-concept floor plan is designed to promote effortless flow and comfortable living. At the heart of the home, the stylish kitchen impresses with a large center island, Quartz countertops, sleek stainless steel appliances, and ample cabinetry-ideal for everything from casual weeknight meals to lively weekend gatherings. The private owner's suite serves as a serene retreat, featuring a generous walk-in closet and a spa-inspired en-suite bath with premium fixtures and finishes for a truly relaxing experience. Two additional bedrooms are conveniently located near a shared full bathroom, making them perfect for family, guests, or a dedicated home office. Designed with both comfort and style in mind, the Rutherford includes 9-foot ceilings, luxury vinyl plank flooring, plush carpeting in bedrooms, Deluxe shower upgrades, smart-height water-saving commodes, and many more premium features that enhance modern living. Whether you're downsizing or seeking a more streamlined lifestyle, the Rutherford is a smart and sophisticated choice for today's homeowner. Exterior will be CYPRESS color vinyl siding with BENTON color brick. (pic for reference ONLY) *Photos are not this actual home* Welcome to Lakewood Prairie - a vibrant new master-planned community offering beautifully designed new homes in Joliet, Illinois. The Andare Series features low-maintenance ranch single-family homes tailored for modern living. This thoughtfully developed neighborhood includes family-friendly amenities such as multi-use trails, a tot lot, and expansive green spaces-perfect for enjoying the outdoors and fostering a connected, active community. Located in the heart of Joliet, Lakewood Prairie offers more than just a place to live-it delivers a lifestyle. Joliet is a city rich in history, culture, and recreation, with convenient access to both world-class entertainment and everyday essentials. Discover the charm of Downtown Joliet, nestled along the scenic Des Plaines River. This dynamic, walkable district is home to local restaurants, boutique shops, and renowned museums. Signature events like the Taste of Joliet and the Joliet Christmas Parade bring the community together throughout the year with celebration, music, and fun. Lakewood Prairie blends the ease of modern suburban living with the energy and accessibility of Joliet-offering the best of both worlds for families, professionals, and everyone in between.
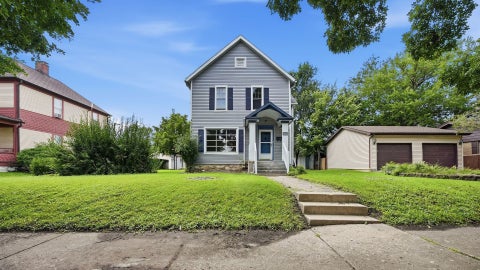
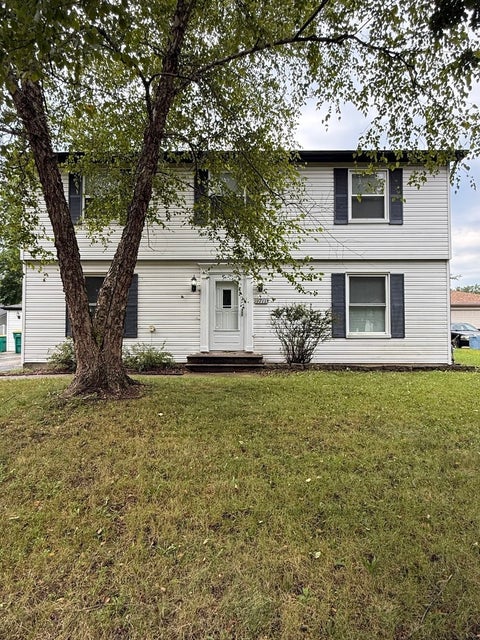
Welcome to this charming and spacious home in the heart of Joliet's sought-after Cathedral Area, just two blocks from the University of St. Francis! Offering nearly 2,200 square feet of living space, this unique property features 4 bedrooms, 3 full bathrooms, and a flexible layout with room for a variety of living arrangements. The main level provides 2 bedrooms, a full bathroom, a spacious living room and dining room, as well as the kitchen and access to the basement. The second level offers 2 bedrooms, 2 full bathrooms, a comfortable living room, and convenient upstairs laundry-ideal for extended living, separate guest space, a home office setup, recreation area, or simply extra room to spread out. This home is filled with character and charm while offering plenty of opportunity to make it your own. Recent updates include a brand-new furnace and central air conditioning, new siding in 2024, fresh paint, and new flooring in select areas. With its generous space, versatile floor plan, and unbeatable Cathedral Area location, this home offers a rare opportunity to add your own vision and enjoy all that this established neighborhood has to offer. Home is being sold AS-IS.
Victoria model 4 bedrooms , 2.5 bath , french.doors,&.fully fenced yard, attached 2 1/2 car garage. Located.Directly behind the elementary and middle school.. The beautiful open island Kitchen includes 42" kitchen cabinets with crown, kitchen island, upgraded countertops, Stainless steel appliances, pendant & can lighting. Must see the Master garden bath upgraded vanity cabinets and ceramic floor tile. Stained rail staircase with metal balusters. Additional windows in family room and hall bath. Entire first floor wood vinyl laminate, laundry and ceramic tile. Ceiling fan outlets added in the study, living, master, Brick front & 9 foot ceilings on the 1st floor Solid panel doors, Architectural Laminate roof shingles, and 10x10 concrete.patio. basement w/rough-in plumbing w/shower. ..SCHEDULE YOUR APPOINTMENT TODAY... Seller is space downsizing, and is ready to move out with 1-2.days after closing possession
THIS HOME HAS BEEN OWNED BY THE SAME OCCUPANT FOR MANY, MANY YEARS AND IS BEING SOLD BY THE ESTATE IN IT'S "AS-IS" CONDITION. HANDY LOCATION TO SHOPPING, SCHOOLS, DOCTORS OFFICES, ETC. THIRD BEDROOM ADDED ON SEVERAL YEARS AGO AND IS A "PASS-THROUGH" FROM BEDROOM #2. EAT-IN KITCHEN, HEATED ATTACHED GARAGE WITH LAUNDRY HOOK-UPS, BIG BACK YARD WITH PATIO. SO MANY POSSIBILITIES - TAKE A LOOK TODAY AND SEE WHAT A GREAT HOME THIS COULD BE WITH A LITTLE UPDATING/DECORATING!
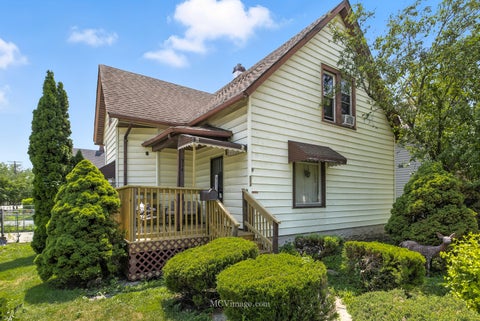
Look at this updated interior! Let your worries fade away with this updated 3-4 bedroom home. Features include 1 1/2 baths, a full kitchen, separate dining room, and living room. The laundry and storage room were moved to the first floor bedroom which has the potential to be converted back to a 4th bedroom if desired. This well-maintained home has many new features such as: Water heater installed 2021, Furnace 2023, AC 2021, Architectural 30-year shingle 2020, electrical recently upgraded to 100 amp circuit system throughout 1st and 2nd floors. New entry doors and security screens installed, new flooring, new insulation, and new front deck. ALL BIG TICKET ITEMS COMPLETED
Spacious 4-bedroom, 2.5-bath home offering nearly 2,000 square feet of living space. The home features a functional floor plan with generously sized rooms, a partially finished basement providing additional living and storage space, and a detached 2-car garage. Conveniently located near shopping, dining, schools and major roadways.
What An Amazing Opportunity! Ranch Home With 3 Bedrooms And 1-1/2 Bathrooms. Wood Burning Fireplace With Gas Starter. Kitchen With Breakfast Bar And All Appliances Included. Fenced Yard. Deck. 2-1/2 Car Attached Garage With Pull-Down Steps To Attic. New Hot Water Heater. Property Backs To The Joliet Junction Trail A Flat Paced Trail That Is Over 4 Miles Long (AND There's A Gate In The Fence So You Can Jump On Right From Your Backyard!). This Home Also Comes With A 1-Year Home Warranty For Additional Peace Of Mind. Don't Miss Out!
Nestled in the desirable Chase Lake community, **2726 Harbor Drive** is a beautifully maintained top-floor, penthouse-style condo offering the perfect combination of elevated living, modern updates, and exceptional value. Step inside to an impressive, light-filled main room anchored by soaring vaulted ceilings and a classic brick fireplace, creating an immediate sense of space and openness. The layout flows effortlessly into a spacious family room directly off the eat-in kitchen-an ideal setup for both relaxed daily living and effortless entertaining. Enjoy your morning coffee or evening breeze on the private balcony, which offers peaceful views of mature trees and open green space. The home comes well-equipped with key big-ticket upgrades, including an updated stainless steel refrigerator, washer, dryer, and central air unit, alongside numerous replaced windows that fill the home with natural light. Complete with top-floor privacy (no noise above you!), secure building entry, an attached two-car garage, and a prime location just minutes from Route 59, I-55, and local shopping, this turn-key home is an incredible opportunity you won't want to miss!
*MOTIVATED SELLERS* Welcome home to this charming raised ranch ideally located within walking distance to an award-winning school and the neighborhood playground-perfect for enjoying the best of community living. Commuters will appreciate the quick access to I-55 and I-80, making daily travel a breeze. Step inside and enjoy abundant natural light pouring through the large front windows with beautiful southeast exposure. The main level offers a convenient half bath, laundry closet, and a spacious recreation room that overlooks one of the largest lots in the neighborhood! The backyard is fully fenced with a 6-foot privacy fence and features a patio-ideal for relaxing, entertaining, or enjoying summer evenings outdoors. Upstairs, you'll find the bright and inviting main living space including the living room, dining area, and kitchen. The kitchen is equipped with newer stainless steel appliances, a movable island for flexible prep space, and a hanging pot rack for added convenience and charm. Each bedroom offers generous closet space, while the primary bedroom enjoys shared access to the full bath. Additional peace of mind comes with a new furnace installed just last year. With its spacious layout, oversized lot, and fantastic location, this home presents an incredible opportunity you won't want to miss.
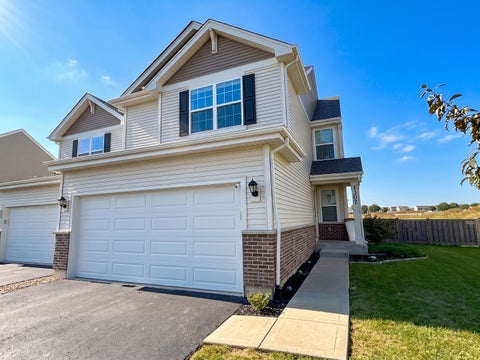
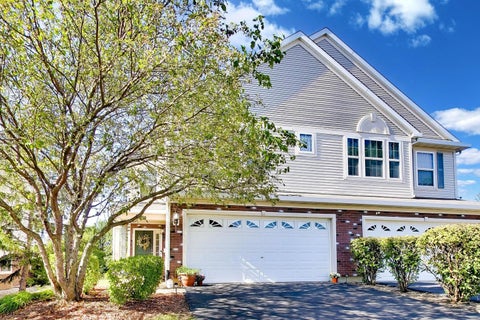
Extremely desirable Windsor Ridge 2 bedroom and 2.5 bathroom beautifully updated two-story townhome featuring an open-concept floor plan, soaring volume ceilings, and a wonderful view from nearly every window. Desirable School District and close to shopping and amenities. Furnace is less than 5 years old and newer wood laminate flooring on both levels, this home is truly move-in ready. The inviting main level offers a formal entry, expansive great room with abundant windows, and a well-appointed kitchen with tall cabinetry and new stainless-steel appliances. The kitchen flows seamlessly into the dining room and breakfast area, creating an ideal space for everyday living and entertaining. Upstairs, you'll find two spacious bedrooms, two full bathrooms, and a versatile loft overlooking the great room. The loft is perfect for a home office, recreation space, reading area, or guest retreat. The generous primary suite features a large walk-in closet and a private bath with dual sinks. Convenient second-floor laundry makes everyday living a breeze.Step outside to enjoy a backyard bordered by a beautiful natural row of greenery, with the neighborhood park and school just steps away. It's an ideal setting for enjoying the outdoors and the convenience of a neighborhood where children can walk to school or easily enjoy the park. Additional highlights include a two-car garage, open-concept design, volume ceilings, abundant natural light, upstairs laundry, and ample storage. Great space. Great views. Great location. Move-in ready and waiting for you!
Beautiful two-story home. Updated kitchen and cabinets throughout. Convenient stack washer/dryer, three bedrooms two and 1/2 Bathrooms. Two Car Detached Garage. Requires a little Tender, Loving & Care.
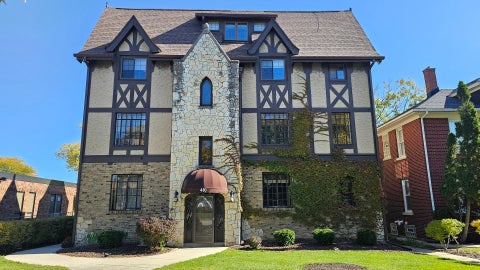
Victorian Elegance Meets Modern Luxury in Joliet's Historic Cathedral Area! Forget the ordinary condominium! This extraordinary first-floor residence offers a rare blend of historic Victorian charm, architectural character, and modern luxury in one of Joliet's most recognizable landmarks. Thoughtfully redesigned by a commercial general contractor who combined two units into one distinctive private residence, this approximately 1,430-square-foot home showcases exceptional craftsmanship and timeless appeal. Featuring 3 spacious bedrooms and 2 beautifully appointed full baths, the interior boasts gorgeous hardwood floors, solid oak paneled doors, and two inviting fireplaces-one in the expansive living room and another in the impressive primary suite. Designed as a private retreat, the primary suite features a walk-in closet, custom marble-topped vanity, steam shower, and sunken Jacuzzi tub. The chef-inspired kitchen is equally impressive, offering Romark 42-inch custom cabinetry, granite countertops, ceramic backsplash, and a premium Viking range. Additional highlights include a brand-new high-efficiency furnace, in-unit laundry, recessed lighting, wood blinds, ceiling fans, and oversized windows that fill the home with natural light. Enjoy the convenience of front and rear entrances, a private porch/deck, accessible crawl space, separate storage room, and a two-car garage.
Located on Joliet's west side, this welcoming second-floor condo features neutral finishes, 2 bedrooms, 2 bathrooms and a comfortable, functional layout with in-unit laundry and a private balcony. The primary bedroom features a walk-in closet and private en-suite bath. Additional features include dedicated storage unit and 1 car garage. Conveniently located near I-55 with easy access to shopping, dining and everyday amenities
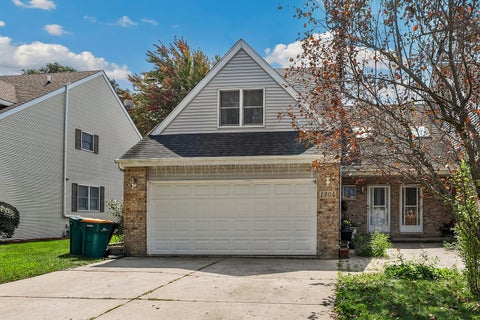
Welcome to this charming 3-bedroom, 2.5-bath duplex nestled in the established Old Plank Road Estates of Joliet! Offering plenty of space, character, and opportunity, this home is ready for you to make it your own. A welcoming front courtyard sets the tone as you arrive. Step inside to a dramatic lofted foyer featuring a skylight that fills the space with natural light and highlights the beautiful oak staircase. The main level offers a comfortable and functional layout with a spacious living room, separate dining room, and an efficient kitchen with ample cabinet and counter space. The dining room features a newer sliding glass door that opens to the private backyard, creating an easy flow for everyday living and entertaining. Upstairs, you'll find three comfortable bedrooms, including the spacious primary bedroom with its own walk-out deck overlooking the peaceful surroundings-a wonderful spot to enjoy your morning coffee or unwind at the end of the day. A convenient hall bathroom serves the additional bedrooms. The outdoor space is truly an extension of the home. The private backyard is enclosed by a 6-foot vinyl privacy fence and features a concrete patio with a stationary gazebo umbrella, perfect for outdoor dining and gatherings. A garden area, small greenhouse, and storage shed add even more functionality and charm. The finished basement provides valuable additional living space and includes a full bathroom and laundry closet. Whether you envision a recreation room, home office, hobby space, or guest area, the possibilities are endless. Additional highlights include a 2-car attached garage, newer furnace, newer A/C, and newer roof for added peace of mind. Best of all, there are no HOA fees or restrictions, giving you the freedom to make the property your own. With its spacious layout, finished basement, private outdoor retreat, and numerous updates, this home offers the perfect combination of comfort, potential, and value!
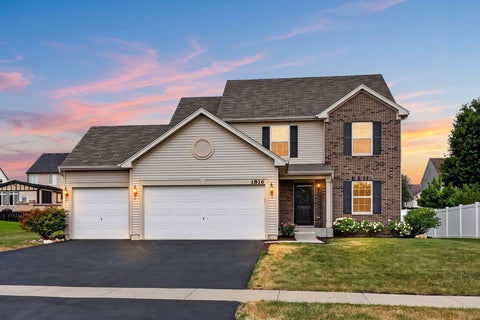
Welcome home to this beautifully reimagined residence in Windsor Ridge, where modern style meets everyday comfort in one of Joliet's most desirable neighborhoods within the highly sought-after Plainfield South High School District. Perfectly positioned next to the elementary school and just moments from neighborhood parks, this home offers the ideal combination of convenience, community, and completely updated living. From the moment you arrive, you'll appreciate the charming curb appeal with professionally maintained landscaping, blooming rose bushes, a classic brick-and-siding exterior, and an oversized three-car garage. Step inside to discover a home that has been thoughtfully remodeled from top to bottom, allowing you to enjoy the feel of brand-new construction-without the wait. The bright, open floor plan is filled with natural light and showcases brand-new luxury vinyl plank flooring throughout the main level, new carpeting upstairs and on the basement stairs, fresh contemporary finishes, updated lighting, and abundant recessed lighting that creates a warm, inviting atmosphere. The spacious living room offers flexibility for entertaining or relaxing, while the open-concept family room flows seamlessly into the stunning remodeled kitchen. Designed to impress, the kitchen features luxurious granite countertops, brand-new Frigidaire stainless steel appliances, a pantry, and a generous dining area perfect for casual family meals or hosting friends. Whether gathering around the table or enjoying conversations from the adjoining family room, this space is truly the heart of the home. A beautiful staircase accented with elegant wrought-iron spindles leads to the second level, where four spacious bedrooms provide room for everyone. Ceiling fans in every bedroom add year-round comfort, while the beautifully renovated bathrooms feature stylish tile flooring, new vanities, modern fixtures, and designer finishes. The spacious primary suite offers a large walk-in closet and a private ensuite bath with dual vanities and a tub/shower combination. The unfinished basement with a crawl space provides exceptional storage today and endless possibilities for future living space, whether you envision a recreation room, home gym, office, or additional entertaining area. Completing the home is a generously sized first-floor laundry room, adding convenience to everyday living. Every detail has already been done for you-from the flooring and lighting to the kitchen, bathrooms, and finishes-making this truly a turnkey opportunity. Why wait months for new construction when you can move into a home that feels brand new from the moment you walk through the door? Simply unpack, settle in, and start enjoying everything this exceptional Windsor Ridge home has to offer.
Welcome To This Magazine-Worthy Newly Renovated Ranch That Combines Comfort, Expert Level Interior Design, Style And Functionality. Upon Entry, You Are Greeted By A Warm And Spacious Living Room, Highlighted By An Electric Fireplace With A Custom Tiled Floor to Ceiling Surround. An Inviting Dining Room Space Is Open To The Living Room With Natural Light And Patio Door. Dining Room Flows Seamlessly Into A Chef's Dream Kitchen! This Newly Remodeled Kitchen Was A $40K Renovation, Designed With Great Attention To Detail And Boasts Stainless Steel Appliances, Ample Custom Riverton Cabinetry, Quartz Counter Tops, Open Shelving, Custom Lighting, An Abundance Of Drawers And Pull Out Shelving In All Cabinets/Pantries, Providing Even More Storage Opportunities And Easy Access To All Of Your Small Appliances, Bakeware, ETC. Chef's Of All Levels Will Enjoy The Slide-In, All-In-One Range, Air-Fryer, Convection, Oven, Custom Built Wood Vent Hood. Off Of The Kitchen There Is A Generous Sized Family Room, And Conveniently Located Laundry Room. There Are Three Spacious Bedrooms On The Other End Of The House With Ample Closet Space. Brand New Remodeled Bathroom With Custom Furniture Grade Vanity/Quartz Top, Tub With Tiled Shower Surround, Modern Plumbing Fixtures, Linen Storage And Ceramic Floor. This Home Was Designed With Attention To The Finest Of Details, Including All New Interior Trim & Paneled Doors, Designer Lighting, Fresh Neutral Interior Paint, Wood Laminate Plank Flooring, A Stylish MCM Front Door With Custom Hardware. There Is An Oversized Two Car Garage Offering Plenty Of Room For Vehicles. Additional Recent Updates Include A Water Heater In 2022, New Roof On House And Garage In 2023, New Overhead Garage Door, New Pella Kitchen Window And Patio Door,Located Near Highly Rated Plainfield Schools, Shopping, Restaurants, And I-55. You Won't To Miss This One. This Home Is Truly Move In Ready. Schedule Your Private Showing Today!
Welcome home! The open concept kitchen is a showstopper: white designer cabinetry, an 8' island with breakfast bar overhang, and stainless steel appliances, all flowing right into the living and dining space. Perfect for entertaining or just everyday life. Upstairs you'll find all 3 bedrooms, including a spacious primary suite with a generous walk-in closet and a private bath featuring a double bowl vanity and walk-in shower. There's also a loft/pocket office for flexible space, plus an upstairs laundry room and linen closet so storage is never an issue. Outside, enjoy a fully landscaped backyard with no neighbors behind you. Total privacy.
Welcome home to this beautiful 2 bedroom, 1 bath townhouse in desirable St. Paul Estates! The light-filled main level features a spacious living room with vaulted ceilings & a separate dining room with both with updated LVP flooring, creating an open and inviting space. The kitchen offers abundant cabinet & counter space and opens to a large deck overlooking a peaceful open field-the perfect place to relax and enjoy the view. Both bedrooms are generously sized, including the primary bedroom with a walk-in closet and direct access to the hall bath featuring a dual vanity. A convenient main-floor laundry room adds everyday ease. The full finished basement expands your living space with a large family room and plenty of additional storage. An attached one-car garage completes the home. Major updates provide peace of mind, including a new roof (2025), new garbage disposal (2023) and new water heater & furnace (2022). Enjoy the natural beauty of St. Paul Estates with two scenic neighborhood ponds, while being just minutes from shopping, dining, and convenient access to I-80. This is the perfect place to start your next chapter.
Listings courtesy of MRED as distributed by MLS GRID
Based on information submitted to the MLS GRID as of 10/15/2026 5:57 AM. All data is obtained from various sources and may not have been verified by broker or MLS GRID. Supplied Open House Information is subject to change without notice. All information should be independently reviewed and verified for accuracy. Properties may or may not be listed by the office/agent presenting the information.
The Digital Millennium Copyright Act of 1998, 17 U.S.C. § 512 (the “DMCA”) provides recourse for copyright owners who believe that material appearing on the Internet infringes their rights under U.S. copyright law. If you believe in good faith that any content or material made available in connection with our website or services infringes your copyright, you (or your agent) may send us a notice requesting that the content or material be removed, or access to it blocked. Notices must be sent in writing by email to DMCAnotice@MLSGrid.com.
How may I help you?
Get property information, schedule a showing or find an agent