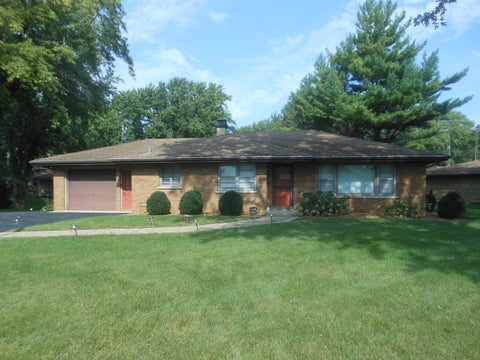
The median home value in Joliet, IL is $225,000.
This is
lower than
the county median home value of $269,000.
The national median home value is $308,980.
The average price of homes sold in Joliet, IL is $225,000.
Approximately 69% of Joliet homes are owned,
compared to 24% rented, while
7% are vacant.
Joliet real estate listings include condos, townhomes, and single family homes for sale.
Commercial properties are also available.
If you like to see a property, contact Joliet real estate agent to arrange a tour today! Learn more about Joliet.
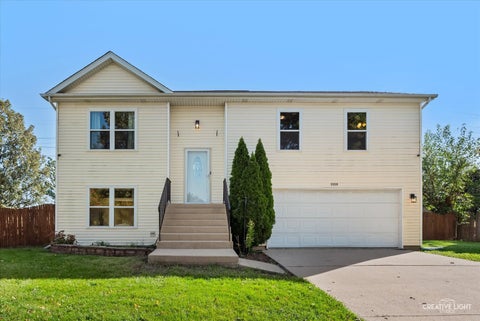
Plainfield schools without Plainfield prices or taxes! This beautiful 4-bedroom, 2.5-bath home in unincorporated Joliet offers over 2,300 sq ft of living space with generous room sizes throughout. The updated kitchen features stainless steel appliances, and newer flooring through most of the first level. The family room (currently used as a dining room) showcases beautiful hardwood floors, a brick fireplace, and sliding glass doors leading to the expansive backyard and new patio-perfect for entertaining. Gorgeous wood beams throughout much of the first floor add character and farmhouse charm. Upstairs, all 4 bedrooms are generously sized, including a primary suite with a private ensuite bath; the remaining three bedrooms share a hallway bath. Enjoy easy access to nearby dining, shopping, and expressways for a quick commute. Newer AC, furnace, water heater, and water softener. Recently updated kitchen and flooring. Schedule your showing today! Selling AS IS, washer, dryer and coffee station in the kitchen are not included.
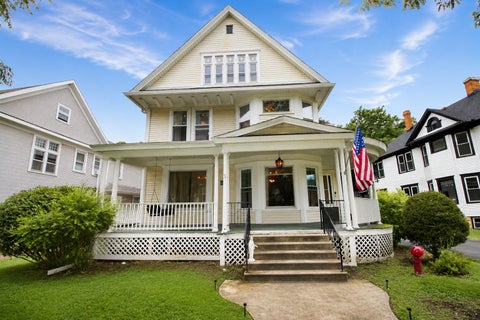
Step into a piece of Joliet history in the heart of the beautiful Cathedral area neighborhood. 414 Buell Avenue is a stunning historically preserved home filled with craftsmanship and character you simply can't recreate today. From the original staircase, stained glass and beautiful custom woodwork to the original hardwood floors you'll find throughout the home. With over 3,100 square feet, SIX bedrooms and TWO full baths, the amount of home you're getting in this price range is truly incredible. Natural light pours in through the striking protruding bay windows, while the wraparound porch with paired round columns showcases the architectural character. The real heart of this home is the incredible amount of living space, especially on the main floor. A study, living room and formal dining room give you endless possibilities, while the beautiful fireplace and original built-in shelving bring you right back to the early 1900s. The huge, modern kitchen is bringing today's functionality into a home rich with history. The main floor also features a bedroom and full bath, while the second-floor full bath offers a double vanity. Upstairs, the spacious primary bedroom features an attached bonus room that could become a custom closet or dressing room, nursery, office, craft room or simply keep it as the bedroom it already is.Dual access to the upstairs adds even more versatility, and the large attic offers incredible potential for additional finished living space. Major improvements include a brand-new boiler and roof less than two years old, and newly installed water piping to the home as part of the City of Joliet's major water infrastructure improvements. The basement also offers convenient storm-door exterior access. A three-car garage, paved driveway and ample parking complete the property. Just blocks from Downtown Joliet, the newly transformed City Square, restaurants and entertainment, with easy access to I-80. Historic character, modern conveniences and an incredible amount of space in one of Joliet's most historic neighborhoods.
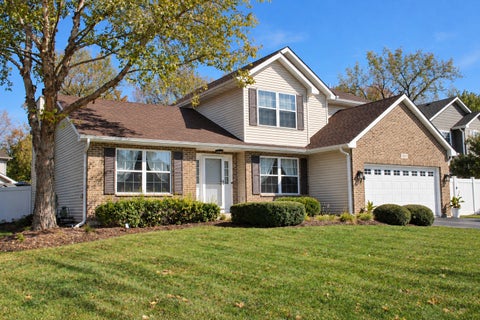
From cozy evenings by the fireplace to summer pool parties and game nights in your very own basement sports bar, this 3-bedroom, 2.5-bath home is just shy of 2,000 square feet of comfortable living space, plus a finished basement designed for entertaining and making memories! Beautiful hardwood floors welcome you into a thoughtfully designed home where comfortable living spaces flow effortlessly from one room to the next.The spacious kitchen features abundant cabinetry, granite countertops, stainless steel appliances, a farmhouse-style sink, and a convenient breakfast bar with seating. The kitchen opens to the family room, where a vaulted ceiling, brick fireplace, and large windows create a warm and welcoming gathering space. A separate dining room provides the perfect setting for family dinners and holiday celebrations. A convenient powder room and main-level laundry room complete the first floor. Upstairs, you'll find three bedrooms, including a generously sized primary bedroom offering a comfortable retreat at the end of the day. The finished basement takes entertaining to another level! Enjoy a spacious recreation room, perfect for movie nights, watching your favorite sports, or gathering with friends. The dedicated bar area features extensive shelving and counter space, creating your own private sports lounge! A separate exercise area offers plenty of room for workout equipment, while additional storage space adds everyday convenience. Your backyard is ready for fun and relaxation! The fully fenced yard offers an above-ground swimming pool and deck area for cookouts. Beautiful landscaping, mature trees, and a spacious storage shed complete this wonderful outdoor setting. Whether you're hosting summer pool parties, enjoying cozy evenings by the fireplace, or entertaining friends in the finished basement, this home offers something for every season.
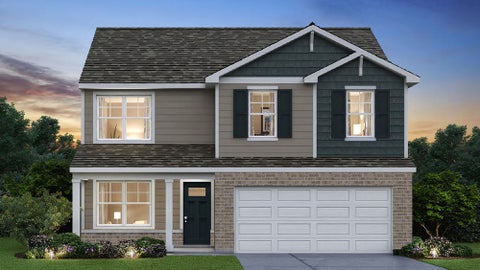
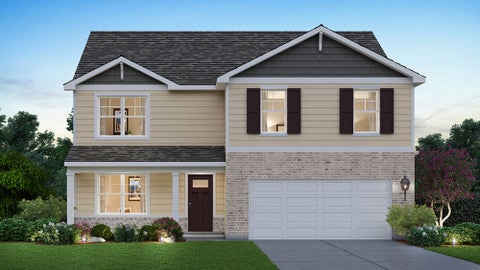
Envision yourself at 2900 Savana Dr in Joliet, Illinois, a beautiful new home in our Prairie Landing community. This 2-story single family home will be ready for a December move-in! This homesite includes a fully sodded yard and beautiful landscaping. The Henley plan offers 2051 square feet of living space, offering 4 bedrooms, 2.5 baths, a loft, 9-foot ceilings, and a basement. Entertaining will be easy in this open-concept kitchen and family room layout with a large island with an overhang for stools, and designer cabinetry with soft close drawers. Additionally, the kitchen features a walk-in pantry, modern stainless-steel appliances, quartz countertops, and easy-to-maintain luxury vinyl plank flooring. Enjoy your private getaway with your large primary bedroom and en suite bathroom with a raised height dual sink, quartz top vanity, and walk-in shower with fiberglass surround and glass shower doors. Convenient walk-in laundry room, spacious loft, 3 additional bedrooms with a full second bath and a linen closet complete your second level. Our D.R. Horton Chicago home include our America's Smart Home Technology, featuring a smart video doorbell, smart thermostat, smart door lock, smart light switches and more; allowing you to control and monitor your home from your couch or from 500 miles away. Builder Warranty 1-2-10 is included. Photos are of a similar home. Actual home built may vary.
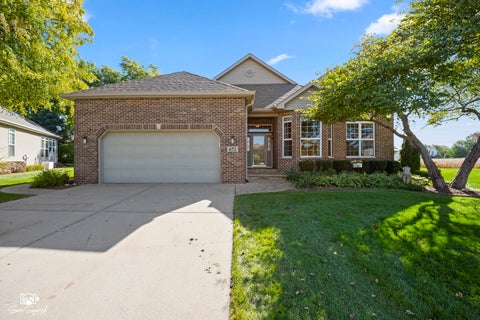
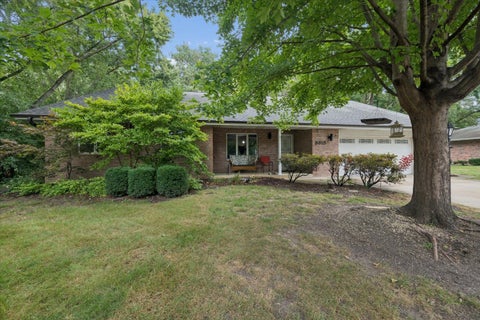
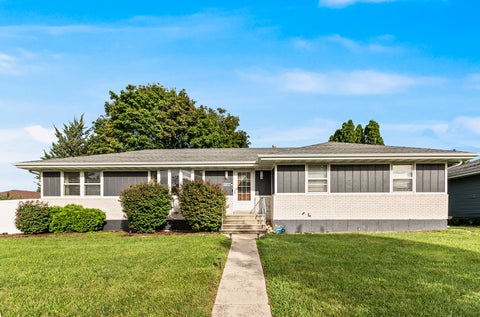
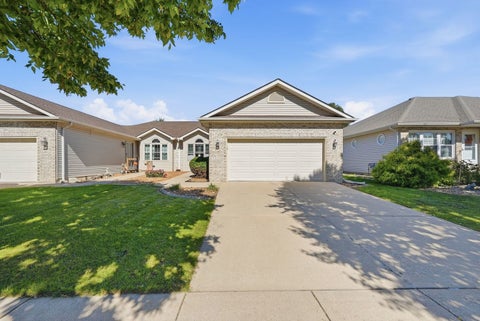
The Perfect Blend of Space, Privacy & Maintenance-Free Living in Desirable Sanctuary! Tucked away on a quiet street in the sought-after Sanctuary subdivision, this beautifully maintained ranch offers the perfect combination of spacious single-family living and a simplified lifestyle. Whether you're looking to downsize without sacrificing the space you love or simply enjoy the convenience of having lawn care and snow removal handled by the HOA, this exceptional home offers the best of both worlds! Step inside the generous foyer and discover an expansive, open layout filled with warmth and timeless appeal. Hardwood flooring flows from the foyer into the formal dining room, accented by elegant built-in cabinetry, and continues into the impressive living room. A cozy fireplace, custom built-in bookcases, and oversized windows create a welcoming gathering space bathed in natural light. The spacious kitchen offers an abundance of cabinetry, all original yet beautifully preserved and in excellent condition-a testament to the care this home has received. A pantry closet provides additional storage, while double ovens, an electric cooktop with an existing gas connection beneath, and a convenient breakfast bar make the kitchen as functional as it is inviting. The generous breakfast area is surrounded by tall windows, creating a bright and cheerful setting for everyday meals. Just beyond, the delightful sunroom offers another peaceful retreat and opens directly to the concrete patio, where you can relax and enjoy the privacy of your backyard. Thoughtfully designed for comfort and convenience, the main level features two spacious bedroom suites, each offering its own private bathroom and walk-in closet. The junior suite, located toward the front of the home, provides an ideal arrangement for guests or extended family. The generously sized primary suite is a relaxing retreat, featuring large windows, a spacious walk-in closet, and a private bath complete with a jetted soaking tub, separate shower, and expansive vanity. A convenient powder room and main-floor laundry/mudroom add to the home's practical design. The oversized two-car garage is equally impressive, featuring epoxy flooring, garage heater and built-in storage. And just when you think you've seen it all, there's more! The full 2,021-square-foot basement offers an incredible extension of the living space. A finished family room provides the perfect setting for movie nights or entertaining, while a dedicated game area with convenient storage closets keeps everything organized. A third bedroom with a walk-in closet and an additional full bathroom with a shower create wonderful accommodations for overnight guests. Plenty of additional storage space ensures there's room for everything you want to keep. Downsize Your Responsibilities, Not Your Lifestyle! Enjoy the privacy and independence of a single-family home without the burden of lawn maintenance or snow removal. With its generous living spaces, desirable location, private backyard, and convenient ranch-style layout, this Sanctuary home is a rare opportunity to simplify your lifestyle without compromising comfort, space, or quality.
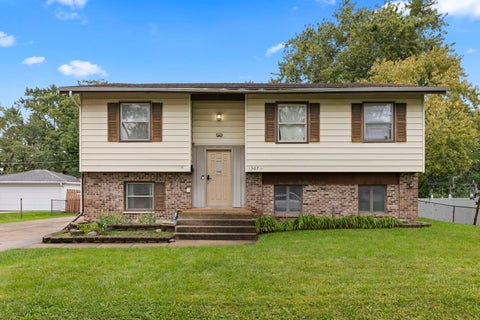
Welcome home! Come on in, kick off your shoes, and stay awhile! This charming home is ready to impress with inviting spaces, comfortable living, and plenty of opportunities for fun! Head upstairs to the bright and airy main living level, where vaulted ceilings, skylights, and an open floor plan bring together the living room, dining area, and kitchen-perfect for everyday living or gathering with friends. Three comfortable bedrooms, including a primary suite, offer plenty of room to unwind. Ready for a little more fun? Head downstairs to the spacious family/game room, where movie nights, game days, and good times await! And the fun doesn't stop there! Step through the sliding doors onto a generous patio overlooking a large, lovely backyard complete with an above-ground pool and trampoline-both ready for your enjoyment! After a refreshing swim, the conveniently located lower-level half bath and laundry area make cleanup a breeze. Whether you're hosting a summer pool party, enjoying a cozy evening indoors, or simply relaxing in your own backyard retreat, this delightful home has something for everyone. Come see it for yourself-you just might not want to leave!
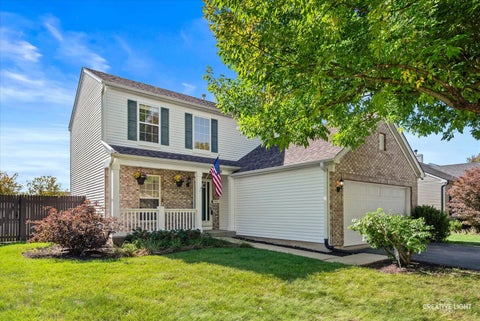
This beautifully maintained 3-bedroom, 2.5-bath home welcomes you with a charming front porch and a warm, inviting feeling. Freshly painted throughout, this home is ready for you to call home! The lovely neutral decor creates a comfortable atmosphere. The main level features a spacious family room and living room, both enhanced by updated luxury vinyl plank flooring. The very large kitchen offers 42-inch cabinets, a center island, pantry, and plenty of space for cooking and entertaining. Just steps from the kitchen is a large patio and fully fenced yard, complete with a 10' x 12' shed for additional storage. A convenient entryway drop zone off the garage helps keep everyday life organized. The main-floor laundry room includes cabinets and a utility sink for added convenience. Upstairs, the spacious primary suite features a luxurious primary bath with a jetted tub and separate shower, and a dual-sink vanity. Two generously sized additional bedrooms, a full bath, and a versatile loft space complete the second floor. The home also offers a partial basement for additional storage or future possibilities. Recent updates include the roof, furnace/AC, water heater, patio door, ejector pump, and primary bedroom and primary bath windows, oven, and dishwasher, all updated in 2020/2021. Main-level flooring updated in 2023; sump pump in 2025; garage door opener & springs in 2026. Conveniently located near dining, shopping, and Mistwood Golf Club. Plainfield Central High School! Low HOA dues! Come see all this wonderful home has to offer!
Incredible Location~Low Taxes~Plainfield Schools~Seller Willing To Assist With Rate Buy Down~ Welcome home to this truly one of a kind sprawling ranch, perfectly situated on a picturesque lot overlooking a peaceful wooded backdrop in an established neighborhood filled with mature trees and timeless charm. Offering exceptional privacy, tranquility, and space, this remarkable property combines a serene setting with everyday convenience. Step inside to discover an expansive floor plan featuring thoughtfully designed living spaces throughout. The private primary suite serves as a retreat of its own, complete with a sunroom/sitting area that provides the perfect place to relax, enjoy morning coffee, or take in the beautiful views year round. The heart of the home is the stunning chef's kitchen, designed for both entertaining and everyday living. Enjoy commercial-grade appliances, granite countertops, custom islands, and an incredible walk-in pantry that must be seen to be appreciated. The kitchen opens seamlessly to the spacious family room, where soaring vaulted ceilings, skylights, and a beautiful fireplace create a warm and inviting atmosphere. Outdoor living is equally impressive with a large maintenance-free deck, screened gazebo with television...perfect for watching The Bears game on a fall afternoon and breathtaking views of the wooded backyard. Whether hosting guests or enjoying a quiet evening outdoors, this space is designed to be enjoyed in every season. Additional highlights include an oversized garage, a whole house generator for added peace of mind, and a full concrete crawl space with easy stair access offering abundant storage. All mechanicals are conveniently located on the main level for added accessibility. The home has also been recently refreshed with brand new carpet and fresh paint throughout. The location is truly exceptional. Enjoy the benefit of lower unincorporated taxes while being just minutes from The Boulevard Place with Costco, Cooper's Hawk, and more! Also minutes from Starbucks, Target, Louis Joliet Mall, the I-55 interchange, and the future Trader Joe's location, this home places everything you need right at your fingertips. All of this within the highly sought-after Plainfield School District. As an added bonus, the seller is willing to assist with a buyer interest rate buy-down, creating the opportunity for lower monthly mortgage payments, increased purchasing power, and potential savings of thousands of dollars. A rare opportunity to own a home that offers unmatched space, character, a prime location, and an incredible natural setting!
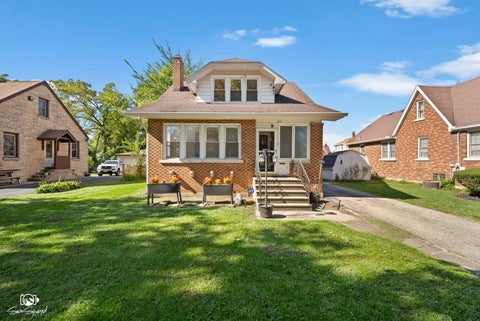
Welcome home to this solid 1.5-story brick bungalow filled with character and timeless charm! This 2-bedroom, 1-bath home features beautiful original hardwood floors in excellent condition, refinished in 2020 on the main level, along with original trim and molding that add to its classic appeal. The inviting living room showcases built-in bookcases surrounding the fireplace, while the dining room has corner built-in cabinets. The enclosed front porch and bright front sunroom provide extra living space, perfect for a home office, reading nook, or sitting area. The bathroom has been completely remodeled down to the studs by Prime Bath in 2022, and the entire home has been freshly painted. You'll also appreciate the full dry basement, and 2-car detached garage. Hardwood flooring is believed to be beneath the carpet on the stairs, offering even more potential to highlight this home's original beauty. Add your own personal touches to the kitchen to make it truly your own. Full of personality and lovingly refreshed, this charming bungalow is move-in ready and waiting for its next owner to fall in love!
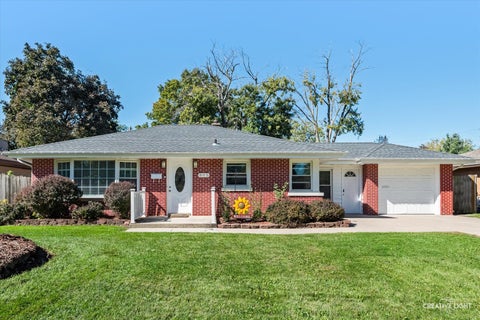
Welcome to this charming 2-bedroom, 1-bath brick home in the heart of Joliet! Beautiful hardwood floors add warmth and character to the inviting living spaces. Two spacious bedrooms and an updated bathroom complement a beautiful kitchen featuring black stainless-steel appliances, granite countertops, and a glass tile backsplash. The finished basement offers additional space for relaxing, entertaining, or hobbies and has been sealed with a lifetime warranty. A new furnace and A/C installed in 2024 include a 10-year warranty. The large backyard, with fresh sod, provides plenty of room to enjoy the outdoors. With classic brick appeal and inviting living spaces, this home is ready for its next chapter. Schedule your showing today!
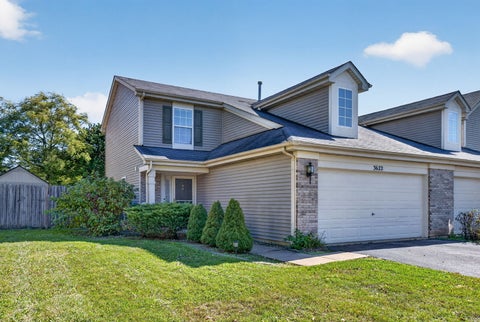
Welcome home to this spacious 2 bedroom, 2.5 bath duplex with a versatile loft and a thoughtfully designed floor plan! The main level offers a generous family room, powder room, convenient laundry room, and an open kitchen and dining area perfect for everyday living and entertaining. The kitchen features plenty of cabinet and counter space, along with a breakfast bar for casual seating, and overlooks the dining area and fenced backyard. A storage shed provides additional space for outdoor essentials. Upstairs, retreat to the spacious primary suite featuring a private full bath and walk-in closet with a custom organizer. A second bedroom, additional full bathroom, and versatile loft complete the upper level. Use the loft as a home office, playroom, workout space, or additional lounge area-the possibilities are endless! Additional highlights include an attached 2 car garage and a great location within Plainfield Schools. Conveniently located near shopping, dining, parks, and expressways, making everyday errands and commuting a breeze. A wonderful opportunity to enjoy space, convenience, and a flexible floor plan!
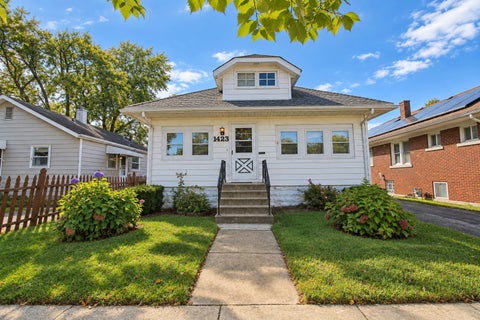
Welcome to a house filled with timeless charm, original character, and craftsmanship you simply don't find in homes anymore! Meticulously maintained and lovingly cared for by the original owner, this home showcases beautiful stained glass windows, hardwood flooring, rich woodwork, custom cabinetry, and built-in shelving. From the moment you enter, you'll appreciate the spacious, heated enclosed porch followed by an inviting living room and dining room featuring beautiful hardwood floors. The eat-in kitchen offers an abundance of cabinetry and storage. Offering approximately 1,100 square feet, three bedrooms, and two full bathrooms, this home features an incredibly versatile upstairs loft with endless possibilities! Whether you envision two additional rooms, a private home office, a spacious bedroom, or a multipurpose room, this unique space can easily be adapted to fit your needs. The partially finished basement offers even more living space, complete with a second kitchen, an additional full bathroom, ample storage, and a dedicated workshop. All appliances stay! Step outside to enjoy the covered back porch and patio and a two-car detached garage. Situated in the heart of Joliet, just blocks from St. Joseph Park, this home offers a wonderful location with convenient access to shopping, dining, and major highways. Exceptionally well cared for and filled with beautiful wood work and original details, this home offers a wonderful opportunity to preserve its timeless charm while adding your own personal touches! Schedule your showing today.
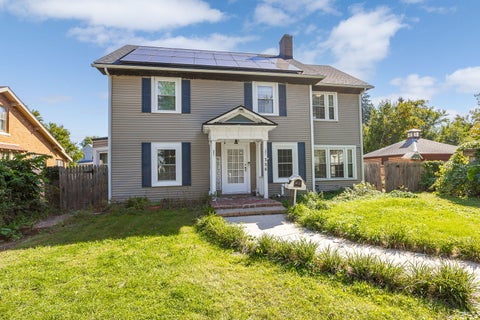
Welcome to 356 N William St, a 1926 home in Joliet's historic Cathedral Area with the kind of character that's hard to find today. The big-ticket items are already done, with the roof, gutters, windows, and siding all replaced around 2020. Inside you'll find a large living room anchored by a fireplace, a separate dining room for gatherings, and a bright family room off the back that could easily become a sunroom, office, or playroom. The original wood staircase leads to four bedrooms on the second floor, including a primary suite with its own full bath. A full basement and attic give you room to grow, and outside there's a fenced yard and a 2-car garage. With roughly 2,000 square feet on a .17 acre lot, this home has great bones and is ready for someone to bring it back to life and make it their own. The home also has solar panels with a transferable agreement that the buyer will assume. Whether you're looking for a home to put your stamp on or an investment in one of Joliet's most charming neighborhoods, this is a rare opportunity. Step outside and you're close to Marquette Park, the Upper Bluff Historic District, and the University of St. Francis campus. Downtown Joliet is just minutes away, where you can catch a show at the Rialto Square Theatre (which opened the same year this home was built), stroll the riverfront at Bicentennial Park, take in a Slammers game, or explore Route 66 history at the Joliet Area Historical Museum. Commuters will love being about a mile from the Metra Rock Island and Heritage Corridor lines. Whether you're looking for a home to put your stamp on or an investment in one of Joliet's most charming neighborhoods, this is a rare opportunity. Sold as-is.
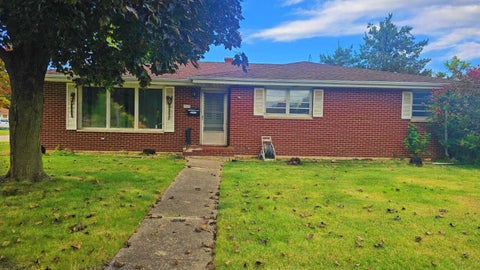
Investor Special - Value-Add Opportunity! Attention Investors, Flippers, Rehabbers & Homeowners! Don't miss this spacious 3-bedroom, 2-bath brick ranch offering approximately 1,712 sq. ft. on a desirable corner lot. Features include spacious living areas, main-floor laundry, a new roof, large backyard, and a full basement with excellent potential for additional living space, storage, or future improvements. Whether you're looking for a fix-and-flip, rental, or renovation project, this property offers plenty of potential to add value. Property Highlights 1,712 sq. ft. approx. Brick Ranch 3 Beds | 2 Baths New roof Full basement Large backyard Corner lot Value-add potential Sold AS-IS. Buyer to conduct all inspections and verify property information, measurements, zoning, permits, comps, and ARV. Schedule your walkthrough today! ***Broker Owned***
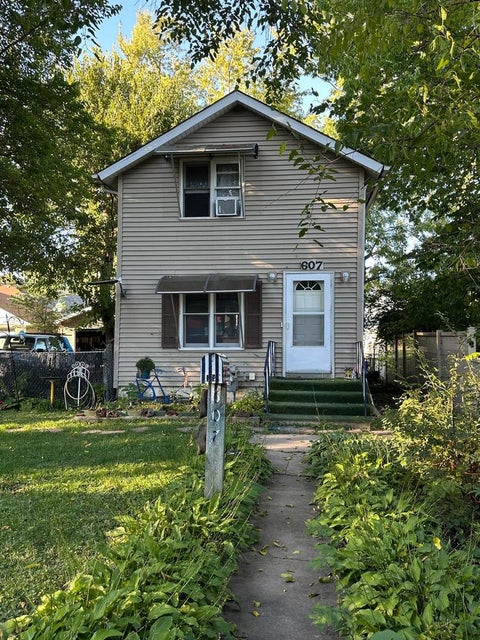
Welcome to this impressive 2-story home, perfectly designed for a growing or large family. Featuring 4 generous bedrooms, this property offers everyone their own comfortable space. The main living areas are bright and welcoming, equipped with central air conditioning to keep you cool all summer long. Step outside to enjoy a fully fenced yard, perfect for children and pets to play safely. Plus, this property includes a rare extra lot, providing ample additional parking for guests, multiple family vehicles, an RV, or a boat! Downstairs, the unfinished basement offers massive potential for custom expansion, a home gym, or workshop, while currently serving as a dedicated and spacious laundry area. Don't miss this incredible opportunity to own a home with room to grow! Sold as is.
This AMAZING ranch home + finished basement has EVERYTHING you need! The Living Room opens to the Dining Room and offers amazing cathedral ceilings and TONS of natural light. The MASSIVE kitchen has TONS of cabinets and newer appliances -- ALL appliances stay! The main floor offers 3 spacious bedrooms and 2 full baths, while the finished basement has SO MUCH space for a Rec. Room, gym, Home Theatre, a full bath...and even a Tiki Bar! (Gym equipment can stay, if you want it!) Heating and central air are both less than 5 years old. Water heater replaced in 2025. Newer roof on both house and garage. New garage floor, door and opener. Home security system + cameras all stay, too! New washer and dryer. A newer vinyl fence with two locking gates offers added privacy and security. Plainfield schools...and close to everything! See this incredible home today!!!!!!!!!!!!!!!!
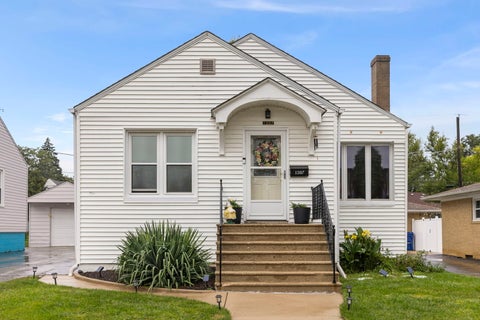
Welcome to this charming 3-bedroom, 1-bath bungalow offering one-level living along with plenty of additional space and potential! Step inside to a welcoming and functional floor plan featuring a comfortable living room, three bedrooms, a full bath, and an eat-in kitchen. The interior was painted approximately three years ago, giving the home a clean and refreshed feel throughout. A full unfinished basement provides an abundance of additional space for storage, hobbies, a workshop, or the opportunity to create additional finished living space in the future. The basement floor was also recently painted, giving the area a fresh, clean appearance. Outside, enjoy the classic charm and manageable layout of this one-story bungalow. Whether you're looking for your first home, downsizing to something more manageable, or searching for an investment opportunity, this home offers a great combination of space, functionality, and potential. Schedule your showing today!
Welcome to this beautifully updated 5-bedroom, 2-bathroom home offering approximately 1,900 square feet of living space on a spacious quarter-acre lot. The stunning kitchen remodel, completed in 2022, features new quartz countertops, cabinetry, center island, backsplash, light fixtures, and appliances, creating a stylish and functional space perfect for everyday living and entertaining. The main bathroom was also updated in 2022 with new flooring and fresh paint, while the entire home was painted the same year. The kitchen, dining room, and living room feature beautifully refinished hardwood flooring that has been professionally sanded and stained, adding warmth and character throughout the main living areas. The living room also features a custom built-in shiplap television showcase that creates a great focal point. For those who love to entertain, the home includes a built-in bar with exquisite finishes, providing the perfect space for gatherings with family and friends. Situated on a generous quarter-acre lot, this home offers plenty of outdoor space while remaining conveniently located near major highways for an easy commute. Enjoy quick access to shopping, dining, entertainment, and everything Joliet has to offer. With low property taxes, a spacious layout, numerous updates, and attractive finishes throughout, this home is a great opportunity for anyone looking for move-in-ready living in a convenient location.
Envision yourself at 2911 Savana Dr in Joliet, Illinois, a beautiful new home in our Prairie Landing community. This 2-story single family home is ready for a quick move-in NOW! This homesite includes beautiful stone accent exterior and fully sodded yard. The Henley plan offers 2,600 square feet of living space, offering 4 bedrooms, 2.5 baths, a loft, 9-foot ceilings, and a basement. Entertaining will be easy in this open-concept kitchen and family room layout with a large island with an overhang for stools, and designer cabinetry with soft close drawers. Additionally, the kitchen features a walk-in pantry, modern stainless-steel appliances, quartz countertops, and easy-to-maintain luxury vinyl plank flooring throughout the main level. Enjoy your private getaway with your large primary bedroom and en suite bathroom with a raised height dual sink, quartz top vanity, walk-in shower with glass shower doors, and walk-in closet. Convenient walk-in laundry room, spacious loft, 3 additional bedrooms with a full second bath and a line closet complete the second floor. All Chicago homes include our America's Smart Home Technology. Photos are of similar home and model home. Actual home built may vary.
Envision yourself at 2905 Savana Dr in Joliet, Illinois, a beautiful new home in our Prairie Landing community. This 2-story single family home will be ready for a Winter Move-in! This homesite includes a fully sodded yard and beautiful landscaping. The Henley plan offers 2,600 square feet of living space, offering 4 bedrooms, 2.5 baths, a loft, 9-foot ceilings, and a basement. Entertaining will be easy in this open-concept kitchen and family room layout with a large island with an overhang for stools, and designer cabinetry with soft close drawers. Additionally, the kitchen features a walk-in pantry, modern stainless-steel appliances, quartz countertops, and easy-to-maintain luxury vinyl plank flooring. Enjoy your private getaway with your large primary bedroom and en suite bathroom with a raised height dual sink, quartz top vanity, and walk-in shower with fiberglass surround and glass shower doors. Convenient walk-in laundry room, spacious loft, 3 additional bedrooms with a full second bath and a linen closet complete your second level. Our D.R. Horton Chicago home include our America's Smart Home Technology, featuring a smart video doorbell, smart thermostat, smart door lock, smart light switches and more; allowing you to control and monitor your home from your couch or from 500 miles away. Builder Warranty 1-2-10 is included. Photos are of a similar home. Actual home built may vary.
Rare true ranch duplex with full finished basement. Spacious living area, large eat in kitchen. Nice sized primary suite with updated bath. Back to park/greenspace. Potential for third bedroom in the basement. Newer windows, roof, HVAC and more! Located in quiet established area close to all conveniences.
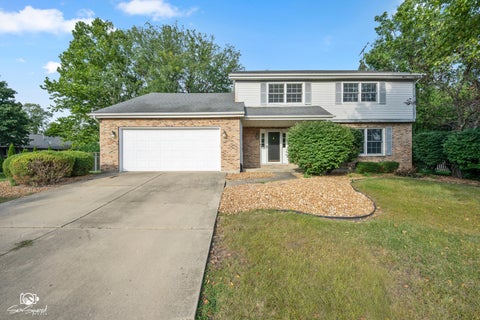
Situated on a quiet cul-de-sac and surrounded by mature trees, this spacious 4-bedroom, 2.5-bath traditional two-story home offers just shy of 2,700 square feet of living space on a generous 1/3 acre lot. With a classic, functional floor plan, generously sized rooms, and plenty of potential for personalization, this home provides a wonderful opportunity to bring your decorating and updating ideas to life. The main level welcomes you with a spacious foyer and beautiful hardwood flooring that flows through the large living room and dining room and continues into the kitchen. The kitchen offers abundant cabinetry, granite countertops, and plenty of room for a breakfast table. Just beyond is the inviting family room featuring a brick fireplace and built-in shelving, creating a comfortable gathering space. A convenient main-floor laundry room provides access to a separate fenced dog run, while a powder room completes the first floor. Upstairs you'll find four bedrooms, including three generously sized secondary bedrooms that share a hall bath featuring both a separate shower and bathtub. The spacious owner's suite includes a walk-in closet and private bath. Additional highlights include newer Andersen windows, a 2-car attached garage, concrete driveway, and unfinished basement with partial crawl space, offering excellent storage and future possibilities. Outside, enjoy the expansive backyard with mature trees and plenty of room for entertaining, gardening, play, or simply relaxing.
A fresh round of improvements gives this Joliet home a clean, updated feel while keeping the spaces comfortable and inviting. Fresh paint throughout the walls, ceilings, and trim creates a crisp backdrop, complemented by refinished hardwood floors and updated LVT flooring in the kitchen, eating area, and bathroom. The kitchen has also been refreshed with new countertops, a new stove, and a new refrigerator, adding both style and everyday functionality. Comfortable living spaces and an easy-flowing layout make the home well suited for relaxing, entertaining, or working from home. Conveniently located near parks, schools, shopping, dining, and major roadways with easy access throughout Joliet and the surrounding area.
Welcome to this beautifully maintained 3-bedroom, 1-bath, brick ranch situated on a large corner double lot in the unincorporated Hacker/Green Acres subdivision. With its spacious yard, mature trees, and thoughtful updates, this home offers the perfect blend of comfort, functionality, and outdoor living. Inside, you'll find gleaming hardwood floors throughout and an upgraded kitchen featuring stainless steel appliances and Corian countertops. The bathroom has also been tastefully updated, providing modern appeal while maintaining the home's character. Outdoor living is a standout feature, with a large deck perfect for entertaining, relaxing, or enjoying the mature trees and generously sized yard. A storage shed provides additional space for tools, equipment, and seasonal items. The home includes an attached 1-car garage, an asphalt driveway with side apron, and a newer roof approximately 12 years old. The HVAC system is approximately 8-10 years old. The basement adds even more usable space, featuring a family room, tool/utility room, and large storage area. The basement also houses the washer and dryer, water softener, and well & sump pumps, with convenient access to all utilities. And for an extra touch of convenience, the home even includes a laundry chute. With its solid brick construction, spacious double lot, updated interior, ample storage, and inviting outdoor spaces, this property offers a lot of flexibility for buyers looking for a comfortable home with room to enjoy and grow.
Looking for more space, more flexibility, and a beautifully updated home in Joliet? Welcome to 1420 Mason Avenue, offering approximately 2,553 square feet, 4 bedrooms, 2 full bathrooms, and a versatile floor plan designed to adapt to a variety of needs. One of this home's standout features is its flexible bedroom configuration, with bedrooms and a full bathroom on the main level plus additional bedrooms upstairs. Whether you're looking for dedicated home office space, guest accommodations, a hobby room, or simply additional privacy and separation between living spaces, this layout provides options that many traditional two-story homes don't offer. From the moment you arrive, fresh landscaping, custom shutters, and an inviting front entrance create wonderful curb appeal. Step inside to a bright, open layout with generous living space and thoughtful updates throughout. The beautifully remodeled kitchen serves as the heart of the home and features custom 42-inch cabinetry, granite countertops, a center island, stainless steel appliances, and an eat-in dining area with plenty of room to gather. Both the spacious living room and family room provide additional flexibility for everyday living and entertaining. The family room is highlighted by an impressive wood-burning Rose Stone fireplace and recessed can lighting. Step outside to the custom patio overlooking the large backyard, offering plenty of outdoor space for entertaining, gardening, recreation, or simply relaxing. The versatility continues with an oversized attached 2.5-car garage that is fully finished with fire-rated drywall and built-in storage, providing excellent space for vehicles, storage, hobbies, or a workshop. The huge full basement adds even more possibilities, with abundant storage and plenty of space to create a recreation room, home gym, office, hobby area, or additional finished living space. Numerous improvements add to the home's appeal, including roof, gutters, and soffits (2021), water heater (2022), furnace (2016), front door (2018), landscaping (2022), recessed can lighting in the family room (2022), custom shutters, garbage disposal (2026), and additional updates throughout. Conveniently located on Joliet's near west side with access to parks, shopping, dining, and major commuter routes, 1420 Mason Avenue combines substantial square footage, an updated kitchen, multiple living areas, a large yard, oversized garage, full basement, and a uniquely flexible floor plan. If you've been searching for a move-in-ready home with room to spread out and spaces that can adapt to your needs, this one deserves a closer look.
Listings courtesy of MRED as distributed by MLS GRID
Based on information submitted to the MLS GRID as of 10/10/2026 3:43 PM. All data is obtained from various sources and may not have been verified by broker or MLS GRID. Supplied Open House Information is subject to change without notice. All information should be independently reviewed and verified for accuracy. Properties may or may not be listed by the office/agent presenting the information.
The Digital Millennium Copyright Act of 1998, 17 U.S.C. § 512 (the “DMCA”) provides recourse for copyright owners who believe that material appearing on the Internet infringes their rights under U.S. copyright law. If you believe in good faith that any content or material made available in connection with our website or services infringes your copyright, you (or your agent) may send us a notice requesting that the content or material be removed, or access to it blocked. Notices must be sent in writing by email to DMCAnotice@MLSGrid.com.
How may I help you?
Get property information, schedule a showing or find an agent