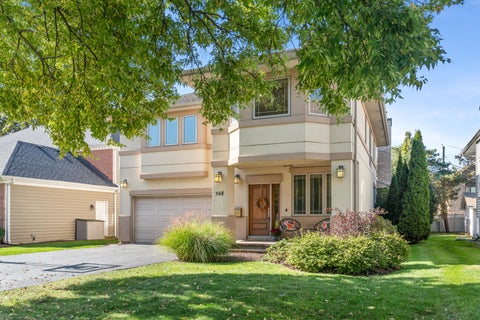
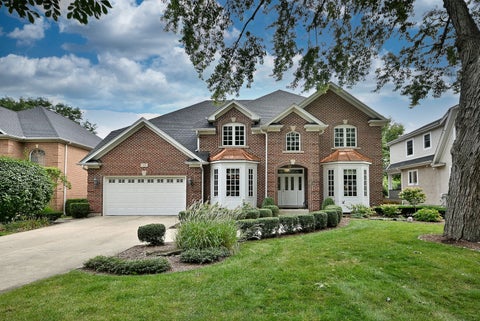
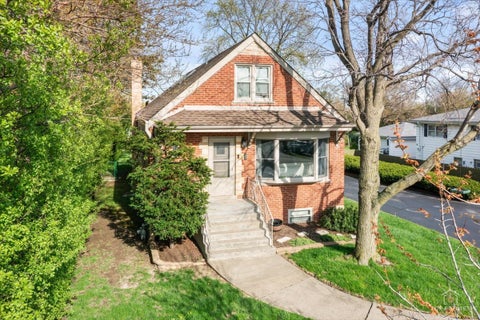
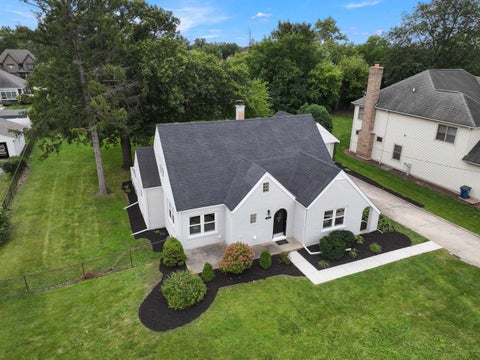
The median home value in Elmhurst, IL is $454,000.
This is
higher than
the county median home value of $327,000.
The national median home value is $308,980.
The average price of homes sold in Elmhurst, IL is $454,000.
Approximately 76% of Elmhurst homes are owned,
compared to 19% rented, while
5% are vacant.
Elmhurst real estate listings include condos, townhomes, and single family homes for sale.
Commercial properties are also available.
If you like to see a property, contact Elmhurst real estate agent to arrange a tour today! Learn more about Elmhurst.
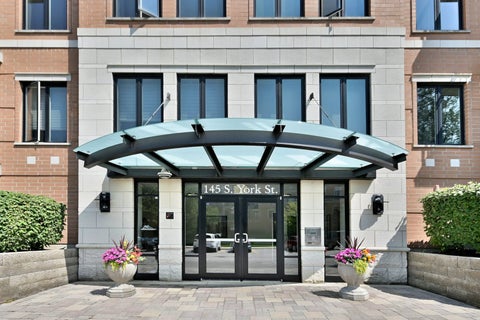
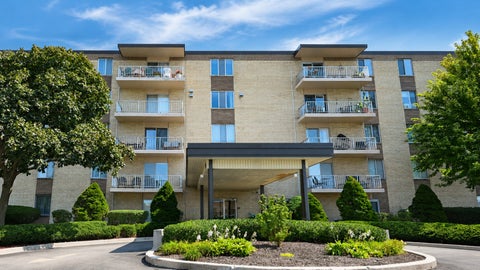
Take a look at this beautiful Crescent Court corner condo in downtown Elmhurst. This bright and spacious 1,530-square-foot unit features fabulous entertaining space, including an oversized living room, a dining room, and a breakfast room with custom crown molding. Enjoy a large wrap around balcony and oversized windows facing west and north into the quiet courtyard side of the building. Key features include: Kitchen: Plenty of cabinet space, gas stove, dishwasher, refrigerator, granite countertops, and a breakfast bar. Primary Suite: Large bedroom with a walk-in closet and an ensuite bath featuring a soaking tub, walk-in shower, and dual sinks. Second Bedroom: Generously sized with a large closet. Laundry & Amenities: Dedicated laundry room with a full-size washer, dryer, and extra storage. The building offers a fully-equipped gym, elevator access, and two tandem heated underground parking spaces (#47). The location is ideal-within walking distance of the Metra Station, library, restaurants, theater, and parks, with easy access to expressways.
You must see this beautifully updated 3-bedroom, 3-bath McDougal split-level home with a sub-basement, with among the most desired schools, Lincoln and Bryan! The dormer has been converted into a spacious primary bedroom featuring a full bath and walk-in closet, with the bathroom updated within the past year. The recently remodeled kitchen is equally impressive, boasting stainless steel appliances and quartz countertops. A huge 28' x 21' family room addition with a cozy fireplace provides the perfect space for entertaining and family gatherings. The lower level offers additional an additional den or playroom, while the sub-basement features a partially finished area with framing and electrical already in place, along with an attached full bath-perfect for a potential fourth bedroom, home office, or additional living space. Other highlights include hardwood floors throughout the entire first level, a Generac generator, two sump pumps plus a backup pump, a concrete driveway just three years old, and a roof only five years old. The back yard is a flower lovers dream! With so much space, updating, and peace of mind already built in, this is a home you won't want to miss!
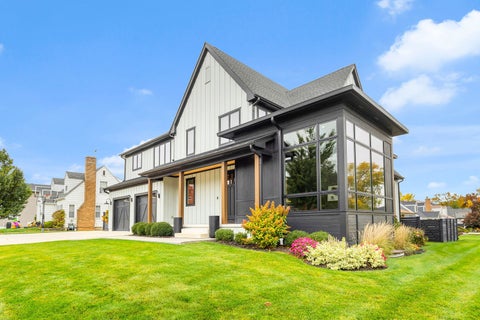
Stunning 2019 custom built home in an amazing walk to town location! Exceptionally designed, built with quality and craftsmanship and truly move in ready. 5 spacious bedrooms, 4.5 Baths, 5,400 square feet of beautifully finished living space on a large 9,975 sq ft corner lot. The first floor features 10ft ceilings, 12ft ceilings in the front office and a 16ft vaulted ceiling in the family room. Large Pella windows throughout the house as well as custom window treatments. The kitchen features custom cabinetry, Wolf & Subzero appliances, and an oversized island with ample seating. There is a large bank of windows along the kitchen sink, leading to the officette that features a built in book case, desk area with solid surface work space, storage and a pocket door. There is also a walk in pantry / activity space 7x10 with built in shelving, a countertop for small appliances, storage and a pocket door. The open tread, white oak staircase is a focal point with the wall of windows as its backdrop for amazing natural light. The first floor office has a custom rustic door, coffered ceiling, 2 large banks of windows, custom shelving and cabinets with a custom desk that stays with the house. The rare vaulted family room showcases custom timber beams, built in book cases, cozy fireplace, amazing windows, board and batten ceiling design and built in surround sound speakers. The dining space is the center of the open floor plan with a custom wet bar and perfect buffet area for entertaining. 4 spacious bedrooms are on the 2nd level and are filled with natural light and adjacent bathrooms. The spacious serene primary suite has an elevated ceiling, large 13x6 walk in closet and private gleaming bathroom with a spa shower featuring body sprays and a rain head and heated bathroom floors. The finished lower level features a large recreation room with a custom epoxy floor finish and was designed for flexibility. There is the lower level family room as well as a large lower level storage area with built in shelving. The basement also features a 5th bedroom or workout room and a full bath. The large custom mudroom is just off the oversized garage and has plenty of space that can accommodate the fun of each season. The oversized 2.5 car garage has high ceiling that can allow for plenty of drop down storage in the future. Outside features the amazing front and back covered front porches, large rear paver patio with a gas line for a grill, fenced yard, irrigation system, playset and the expanded driveway for more parking and play space. Super walkable location to downtown Elmhurst, the Metra station, East End Park and Pool, shopping, dining, and Field Elementary School. Don't let this one pass you by! The seller is an IL Licensed Real Estate Broker.
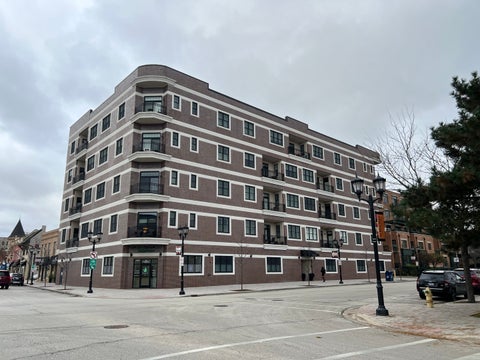
SELLERS ARE PACKING UP AND MOVING FULL TIME TO FLORIDA AND WISH THEY COULD TAKE THIS CONDO WITH THEM! THIS SUN FILLED CORNER UNIT WITH NORTHWEST EXPOSURE PROVIDES BEAUTIFUL SUNSETS FROM THE BALCONY. THIS LUXURY CONDO OFFERS AMENITIES USUALLY FOUND IN PROPERTIES WITH MUCH HIGHER PRICE POINTS. THE WELLEQUIPPED KITCHEN OFFERS WHITE CABINETRY, QUARTZ COUNTERTOPS, UPGRADED THERMADOR APPLIANCE PACKAGE, DESIGNER BACKSPLASH, UPGRADED FAUCET AND HARDWARE, HARDWOOD FLOORING AND LARGE ISLAND WITH BREAKFAST BAR. THE KITCHEN OPENS TO THE LIVING ROOM WITH FIREPLACE, HIGH CEILING AND HARDWOOD FLOORING.THE PRIMARY SUITE ENJOYS A SPACIOUS BEDROOM WITH LARGE WALK-IN CLOSET WITH AMPLE DRAWERS AND SHELVING PLUS A SPA LIKE BATH WITH DOUBLE VANITY, UPGRADED TILE FLOORING, KOHLER FIXTURES AND A FULLY EQUIPPED SHOWER WITH BUILT IN SEAT, AND SELLERS ADDED DESIGNER LIGHT FIXTURES. THE SECOND BATH ALSO HAS A SPA LIKE FEEL WITH KOHLER FIXTURES AND A TUB/SHOWER COMBINATION. CURRENT OWNERS HAVE ADDED DESIGNER LIGHT FIXTURES IN THE FOYER, LIVING ROOM AND BATHS, SMART THERMOSTAT and ALARM SYSTEM. UNIT COMES WITH ONE INDOOR PARKING SPACE, STORAGE LOCKER & IN UNIT LAUNDRY ROOM. MAKE SURE YOU CHECK OUT THE ROOFTOP TERRACE WHERE YOU CAN GRILL, WATCH T.V. AND SOCIALIZE WITH NEIGHBORS, FAMILY and FRIENDS. ALL THIS AND YOU CAN WALK TO RESTAURANTS, BARS, SHOPS AND TRAIN!
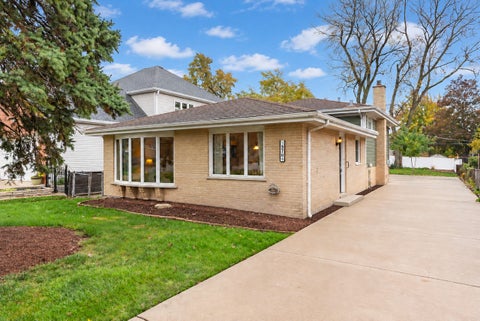
Inviting three-bedroom, two-bath split-level with solid brick and Hardie Board siding, bright living spaces, hardwood floors and a large fenced backyard! A bay window fills the spacious living room with natural light, while the adjoining dining room offers an easy flow for entertaining. Remodeled a few years ago, the eat-in kitchen features rich wood cabinetry, stainless steel appliances, a gas range, tile backsplash and space for a breakfast table. Upstairs, three comfortable bedrooms feature hardwood floors and ceiling fans, complemented by a full bath with double sinks and generous storage. The finished walkout basement offers a spacious family room with recessed lighting and flexible space for working, relaxing or playing. Enjoy the large fenced backyard with a concrete patio, wood-burning fire pit and swing set play area. A detached 2.5-car garage with workspace and a long driveway complete this welcoming Elmhurst home! Love Elmhurst - Love Local.
Incredible versatility meets an unmatched location! Set on a rare, sprawling 1/4-acre lot with a wide 87 ft frontage, this spacious 1,885 sq ft ranch presents endless possibilities. Contractors, designers, and savvy buyers can renovate the existing footprint, build up by adding a second story, or start fresh and build new on this premium 87 x 134 parcel. Located right in the center of town, you are minutes from schools, parks, dining, and transit. The home includes a 1,540 sq ft basement and a 2-car attached garage. Home is sold as-is. Bring your vision and maximize the value of this premier Elmhurst property!
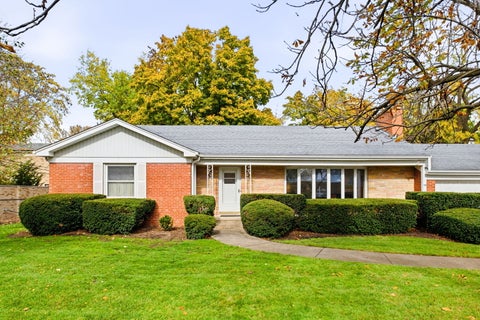
This one has it all-space, location, vaulted ceilings, and beautiful updates! This 3-bedroom, 2-bath Elmhurst ranch features an updated white kitchen with an island, updated bathrooms, hardwood floors, and an inviting open-concept layout. The vaulted family room offers a cozy wood-burning fireplace, while a separate den/office opens to a large deck. Great closet space and a screened-in porch add to the home's appeal. Conveniently located near Emerson Elementary, Mary Queen, and Berens Park, with miniature golf, batting cages, a playground, and a seasonal spray ground nearby. Enjoy downtown Elmhurst's restaurants, shopping, and Metra service, plus easy access to major expressways and Chicago-area airports. A wonderful combination of space, style, and location!
Darling ranch nestled on a beautiful, quiet tree-lined street, offering the charm and tranquility of a private vacation retreat. Relax on the inviting front porch and enjoy the ever-changing beauty of the seasons as colorful mature trees create a picturesque setting year-round. With its peaceful surroundings and cozy ambiance, you'll feel like you're living in your own cabin getaway every day. Quick close possible! This lovingly maintained home offers numerous updates and a flexible floor plan. The bright and inviting living room features hardwood floors, a skylight, and a stunning stone fireplace that creates the perfect setting for cozy winter evenings. The gourmet kitchen offers abundant oak cabinetry, generous counter space, a breakfast bar, updated stainless steel appliances, and recessed lighting. The fabulous primary suite includes abundant closet space, a private updated bath, skylight, and separate exterior entrance, making it an excellent option for related living, guest quarters, a home office, or an in-law arrangement. Additional bedrooms feature hardwood flooring, large closets, and plenty of natural light. An updated hall bath with skylight and a generously sized laundry/mud room add convenience and functionality. Step outside to enjoy the large, fully fenced backyard, a true outdoor retreat with endless possibilities for gardening, hobbies, pets, and entertaining. Two spacious storage sheds, including one with attic storage, provide exceptional space for tools, equipment, and seasonal items. An oversized one-car garage with pull-down attic access offers even more storage. Conveniently located near schools, shopping, restaurants, parks, and expressway access, this move-in-ready home combines charm, flexibility, and value in a truly special setting. A must-see! This home is As-Is with a HWA Diamond Package warranty included.
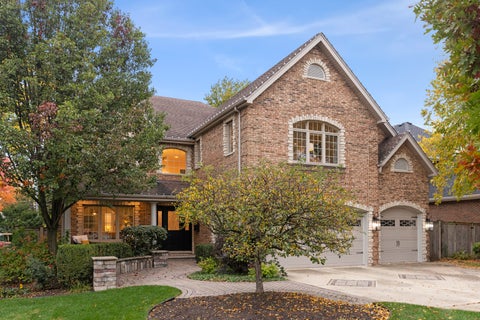
Walk to award-winning Lincoln Elementary, York High School, the Illinois Prairie Path and the shops and restaurants along Spring Road from this all-brick and stone Elmhurst home. A wide paver walkway creates space for seating just off the covered front porch. Inside, a two-story foyer with an open staircase, hardwood floors and detailed millwork sets the tone. Freshly painted throughout, the home features a redesigned kitchen, renovated baths and a newly finished basement. At the front of the home, the cocktail room opens through a wide archway to the formal dining room, where a wet bar and coffee bar make hosting easy. The kitchen pairs white cabinetry with natural wood finishes, a custom island, stainless steel appliances and a walk-in pantry. The sunny breakfast area opens to the deck. In the adjoining family room, the wood-burning stone fireplace is currently fitted with a gas log set for convenience. A first-floor bedroom with a nearby full bath doubles as a private office. A custom mudroom with built-in lockers adds everyday storage, and the attached garage has room for three cars. Upstairs are five spacious bedrooms and three fully renovated baths. The redesigned primary suite has its own sitting area, a new fireplace, a walk-in closet and a new luxury bath with a double vanity, freestanding soaking tub and oversized glass-enclosed shower. The newly finished basement offers a generous rec room, a large playroom currently used as a home gym, a full bath and a separate craft room that could also serve as a workout space or bedroom. Out back, a private deck has plenty of room for grilling and outdoor seating. The fenced yard also features a hot tub, mature trees and landscaping. All of this just steps from parks, top schools, and Spring Road favorites. Love Elmhurst. Love local.
Great Value for Jefferson/Bryan Schools! Spacious All-Brick 3 Bedroom, 1.5 Bathroom Ranch with a finished Basement. Large eat-in Kitchen with plenty of oak cabinets. 2-1/2 Detached car Garage. Spacious bedrooms, Newer carpet. Large finished basement and extra storage. Across the street from Butterfield Park. Close to Shopping and great Expressway access.
Charming Four-Bedroom,3 Full Bathroom Mcdougal Ranch in a Prime Elmhurst Location! Discover the perfect blend of timeless character and modern amenities in this inviting four-bedroom ranch, ideally situated in the highly regarded Field School area of Elmhurst. Featuring a whole house generator,gleaming hardwood floors and a comfortable, functional layout, this home offers warmth, charm, and versatility for today's lifestyle. One of the bedrooms features a private en-suite bath, adding comfort and convenience. Enjoy the ease of single-level living with plenty of space to accommodate a variety of needs. Ideally located near downtown Elmhurst, enjoy convenient access to popular restaurants, boutique shopping, parks, Metra transportation, and so much more. A wonderful opportunity to own a charming home in a sought-after location, offering the perfect combination of character, convenience, and modern living! Photos coming soon.
DONT MISS OUT ON THIS GEM IN ELMHURST! NOTHING TO DO BUT MOVE IN. 3 BEDROOM 2 BATH SPLIT LEVEL. OPEN FLOOR PLAN THROUGH FIRST LEVEL. BEAUTIFUL UPDATED KITCHEN WITH SKYLIGHT, STAINLESS STEEL APPLIANCES AND QUARTZ COUNTERTOPS. HARDWOOD FLOORS THROUGHOUT FIRST AND SECOND FLOOR. UPDATED BATHROOMS. LOWER LEVEL HAS CERAMIC TILE. FURNACE AND A/C 2023. BRAND NEW WINDOWS THROUGH 2025. INSULTAED CRAWL SPACE. FENCED YARD. OVERSIZED 2.5 GAR GARAGE. WALKING DISTANCE TO ELEMENTARY SCHOOL AND BERENS PARK. DOWNTOWN ELMHURST NEAR BY WITH RESTAURANTS, ENTERTAINMENT AND TRAIN STATION. CONVENIENT ACCESS TO EXPRESSWAY.
Timeless Elegance Meets Modern Luxury in Prime Elmhurst!!! Welcome to this exceptional, beautifully renovated solid-brick ranch ideally situated in one of Elmhurst's most sought-after neighborhoods. From the moment you enter, you'll appreciate the quality craftsmanship, thoughtful updates, and sophisticated finishes throughout this truly turnkey residence. The inviting main level showcases a stunningly updated kitchen, high ceilings, and an elegant fireplace that creates a warm and sophisticated focal point for both everyday living and entertaining. The thoughtfully designed floor plan offers comfortable, refined living spaces with an abundance of natural light and an effortless flow throughout. The fully finished basement expands the home's living and entertaining possibilities, providing versatile additional space for a recreation room, media area, home office, fitness room, or private retreat. Every renovation was completed with permits and inspections through the City of Elmhurst, offering the next owner peace of mind and confidence in the quality of the improvements. Outside, the property features a New Roof (in the process of being installed), spacious 2 1/2-car detached garage, adding both convenience and valuable storage. The location is truly exceptional-just steps from Jackson Elementary, Bryan Middle School, the Prairie Path, and the charming restaurants, boutiques, and shops along Spring Road. A rare opportunity to own a beautifully renovated residence that combines classic brick architecture, elevated modern updates, and an extraordinary Elmhurst location. Simply move in, enjoy, and experience the best of Elmhurst living.
Spacious open floor plan boasting 1432 square feet of living space. 2 bedroom , 2 bathroom, in unit laundry. Current owner has made so many improvements including all new flooring, new light fixtures, new appliances, new custom window treatments. The entire unit has been painted. Unit shows like a model. If you desire sunlight you will love living here, the southern exposure fills the space with so much daylight. Large balcony with access from kitchen and family room . Attached heated garage is perfect for winter and keeps your car cool in the summer too.
This is the Best Buy in DuPage County! Handsome Dutch Colonial located on a beautiful Elmhurst street has been cared for with extreme pride! The main level features a light and bright living room that opens to a den/Florida room. Spacious dining area looks into a well-appointed kitchen with chic countertops and abundant cabinetry. Convenient 1st floor half bath. Wide staircase leads to 3 generously sized 2nd level bedrooms and a nicely upgraded full bath. Stunning gleaming hardwood flooring throughout the home. The lower level offers a family room, 4th bedroom, laundry area and ample storage. Enjoy the outdoors on the massive deck that looks out to a park like rear yard. Oversized 2.5 car garage. This one is an extreme value! Home is in good condition but it is being sold "as-is."
Welcome to Unit 307 at 110 W Butterfield Road-a beautifully updated 2-bedroom, 2-bath condo in the heart of Elmhurst. This inviting home features a modern kitchen, spacious living and dining areas, excellent closet space, and a private balcony perfect for morning coffee or evening relaxation. The primary suite offers comfort and privacy, while the second bedroom and full bath provide flexibility for guests, a home office, or everyday living. Enjoy assigned parking, additional storage, clubhouse amenities, and the building's standout indoor pool-so summer never has to end. Conveniently located near shopping, dining, parks, and major highways, this move-in-ready condo offers easy, comfortable living in a great Elmhurst location.
Potential Fixer Upper or tear down and build new. House on property is sold "AS-IS." Feel free to drive by, but please make an appointment to walk the lot or tour the house. House needs some TLC and has been priced to reflect that there is some work that needs to be done.
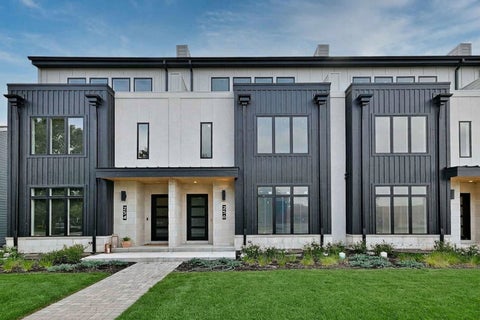
Elevated Luxury at its finest in downtown Elmhurst. These grand residences offer 4 bedrooms including a 1st and 2nd floor Primary suite. Enjoy 4 levels of living space. Each home has its own elevator. The exceptional design is a balance of modern and traditional with a metropolitan flair. The grand foyer which flows to your open dining room, kitchen and family room. A cooking enthusiast's kitchen boasts high end Thermador stainless appliances and custom cabinetry with quartz. 9 ft island. Family room opens, with sliders to your private yard. Down the hall leads you to mudroom with custom storage and a 2 car attached garage. Second floor has a second primary suite with lots of natural light, walk in closet and spa like bath. 2 guest bedrooms and a generous sized laundry room. Third floor great-room with sliding glass doors out to your private terrace. Enjoy serene views of our city and the treeline of the suburbs. Home also has a full basement for additional storage or finish it off to add a home gym/theatre/virtual golf !!! Truly one of a kind private residences with over 5000 sq ft of living space. Still time for customized selections.
Modern Inspired Tudor located in Lincoln school . This Luxury home offers 4-6 Bedrooms/ 6 Baths/ over 4000 sq ft above grade 5508 total sq ft. This well thought design offers 1st floor flex/bedroom with an open floorplan. Enjoy cooking in this custom kitchen with high end appliance package, 9 ft island and custom pantry. Elegant Family room with cozy fireplace with sliding glass doors open to a beautiful patio. Spacious Primary bedroom with spa like bath and extra large walk in closet. 4 Bedrooms on 2nd floor including laundry. 3rd floor offers flexibility to have a additional bedroom, rec room, home office or nanny space. Time to make this home your own!
Step into refined elegance with this custom-designed 3,500 sq. ft. executive residence situated on a spacious 50' x 150' lot. Every inch of this home reflects superior architectural detail, from the airy 10-foot main-level ceilings to the custom raised ceilings in each upper-level bedroom. The heart of the main floor centers around 6-inch engineered white oak flooring and custom wooden ceiling beams crowning the family and dining spaces. A direct-vent gas fireplace flanked by custom built-ins provides a cozy focal point. Nearby, the gourmet kitchen is a chef's dream, featuring a 36" Viking Professional gas range, an integrated 36" x 84" panel-ready refrigerator, quartz countertops, a designer tile backsplash, and a butler's pantry equipped with a built-in beverage fridge. Upstairs, solid Masonite doors open into private retreats, with secondary rooms fitted with plush carpeting. The primary suite offers a spa-like feel with heated bathroom floors, perfectly paired with a convenient second-floor laundry room containing a full-size washer and dryer. The fully finished lower level maximizes your entertaining options with 9-foot ceilings, LVT flooring throughout, a full bath, a complete wet bar with a beverage fridge, and a dedicated fitness room with specialized rubber flooring. The home's exterior makes a statement with custom stone, HardieBoard, and stucco elevations anchored by a dramatic 42" x 98" solid wood entry door. Out back, an 18' x 20' paver patio comes ready for summer cookouts with an exterior gas stub. Complete with an attached 2-car garage featuring smart LiftMaster jackshaft openers, black Pella windows, 200-amp electrical service, pre-wired audio, dual sump pumps with battery backup, and a 1-year builder limited warranty, this residence leaves nothing to be desired.
Located in the heart of desirable Elmhurst's Tuxedo Park subdivision, this beautifully situated two-story residence offers 5 bedrooms, 3.5 bathrooms, and nearly 4,000 square feet of total living space, including the finished basement. Step inside to a welcoming first floor designed for both elegant entertaining and comfortable everyday living. A formal living room flows effortlessly to the formal dining room, which offers the flexibility to be reimagined as a private den, home office, or library. The beautiful open-concept kitchen serves as the heart of the home, featuring a center island with a wine refrigerator, granite countertops, custom cabinetry, and stainless steel appliances. The kitchen opens seamlessly to the inviting great room, where a warm fireplace creates the perfect setting for gathering and entertaining. Hardwood flooring and high ceilings throughout the first and second floors add warmth and timeless appeal. Upstairs, you'll find four generously sized bedrooms and the convenience of a second-floor laundry room. The spacious primary suite offers a walk-in closet, a dedicated dressing area, and a luxurious en-suite bathroom featuring an oversized shower and a separate jetted tub. The finished basement expands the home's living and entertaining possibilities, featuring a fifth bedroom, a full bathroom, and a sprawling recreation room ideal for movie nights, game days, or simply relaxing with family and friends. Enjoy your own private retreat in the fenced backyard, where a generous patio beneath a custom pergola sets the scene for outdoor dining, entertaining, and creating lasting memories. Recent updates include a new water heater, air conditioning, and natural gas generator in 2026. Kitchen appliances are approximately 3-4 years old. Beyond your doorstep, enjoy all that vibrant downtown Elmhurst has to offer, from boutique shopping and popular cafes to fine dining and beloved neighborhood favorites. Nearby Wilder Park, the Elmhurst Public Library, and the Illinois Prairie Path provide even more opportunities to enjoy the community and embrace an active lifestyle. The home is served by Jefferson Elementary School, with a choice of Bryan or Sandburg Middle School, and York Community High School. A desirable address. A vibrant, welcoming community. A lifestyle worth coming home to!
Perfectly situated in the heart of Elmhurst on an expansive 75' x 190' lot, this exceptional custom-built home showcases timeless architecture, refined craftsmanship, and luxurious finishes. The stunning morning staircase sets the tone for the elegance found throughout. Formal living and dining rooms provide an ideal setting for entertaining, while French doors connect the living and family rooms, creating an effortless flow between the two spaces. At the heart of the home is the recently renovated (2021) gourmet kitchen featuring custom cabinetry, Viking and Sub-Zero appliances, an oversized center island topped with exquisite quartzite, wet and dry bars, and both walk-in and butler pantries. The kitchen opens seamlessly to the family room, where custom built-ins, a beautiful fireplace, and a wall of windows overlook the professionally landscaped backyard with brick paver patio and pergola. The second level offers five exceptionally spacious bedrooms, including three with ensuite baths. The primary suite is a true retreat, featuring two oversized walk-in closets and bath with dual vanities. Newly installed (2026) hardwood flooring throughout the second floor and main staircase. A versatile loft area provides the perfect space for a study area, reading nook or playroom. The refreshed basement with new carpet (2026) expands the home's impressive living space with a wet bar, workout room, private office, full bath featuring a steam shower and abundant storage areas. Other news includes 2 water heaters (2022), 2 AC units and furnace (2023), new roof, flashing, gutters, and skylights with power shades (2025), 2 sump pumps (2026). Completing this remarkable property is an oversized three-car garage with soaring ceilings and the rare convenience of direct stair access to the basement. Enjoy this premiere walk to vibrant downtown Elmhurst with restaurants, boutiques, metra train, schools, park, library and museums location.
Welcome to this meticulously maintained, all-brick home set on a rare double lot! From the moment you step inside, you'll be greeted by a warm and inviting living room featuring beautiful hardwood floors and a large bay window that fills the space with natural light-perfect for relaxing or entertaining. The main level offers three generously sized bedrooms, each with ample closet space and custom built-ins, providing both comfort and functionality. A well-appointed full bathroom showcases timeless tile work, a stylish vanity, and a dual shower head. The updated kitchen is a true standout, featuring custom dual-tone shaker cabinetry, crisp white quartz countertops, stainless steel appliances, and a classic subway tile backsplash. Adjacent to the kitchen, a bright breakfast area offers the perfect setting for everyday meals or gatherings. Upstairs, enjoy the versatility of a private second-floor retreat. With vaulted beadboard ceilings, skylights, and built-in storage throughout, this level offers endless possibilities as a family room, office, or play area. The spacious primary suite continues the elevated design with vaulted ceilings and thoughtfully integrated storage. A modern full bathroom with sleek finishes, LED mirror, and walk-in shower completes this level. The finished lower level expands your living space even further, featuring a fifth bedroom, full bathroom, bonus room, and an oversized laundry area. With separate entrances to each level, this home offers flexibility for a variety of living arrangements. Step outside to a beautifully landscaped, private yard surrounded by nature. A charming stone walkway leads to a fire pit-perfect for relaxing evenings and entertaining guests. Ideally located near major expressways (I-294, I-88, and I-290), as well as schools, shopping, dining, and more. This exceptional home truly has it all!
Discover the space, style, and flexibility you've been looking for in this beautifully updated 4-bedroom, 4-full-bath home. Situated on a nearly half-acre lot, this property offers a rare combination of modern finishes, generous living spaces, and an expansive, fully fenced backyard. Step inside to a bright, open floor plan where abundant windows fill the home with natural light. The redesigned main level flows effortlessly between the living, dining, and family rooms, creating an ideal setting for both everyday living and entertaining. At the heart of the home, the beautifully appointed kitchen features custom cabinetry, quartz countertops, stainless steel appliances, and a spacious center island. A main-level bedroom or private home office, conveniently located next to a full bathroom, provides flexibility for guests, remote work, or multigenerational living. Upstairs, the primary suite features a private full bathroom and walk-in closet, while two additional bedrooms and another full bathroom complete the second level. The finished lower level adds even more versatile living space with a recreation room, bonus room, full bathroom, and ample storage. Outside, enjoy your own private retreat with a nearly half-acre, fully fenced yard and oversized composite deck-perfect for summer gatherings, outdoor dining, pets, or simply enjoying the outdoors. With extensive renovations, multiple living areas, four full bathrooms, and an exceptional yard, this home offers the space and flexibility today's buyers are searching for. Schedule your private showing and experience everything this property has to offer!
Listings courtesy of MRED as distributed by MLS GRID
Based on information submitted to the MLS GRID as of 11/8/2026 2:15 PM. All data is obtained from various sources and may not have been verified by broker or MLS GRID. Supplied Open House Information is subject to change without notice. All information should be independently reviewed and verified for accuracy. Properties may or may not be listed by the office/agent presenting the information.
The Digital Millennium Copyright Act of 1998, 17 U.S.C. § 512 (the “DMCA”) provides recourse for copyright owners who believe that material appearing on the Internet infringes their rights under U.S. copyright law. If you believe in good faith that any content or material made available in connection with our website or services infringes your copyright, you (or your agent) may send us a notice requesting that the content or material be removed, or access to it blocked. Notices must be sent in writing by email to DMCAnotice@MLSGrid.com.
How may I help you?
Get property information, schedule a showing or find an agent