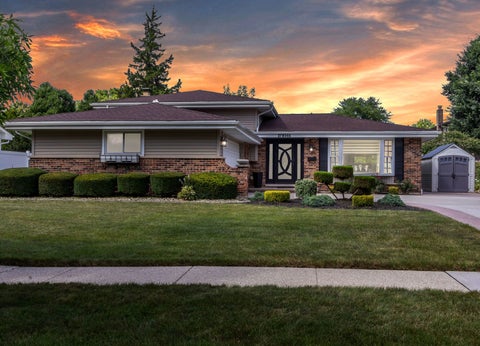
Live in royalty with a designer 4 bed / 2 bath ranch! Open-concept layout showcasing a gorgeous living room, a chef's kitchen with a large peninsula and pantry. A primary suite with two additional bedrooms, and a guest bedroom/office. Two large picture windows bring in ample light and the tray ceiling and custom TV wall with built-in shelves give a gorgeous look to the living room. Kitchen features a countersplash, all-new appliances, custom two tone soft-close cabinetry, and a built-in drawer microwave. Other features include luxury vinyl flooring, paneled walls, fully tiled master bathroom and fancy second bathroom, fresh paint and recessed lighting throughout, aluminum sidings,. Private fenced backyard with a fire pit. One-car garage with new door and battery backup. 2022 shed for extra storage. Major updates: full remodel 2026, new furnace and ductwork (2025), all-new windows, new laundry and kitchen appliances, Situated in a quite neighborhood, location is the key. Minutes away from shopping, parks, forest preserve, and expressways.
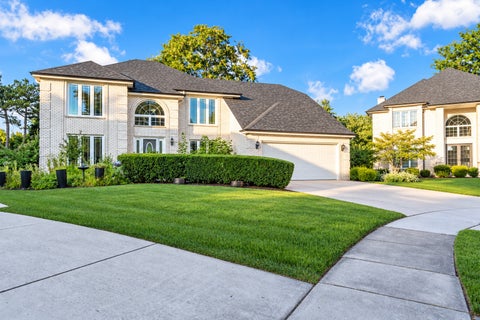
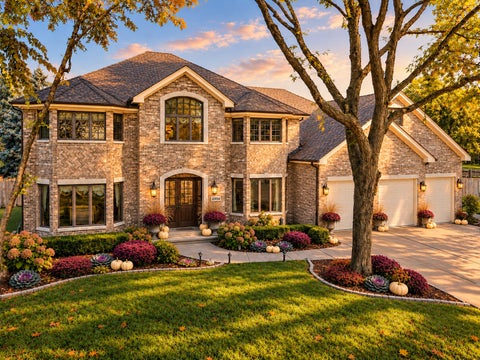
Welcome to 8201 Pine Bluff Ct, a spacious all-brick home located in Darien's Pinehurst subdivision. Offering over 3,100 square feet of above-grade living space, this home features 4 bedrooms, 2.5 baths, a dedicated first-floor office, formal living and dining rooms, and a generous family room with a wood-burning fireplace. The functional floor plan provides plenty of space for everyday living, working from home, and entertaining. Upstairs, you'll find four well-sized bedrooms, including a spacious primary suite. The full basement provides abundant storage and additional space with endless possibilities for future finishing. Additional highlights include an attached 2-car garage, wood patio, and a new roof completed in May 2026. With its solid all-brick construction, generous room sizes, and desirable Darien location, this home offers a wonderful opportunity to bring your own style and make it your own dream home!
Enjoy amazing Carriage Greens Golf Course views everyday from your backyard deck! This stunning home boasts an open floor plan with hardwood floors, kitchen with granite counters and newer appliances, and family room with fireplace. Updates within the past year include a new roof, siding, windows, driveway and walks, upstairs carpet and paint, electrical outlets & switches, light fixtures, and two bath remodels. The furnace is 3 years old. Excellent Concord Elementary, Cass Jr. High and Hinsdale South High School. Nothing to do but move in!
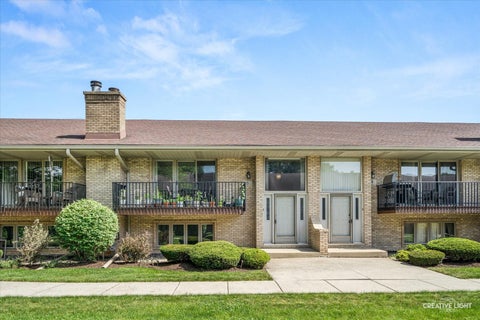
Farmingdale Terrace subdivision is waiting for you. It offers Hardwood floors , Updated kitchen counter tops and cabinets, with plenty of storage space. In unit Laundry room, A balcony facing the rear landscaping. Corner unit with Southern exposure to appreciate your views thru out the unit. 3 Bedrooms with lots of closet space for the whole family. 2 Bathrooms recently remodeled. Access to an outdoor pool, walking pad on the grounds is also part of the privilege of living in the Terrace. 1 assigned garage spot per unit and private storage. An elevator for easy access to unit and garage.
Pristine and Gorgeous... Welcome to this spacious and beautifully appointed 3,237 sq. ft. townhouse with an Assumable va loan at an unbelievable rate (call for details) Designed for both comfort and style, this 3-bedroom, 3-bathroom residence offers an exceptional layout with a total of 8 thoughtfully designed rooms. You'll immediately feel at home as you step into the inviting foyer, leading to a light-filled space with southern exposure and dual pane windows.The chef's kitchen is a standout feature, boasting stainless steel appliances, a gas stove, breakfast bar, pantry, and ample space for dining or meal prep. Adjacent to the kitchen, the formal dining room is perfect for hosting gatherings, while the dining alcove provides a cozy alternative for smaller meals. Recessed lighting, a skylight, and hardwood floors create a warm and modern living environment, complemented by a charming fireplace for ultimate relaxation.The spacious primary ensuite is a true retreat, featuring a walk-in closet, double sink vanity, Jacuzzi tub, and a separate shower. Additional amenities include a large media/recreation room, laundry room with washer/dryer in unit, and ample storage options throughout. Step outside onto the deck to enjoy the outdoors, or take advantage of the attached garage and full basement for even more convenience and functionality. With a perfect blend of comfort, style, and practicality, this townhouse is ready to become your dream home. Plus this home has an Assumable Loan at an unbelievable rate!!!! Call Today for more information! This is a no brainer!! You won't find that anywhere! Don't miss the opportunity to see it in person-schedule your private tour today! Sorry rentals not allowed in hoa
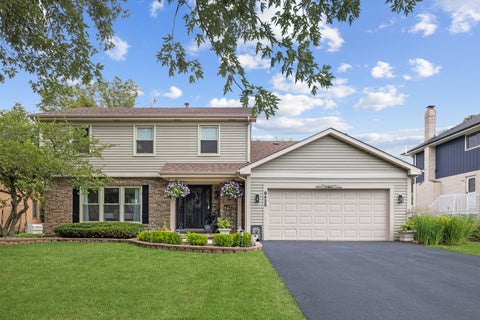
Welcome to 3300 Ailsworth Court, a spacious 4-bedroom, 3-full-bath split-level with a sub-basement tucked away on a quiet, private cul-de-sac in Darien. The main level features hardwood floors, a full bath, and a bright living and dining area. The kitchen opens directly to a paver patio and generous backyard, creating an easy flow for outdoor dining and entertaining. Upstairs, you'll find three bedrooms and two full baths. The lower level offers a spacious family room anchored by a large wood-burning fireplace, along with a fourth bedroom currently used as an office and a convenient laundry room. An unfinished sub-basement provides abundant storage and plenty of opportunity to create additional living, recreation, or hobby space. Additional highlights include a newer roof and living room window, an attached garage with epoxy flooring, and a nearby park and playground. A wonderful opportunity to make this well-located home your own. Estate sale; property is being conveyed AS-IS
Completely renovated in 2026 and truly move-in ready. This 2-bedroom Portsmouth townhome features a brand-new kitchen with quartz countertops, new custom cabinets, backsplash, and a full suite of new Whirlpool stainless steel appliances. The fully renovated bath showcases a new vanity, tiled shower and surround, gold fixtures, and a designer wallpaper accent wall. New luxury vinyl plank flooring on both levels, fresh paint throughout (Chantilly Lace), and all-new light fixtures. Furnace and air conditioning under 10 years, water heater under 5 years, added attic insulation, and the roof is maintained by the association. Attached 1-car garage with extra storage and a dedicated outlet, private deck off the living room, and quick access to I-55, shopping, and dining. Concord Elementary, Cass Junior High, and Hinsdale South High School.
Spacious and affordable townhouse with 2 bedrooms, loft, 2.5 baths and a finished basement! Located in the sought-after Woodmere community. Offering an inviting open floor plan and low-maintenance living, this home provides plenty of space to live, work, and entertain.The impressive two-story foyer welcomes you into a bright and sunny living room featuring a cozy gas fireplace. The formal dining area offers direct access to your private patio, creating an easy flow for indoor/outdoor entertaining. Huge eat-in kitchen with a pantry, abundant cabinetry, lots of storage and workspace. Upstairs, you'll find a spacious primary suite complete with a walk-in closet, private bath, and a versatile office nook or sitting area. A generously sized second bedroom and loft offer even more flexibility. The loft can easily be converted back into a third bedroom or used as a home office. Second floor laundry adds to the home's functionality. The finished basement is perfect for a family room, recreation room, home gym, playroom, or additional office. Ideally located near shopping, dining, expressways, and highly acclaimed Darien schools, this move-in-ready home combines space, comfort, convenience, and value. Don't miss this fantastic opportunity to call Woodmere home!
Welcome to 2964 Drover Lane! This beautifully updated 3-bedroom, 2-bath split-level offers a comfortable, functional floor plan with modern improvements throughout. Hardwood floors add warmth and character, while the renovated upstairs bathroom brings a fresh, contemporary feel. Major updates provide added peace of mind, including a new roof and gutters along with updated windows, siding, soffits, fascia, flooring The finished 2-car garage features epoxy flooring, upgraded lighting, a newer garage door assembly, and EV electrical installation. Outside, enjoy a spacious backyard with plenty of room for entertaining, gardening, or relaxing, plus a new storage shed. Conveniently located near shopping, dining, parks, everyday amenities, and major expressways, this move-in-ready home offers an excellent combination of updates, space, and convenience.
Welcome to this maintained updated 4-bedroom, 3-full-bath home on a quiet street in Darien, situated directly across from a neighborhood park. This highly desirable layout features a first-floor primary suite. Step inside to find freshly painted interiors and gleaming refinished hardwood floors throughout the main living areas. Enjoy peace of mind with major exterior and mechanical updates already completed for you, including a brand-new roof, new siding, and a new water heater (all completed in 2024), along with a newer furnace. This pristine home is truly move-in ready with nothing left to do but unpack. Don't miss this fantastic location!
Completely reimagined and beautifully renovated, this exceptional 3-bedroom, 2-bath split-level home showcases sophisticated European-inspired design, premium custom craftsmanship, and high-end finishes throughout. Every detail has been thoughtfully selected to create a perfect blend of elegance, functionality, and timeless style. The stunning open-concept kitchen is the heart of the home, seamlessly connecting the living and dining areas while overlooking the private backyard ideal for both everyday living and entertaining. The inviting lower-level family room features a beautiful fireplace, creating the perfect space to relax or gather with family and friends. Designed with exceptional attention to detail, this home offers countless upgrades, including replacement windows (2020), a stunning custom Italian kitchen, new appliances, all-new lighting fixtures, and updated electrical throughout. Both bathrooms were completely redesigned in with premium European finishes, including custom floating vanities imported from Europe. The upper bathroom features a luxurious shower panel from England, while the lower bathroom includes premium English fixtures and custom European cabinetry. The fully renovated lower level offers heated tile floors, designer ceiling lighting, illuminated built-in shelving, hidden storage behind the sofa, and a dedicated office/computer room with heated floors and a concealed electrical panel. The laundry room includes a washer and dryer, furnace, and electric water heater. Additional improvements include enhanced insulation throughout the entire home, a new deck and patio, roof replacement 2016, fresh interior paint, a new driveway, and professionally designed lush landscaping that enhances the home's outstanding curb appeal. Move-in ready and truly one of a kind, this home combines exceptional European craftsmanship, luxurious finishes, and modern updates in one of Darien's most desirable locations. Conveniently located near parks, schools, shopping, dining, and major expressways, this is an opportunity you won't want to miss.
An exceptional residence offering timeless elegance, and an unmatched location in Darien's coveted Farmingdale Ridge Subdivision. This home seamlessly blends prestige with everyday convenience. From the moment you arrive, the home's outstanding curb appeal. Inside, meticulously maintained interiors reflect classic design paired with modern comfort. The gourmet kitchen is beautifully appointed with stone countertops, and generous space for casual dining. The expansive family room offers warmth and sophistication with engineered wood flooring.
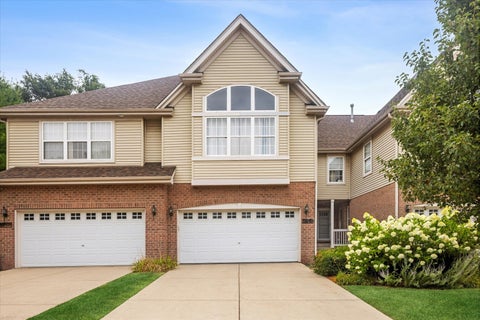
Exceptional opportunity to own in highly sought-after Sawmill Creek Subdivision. This well maintained 2 bedroom, 2.5 bath townhome offers the perfect blend of comfort, privacy and resort-style living in one of Darien's most desirable communities. Step inside to a bright, inviting living room featuring soaring vaulted ceilings and a beautiful brick fireplace-the perfect setting for relaxing or entertaining. The unique dual Master-suite layout provides exceptional flexibility, with spacious bedrooms designed for comfortable everyday living or accommodating guests. The kitchen features newer appliances, while newer windows, furnace and central air provide added peace of mind. A 2-car attached garage adds convenience and valuable storage. Outside, your private fenced patio opens directly to a peaceful park-like setting-an ideal spot for morning coffee, entertaining or simply enjoying the outdoors without sacrificing privacy. Conveniently located near shopping, dining, walking trails, and expressways.
Move-In Ready Ranch in Highly Sought-After Darien! Location and quality updates come together in this fantastic Darien ranch home! From the moment you arrive, brand-new roof and beautifully maintained landscaping set the tone for the pride of ownership found throughout. Step inside to find fresh paint both inside and out, along with two beautifully refreshed bathrooms - the primary full bath and secondary bath both feel brand new. The heart of the home is the massive eat-in kitchen, featuring a large island, abundant cabinet space, and sleek stainless steel appliances, including a brand-new refrigerator. Newer windows add to comfort keeping the weather out and ease of opening for those fresh air days. Outside, enjoy a fenced backyard - perfect for relaxing, entertaining, or letting pets and kids roam freely - plus a large storage shed to keep your lawnmower and garden tools organized and out of sight. With its unbeatable location and long list of updates, this Darien ranch is truly a winner. Schedule your showing today!
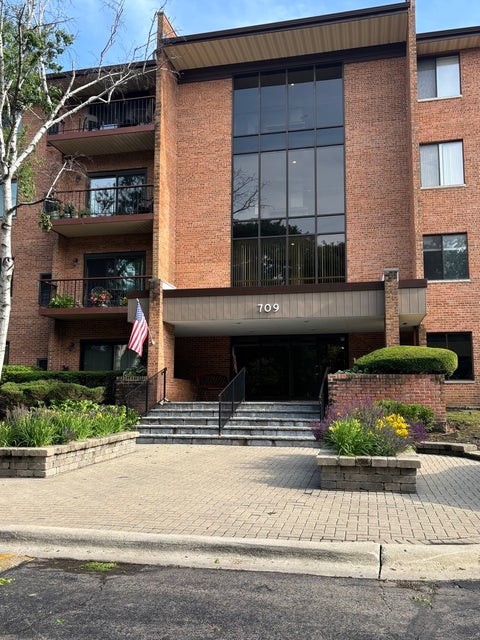
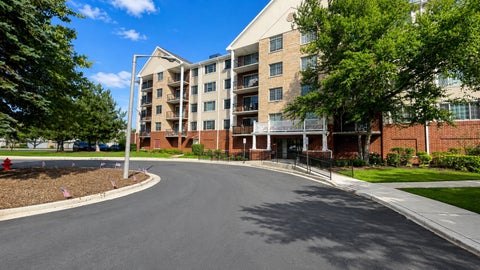
Spacious 2-bedroom, 2-bath penthouse condo in Waterfall Glen offering 1,713 square feet of living space, a separate dining room, dinette, family room, in-unit laundry, two balconies, and one heated indoor garage space. This corner end unit is filled with natural light and features treetop views from balconies located off both the living room and family room. The generous floor plan includes freshly painted interiors and well-proportioned bedrooms. The primary suite features a private bath with a soaking tub, separate shower, and walk-in closet. Additional updates include HVAC replacement in 2018, a dryer installed in 2018, and a washer installed in 2020. The secure elevator building provides heated first-floor garage parking in space #43. Additional storage is available in the fifth-floor storage room, with possible storage space near the assigned garage space, subject to building rules and approval. Conveniently located near expressways, restaurants, shopping, and the Waterfall Glen Forest Preserve. The monthly assessment includes heat, water, natural gas, and other building services.
Set within a coveted cul-de-sac on nearly half an acre, this extraordinary Darien Club residence presents a level of scale, privacy, and lifestyle that is rarely brought to market. Spanning approximately 6,600 square feet across three beautifully finished levels, the home is a seamless blend of thoughtful design, timeless architecture, and exceptional livability. From the moment of arrival, a dramatic two-story foyer with a sweeping staircase and cascading crystal chandelier elegantly designed with a hoist system, sets a tone of quiet sophistication. The main level unfolds with intention: formal living and dining spaces for refined entertaining, balanced by a private den/study paired with a full bath an ideal arrangement for guests, in-law living, or multigenerational flexibility. At the heart of the home, a soaring vaulted family room filled with natural light, anchored by a full-height brick fireplace and skylights, flows effortlessly into a well-appointed gourmet kitchen featuring custom Brakur oak cabinetry, Cambria quartz surfaces, and generous gathering space. A sun-drenched breakfast area and a four-season sunroom wrapped in windows create inviting moments throughout the day, while an oversized four-car garage and dedicated laundry room complete the main level. Upstairs, the primary suite is a true retreat, offering a spacious bedroom, spa-like bath with dual vanities and soaking tub, and an expansive walk-in closet complemented by additional insulated attic storage. Three additional bedrooms include a private princess suite, accompanied by well-appointed baths designed with comfort in mind. The finished lower level expands the home's lifestyle offering dramatically, featuring a sprawling recreation space, fireside lounge, wet bar with wine storage, full bath, home gym, and a private cedar sauna creating an environment equally suited for entertaining and everyday enjoyment. Outdoors, the experience continues with a resort-style setting: a custom Barrington-built heated Gunite pool with integrated slide, sun shelf, and year-round spa, surrounded by beautifully landscaped grounds, a dedicated basketball court, and landscape lighting, all within a fully enclosed, private backyard. Completed with 4-car garage this place is more than a home, it is a rare opportunity to experience one of the most complete lifestyle offerings within Darien Club. Private access and additional details are available upon request.
Introducing the perfect blend of comfort and style at 8316 Woodland Drive Unit #5, Darien! Are you ready to elevate your living experience? Look no further than this exquisite townhouse-style condominium nestled in the desirable Woodland Court Condos. With its impeccable design, spacious layout, and top-notch features, this property is more than just a home - it's a lifestyle upgrade you've been dreaming of. Step into luxury as you enter the charming two-story haven, where every detail has been meticulously curated to offer you the utmost comfort. Gleaming hardwood floors create an elegant atmosphere that resonates throughout the living, dining and kitchen spaces. The large south-facing balcony floods the space with natural light, making every corner of this home a joy to behold. The heart of the home, the kitchen, is a chef's dream. Featuring top-of-the-line stainless appliances including a Samsung 5-burner gas stove and a French door refrigerator, meal preparation becomes a culinary delight. The Viatera quartz surface counters and mosaic backsplash add a touch of sophistication to this functional space. Relax and rejuvenate in the primary bedroom, complete with a remodeled en-suite bath that boasts a step-in shower, an over-sized vanity, and luxury vinyl plank wood-look flooring. The walk-in closet offers ample space for all your belongings, ensuring an organized oasis. Entertaining is a breeze in the spacious lower-level family room, crowned by a full-height masonry fireplace with gas logs that exude warmth and coziness. Ceiling fans keep the air circulating, and storage beneath the stairs keeps everything in its place. Additional features that make this home a true gem: 2 Car Attached Garage & ample guest parking, NEW A/C and wood look flooring on the lower level and an enormous laundry/mud Room with newer dryer. This is not just a property; it's an opportunity to embrace a lifestyle that combines comfort, style, and functionality. Located in a serene community with easy access to amenities, services, and transportation, your daily life will be effortlessly enriched. Don't miss out on making 8316 Woodland Drive Unit #5 your new address and experience the magic of Woodland Court living firsthand. Your dream home awaits!
Enjoy beautiful scenic pond views from this fully rehabbed residence, thoughtfully updated in 2022 with quality improvements throughout. The renovation included remodeled custom bathrooms and kitchen, a new full size water heater, new AC/HVAC system, new windows, new electrical panel, and 4-inch baseboards for a clean, modern finish. Standout features include rare 3 bedroom open concept and an in-unit washer and dryer, offering exceptional convenience and functionality. Residents enjoy an impressive selection of community amenities, including a sparkling pool, clubhouse, scenic pond, tennis court, and underground heated parking. Conveniently located near I-55 and 355, providing easy access to surrounding communities, shopping, dining, and transportation. Move-in ready and extensively updated, this home combines modern comfort, desirable amenities, and beautiful pond views in a convenient location.
Listings courtesy of MRED as distributed by MLS GRID
Based on information submitted to the MLS GRID as of 10/15/2026 6:47 AM. All data is obtained from various sources and may not have been verified by broker or MLS GRID. Supplied Open House Information is subject to change without notice. All information should be independently reviewed and verified for accuracy. Properties may or may not be listed by the office/agent presenting the information.
The Digital Millennium Copyright Act of 1998, 17 U.S.C. § 512 (the “DMCA”) provides recourse for copyright owners who believe that material appearing on the Internet infringes their rights under U.S. copyright law. If you believe in good faith that any content or material made available in connection with our website or services infringes your copyright, you (or your agent) may send us a notice requesting that the content or material be removed, or access to it blocked. Notices must be sent in writing by email to DMCAnotice@MLSGrid.com.
How may I help you?
Get property information, schedule a showing or find an agent