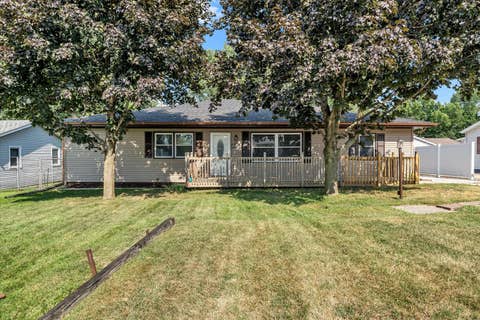
The median home value in Coal Valley, IL is $228,500.
This is
higher than
the county median home value of $120,000.
The national median home value is $308,980.
The average price of homes sold in Coal Valley, IL is $228,500.
Approximately 85% of Coal Valley homes are owned,
compared to 9% rented, while
6% are vacant.
Coal Valley real estate listings include condos, townhomes, and single family homes for sale.
Commercial properties are also available.
If you like to see a property, contact Coal Valley real estate agent to arrange a tour today! Learn more about Coal Valley.
Welcome to this 3-bedroom, 1-bath home, offering a spacious, functional layout with plenty of room to spread out. The living room features a fireplace and bay window, while the additional family room provides even more space for relaxing or entertaining. The kitchen is conveniently located near the dining area and laundry. Recent improvements include a new roof in 2024 and bay windows in 2024. The large, oversized garage provides excellent space for vehicles, storage, hobbies, or a workshop. Schedule your showing today!
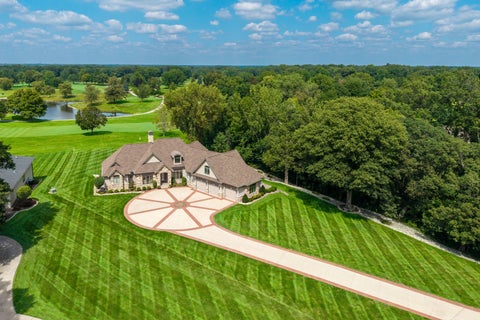
Exceptional golf course living on 1.11 acres overlooking the fairway, 12th green and pond at Oakwood Country Club! This stunning ranch offers nearly 5,000 sq. ft. of finished living space, 4 bedrooms and 3 baths, with spectacular views showcased throughout the home. The dramatic great room features soaring 16' ceilings, a stone fireplace, custom built-ins and expansive windows framing the golf course setting. The oversized kitchen is designed for entertaining with a large center island offering seating for six, abundant cabinetry and a huge walk-in pantry with an additional oven. An impressive sunroom surrounded by banks of windows features a distinctive octagonal vaulted wood ceiling and incredible views. Hardwood flooring extends throughout the main level. The spacious primary suite is positioned to capture the views with a bay window overlooking the backyard, pond and golf course. Two walk-in closets feature custom built-ins and shoe storage, while the oversized primary bath offers a large walk-in shower. A private study/office with built-ins completes the main level. Upstairs, a second bedroom/bonus room provides a flexible space for guests, family or additional living space. The walkout lower level is truly an entertainer's dream. A huge recreation room features a second fireplace, oversized windows and direct access to the outdoors. The full-size bar offers seating for approximately 12 and opens to a large game room, creating an outstanding space for entertaining indoors and out. Two additional bedrooms, an extra-large bath with Jacuzzi tub and steam shower, plus an abundance of storage complete the lower level. Outdoor living is just as impressive, highlighted by a 32' x 10' covered patio overlooking the golf course and pond, along with a second covered patio off the walkout lower level. Additional amenities include a large golf cart garage with lower-level access and epoxy floor, heated garage with epoxy floor, geothermal heating, 6-zone heating and cooling, whole-house generator, irrigation system and an 8-zone built-in whole-home stereo system that extends to the outdoor entertaining areas. A rare opportunity to enjoy exceptional space, outstanding amenities and breathtaking golf course and water views at Oakwood Country Club.
I'm the kind of home that knows how to make an entrance-and an even better first impression. I've been exceptionally loved, thoughtfully improved, and styled with beautiful finishes and attention to detail in all the right places. My main level brings everyone together with an open-concept kitchen, dining, and living area, along with three bedrooms and two bathrooms. Downstairs, I offer even more room to spread out with a spacious family room and cozy fireplace, plus a large bedroom with a full bath that could also make an incredible home office or private guest suite. But just wait until you step outside. My large deck overlooks a fully fenced backyard designed for living, playing, and entertaining. There's a secluded hot tub area, a brick patio with a built-in grilling feature, and an additional two-car garage with an epoxy floor-perfect for parties, hobbies, pool-day overflow, or the ultimate hangout space. And yes, I have a 20x46 in-ground pool with a diving board! Even with all that fun, there is still plenty of flower lined, beautiful yard for kids, furry friends, and backyard games. Since 2016, I've received an impressive list of updates, including the furnace, windows, whole-house generator, pool liner, fence, shed, pool pump, fiberglass sand filter, chlorinator, microwave, dishwasher, water softener, whole house water filter and washer and dryer. I'm polished, practical, and prepared to make everyday life feel a little more like a getaway.
5-bedroom, 3.5-bathroom two-story home in Coal Valley on a 0.49-acre lot on a cul-de-sac. The property includes an attached 2-car garage with a dedicated workroom accessible from both the garage interior and the backyard. The main level features multiple living spaces: a formal dining room, office, living room, sunroom, kitchen, half bath, mudroom, and laundry room. A porch off the sunroom overlooks the landscaped backyard. The upper level houses four bedrooms, including a primary suite with vaulted ceilings, a walk-in closet, and a private en suite bathroom. The fully finished walkout basement includes a large recreation room, the fifth bedroom, a full bathroom, a storage room with built-in shelving, and a heated enclosed porch functioning as a flex room or home gym.
Welcome home to this beautiful custom-built, one-owner four-bedroom home offering exceptional care, thoughtful updates, and a genuine country feel within the Moline School District! A standout feature is the custom 20x28 barn-style building, perfect for car storage, hobbies, workshop space, or additional storage. Inside, this well-maintained home features updated kitchen cabinetry, engineered hardwood flooring, Marvin replacement windows, lots of closet & storage space on all three levels, plus much more. The generously sized living room features a wood-burning fireplace and sliding doors leading to a relaxing screened porch. The second-level laundry chute conveniently connects to the main-floor laundry area, which also offers enough space for a small built-in office or work area. The fully finished basement provides additional living and recreation space, including ceramic tile flooring and an epoxy-finished office/craft room floor. Step outside to enjoy the brick-paver patio and private, tree-lined backyard-an ideal setting for entertaining, relaxing, or simply enjoying the peaceful surroundings. Professionally landscaped and lovingly maintained, this home offers the space, character, and amenities you've been looking for. A truly special property that feels like home from the moment you arrive! The furnace/ac is serviced twice a year, new motor in furnace in 2015. The chimney was recently inspected by Falcon's Nest, septic was pumped and inspected Sept. 2026, insulation added in attic in 2018. Water softener is rented and current lease is at $34 per month. Association Well is $425 per year.
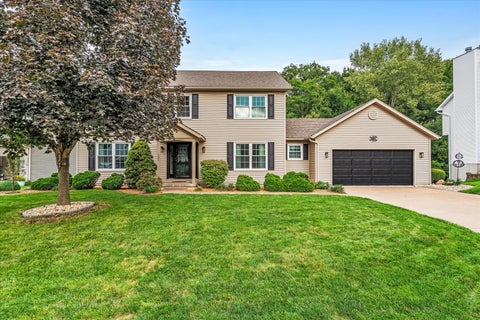
RECENTLY REDUCED! A NEW LISTING PRICE for this beautiful, well cared for quad level with 4 bedrooms and 3 full bathrooms. The interior of the home has carpet and vinyl flooring, kal-kote plaster walls with sand & bark finish, and a woodburning fireplace in the family room. Improvements include new windows in 2008, new roof in 2012, new drapes in 2013, new water heater in Jan. of 2001. Kitchen has stainless appliances. The exterior of the home is beautifully landscaped to show off the brick front, privacy fence in the backyard and large modern shed. The home is covered by a "Shield Complete" AHS Home warranty. Well built and well cared for, this is an opportunity that doesn't come along everyday.
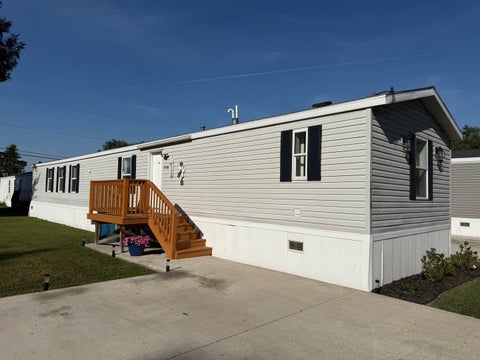
Fully renovated, affordable, and turnkey 3 bed, 2 bath home with over 1200 sq ft of comfortable living space in the Candle Light MH Community in Coal Valley! Completely updated and move-in ready, you will find many custom touches throughout. Every room has been refreshed with quality updates such as luxury vinyl plank, new carpet, fresh texture and paint with sheet rock walls, trim and baseboards, new blinds, light fixtures, and hardware throughout! The spacious kitchen features all new stainless steel appliances, while the island has a custom butcher block countertop and industrial-style sink. Both bathrooms have been tastefully updated with new vanities, fixtures, and flooring. The garden tub has been professionally refinished and includes a transferable 5 year warranty. Additional updates include two new windows, a smart thermostat, stained porches, and fresh landscaping! Conveniently located just minutes from the interstate, QC Airport, shopping, restaurants, parks, and schools. Call today for your private showing!
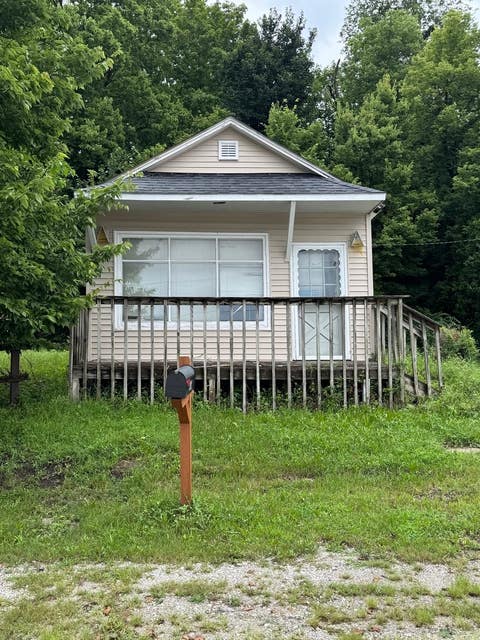
Great opportunity in Coal Valley with several updates already completed, including a new bathroom, water heater, siding, electrical, and flooring. The rest is ready for you to finish and make it your own. Bring your ideas and personal touches and make this one yours! Mini-split included with an acceptable offer.
If you're wanting space to spread out, this one's for you! 6-bedroom, 3-bathroom single-level ranch home in Coal Valley, featuring 2,417 square feet of main-floor living space. The home has been completely remodeled throughout. Interior updates include all-new kitchen cabinets, countertops, vinyl and ceramic flooring, carpet, light fixtures, paint, interior doors, toilets, bathroom vanities, and sinks/faucets. Mechanical and system updates include a new furnace, a new central air conditioning system, and updated plumbing components. Exterior updates feature new vinyl siding and a newer roof. The property includes a fully fenced backyard, an 8'x12' shed, a 2-car garage with an attached 24'x12' carport, a 30'x12' covered roof extension for outdoor entertaining, and a built-in fire pit.
This 4 bed custom built home is nestled on 10 wooded acres and offers a rare blend of privacy, craftsmanship, and everyday comfort. A creek winds through the property, surrounded by mature walnut, elm, and other trees, creating a peaceful natural setting. Inside, Brazilian cherry hardwood floors span the main level, complemented by a dramatic great room with ceilings reaching approximately 25-30 feet. A custom spiral staircase connects all levels, adding architectural character and function. The great room also features a wood burning fireplace with an existing gas line for future conversion, along with a built-in trench drain designed for indoor gardening. The kitchen includes a walk in pantry, and butcher block workspace, with all appliances included. Smart features such as a Wi-Fi thermostat, learning thermostat, and smart lighting add convenience. Outdoor living is highlighted by a multi level deck across the back of the home, plus additional decking on the front and side. A small pond with running water and a circle drive with established landscaping enhance the setting. Additional features include a whole house generator with automatic activation, radiant heat in the primary bedroom, and a finished basement with 9 foot ceilings, full bathroom, bar area, sink, and wine cellar. A unique feature is the approximately 1,000 sq ft unfinished guest house with electricity and gas already in place, along with an agreement for future water access. Don't miss your chance to tour this amazing home and to make it yours.
Welcome to 58 Douglas Drive in Coal Valley Illinois, where exceptional craftsmanship, thoughtful design, and premium upgrades come together in this stunning all-brick ranch. From the picture-framed concrete driveway to the custom finishes throughout, this home showcases true pride of ownership. Inside, you'll find custom trim work, spacious living areas, and a functional layout designed for everyday living and entertaining. The kitchen features solid surface countertops with an integrated sink, abundant cabinetry, and two pantries for exceptional storage. Every room is wired with Cat5 for modern connectivity. The primary suite is a private retreat featuring double closets and a beautifully appointed bathroom with heated floors, a custom granite vanity, and a dual-head walk-in shower. The additional bathrooms also feature custom vanities with granite countertops. The true showstopper is the incredible 40' x 23' attached workshop. Access it through a hidden 8-foot door from the oversized, heated 27-foot-deep garage or through its own private entrance. Built for year-round comfort, the shop features heated floors, a mini-split system, insulated walls, its own electrical panel, an attached utility room, and a loft for additional storage. Much of the shop equipment is negotiable with the sale, creating an incredible opportunity for the next owner. Conveniently located just off the shop is a combination full bathroom and laundry room with heated floors, making cleanup after projects quick and easy. The full basement has already been drywalled and is ready for your finishing touches. A game room area includes a sink, countertop, and space for a mini refrigerator, providing the perfect start for a future entertainment space. Additional highlights include a whole-house generator, tankless water heater (2018), new roof and upgraded roof sheathing (2022), updated electrical service, remodeled bathrooms, improved water filtration, and numerous electrical, plumbing, and structural upgrades throughout. The basement also underwent a professional restoration with updated wiring, drywall, lighting, windows, and finishes, offering added peace of mind. Located just minutes from the Niabi Zoo and the conveniences of the Quad Cities, this one-of-a-kind property offers the perfect blend of small-town charm, luxury amenities, and unmatched functionality. If you've been searching for a home with exceptional quality and a workshop that's truly second to none, 58 Douglas Drive deserves a place at the top of your list. Schedule your private showing today!
The tree lined private alley way creates a welcoming canopy taking you to the back of this lovely home. The one-of-a-kind partially earthen home offers a perfect blend of rustic charm, energy efficiency, and peaceful seclusion. Nestled on 1.14 acres surrounded by mature trees and natural beauty, this property is truly a nature lover's dream. Step inside to discover 4 bedrooms and 2 baths, a cozy living room with a fireplace, and a well-designed kitchen with a pantry and convenient laundry area. The extra room can function as a 5th bedroom, playroom, exercise room or extra family room. Enjoy the quiet serenity of the outdoors from the spacious deck in the back of the home or the rustic patio in the front-ideal spots for morning coffee or evening relaxation. The oversized garage provides ample space for vehicles, hobbies, or a workshop-keeping everything dry and ready year-round. Schedule a tour and experience the comfort, privacy, and charm of this wonderful home.
Experience the perfect blend of luxury, privacy, and recreation in this extraordinary Hazelwood custom-built 4,200-square-foot estate set on 13.5 breathtaking acres. Designed for those who appreciate exceptional craftsmanship and the outdoors, this one-of-a-kind property offers an unmatched lifestyle just minutes from I-74 and I-80. Inside, soaring vaulted ceilings, expansive Pella windows, and rich Brazilian hardwood floors create a warm and inviting atmosphere filled with natural light. The chef's kitchen is beautifully appointed with custom cherry cabinetry, premium appliances, double ovens, and generous workspace, flowing seamlessly into the open living and dining areas designed for both everyday living and entertaining. The thoughtfully designed floor plan includes three bedrooms, four bathrooms, a versatile loft, and a den with a built-in Murphy bed. The main-floor primary suite offers a private retreat with a spacious walk-in closet and its own laundry unit for added convenience. The fully finished walkout lower level is an entertainer's dream, featuring a custom wet bar, billiards area, dedicated gym, sauna, and direct access to the hot tub overlooking the meticulously maintained grounds. Outside, the property becomes your own private playground with ATV and walking trails, a fully stocked pond, hunting opportunities, and a private shooting range. A detached 36' x 30' heated and cooled garage with water, epoxy floors, and a finished upper-level shooting range/man cave provides the perfect space for hobbies or storage, while a powered 12' x 20' utility shed, water softener, radon mitigation system, and 800-foot concrete driveway with security complete this exceptional offering. Whether you're looking for a luxury estate, an outdoor retreat, or the ultimate place to entertain, this remarkable property delivers a lifestyle that is truly second to none. Call for a private showing today!
Listings courtesy of MRED as distributed by MLS GRID
Based on information submitted to the MLS GRID as of 10/7/2026 11:37 PM. All data is obtained from various sources and may not have been verified by broker or MLS GRID. Supplied Open House Information is subject to change without notice. All information should be independently reviewed and verified for accuracy. Properties may or may not be listed by the office/agent presenting the information.
The Digital Millennium Copyright Act of 1998, 17 U.S.C. § 512 (the “DMCA”) provides recourse for copyright owners who believe that material appearing on the Internet infringes their rights under U.S. copyright law. If you believe in good faith that any content or material made available in connection with our website or services infringes your copyright, you (or your agent) may send us a notice requesting that the content or material be removed, or access to it blocked. Notices must be sent in writing by email to DMCAnotice@MLSGrid.com.
How may I help you?
Get property information, schedule a showing or find an agent