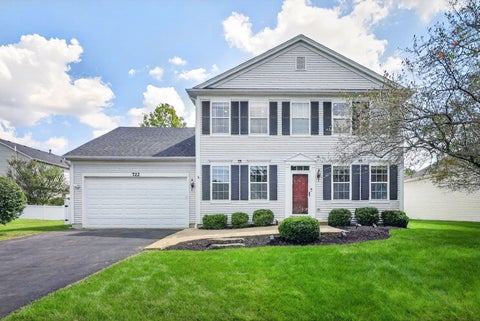
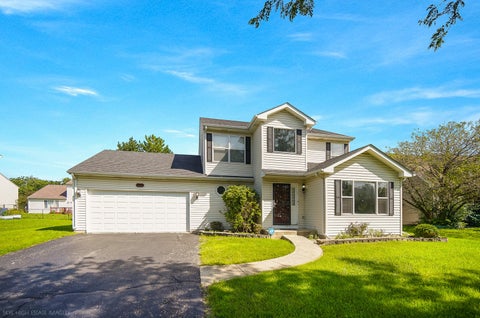
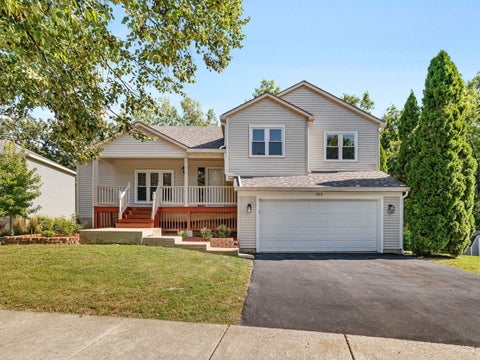
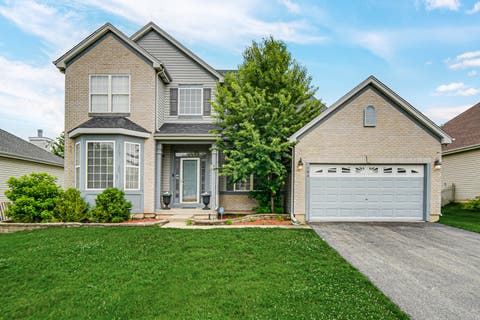
25,000 in price improvement has been made to combat interest rates and attract bigger pool of buyers. Come and see this custom, spacious, beautifully updated, and exceptionally versatile home before it's gone! Located in highly rated Plainfield School District 202, this bright and inviting home offers 5 bedrooms, 3.5 bathrooms, generous living spaces on every level, a full finished basement, and a completely fenced backyard with maintenance-free fencing. Step inside to a functional open floor plan featuring new main-level laminate flooring (2023), recessed can lighting throughout (2023), updated finishes, paneled windows, and six-panel doors. The spacious eat-in kitchen offers an incredible amount of storage and workspace with 42" cabinetry, approximately 40 feet of counter space, and a 9-foot breakfast bar overlooking the family room. Newer refrigerator, microwave, and stove were added in 2023. The sun-filled family room features a cozy fireplace and built-ins, while the separate dining room and butler's pantry provide additional space for entertaining. One of the home's standout features is the first-floor bedroom located directly next to a beautifully updated full bathroom completed in 2024-ideal for guests, extended family, a private office, or multi-generational living. The bathroom also offers direct access to the backyard, making it especially convenient for outdoor entertaining, patio guests, gardening, or coming in from the yard without tracking through the home. It's also a fantastic setup for pet owners, providing an easy place to clean muddy paws or wash furry friends after outdoor play. Upstairs, the spacious primary suite features dual closets and a private bath with dual vanity and an extra-wide walk-in shower. Generously sized secondary bedrooms provide excellent closet space. For ultimate convenience, the home features two laundry areas-an upstairs laundry added in 2024 with a GE 2-in-1 laundry unit, plus a second basement laundry area completed in 2024. The full finished basement dramatically expands the living space with a recreation room, game room, theater room currently used as an additional bedroom, full bathroom, wet bar with the potential to create a kitchenette, laundry area, and abundant storage. This flexible layout can easily accommodate an in-law arrangement, guest retreat, entertainment space, or private living area. Major improvements include new heating and cooling systems in 2023, a new roof in 2024 completed prior to the solar-panel installation, and a new garage door and lift mechanism installed in 2019. Additional updates include a Samsung basement dryer (2023) and numerous interior improvements throughout. Step outside to a wonderful backyard fully enclosed with maintenance-free fencing, completed in phases in 2022 and 2025. The impressive 31' x 21' stamped concrete patio provides plenty of room for outdoor dining, grilling, entertaining, and relaxing. Adding even more value, the home is equipped with solar panels that help significantly reduce monthly electricity costs. The current owners report paying approximately $97 per month for electricity, offering an attractive energy-saving benefit for the next owner. Conveniently located near parks, two golf courses, The Promenade shopping and dining, and I-55. With extensive updates, multiple living spaces, two laundry areas, a first-floor bedroom and full bath, finished basement, energy-saving solar panels, newer roof, and fully fenced backyard, this home offers incredible flexibility for today's lifestyle. Move in and enjoy!
Stunning Bolingbrook Home: Your Dream Awaits! Welcome to your new sanctuary in Bolingbrook, IL! This impressive 4-bedroom, 4-bathroom home offers a perfect blend of space, comfort, and modern amenities, making it ideal for families and entertainers alike. Key Features: * Spacious Bedrooms: Four generously sized bedrooms provide ample space for relaxation and privacy. * Luxurious Bathrooms: Enjoy the convenience of four well-appointed bathrooms, perfect for busy mornings and hosting guests. * Huge Bonus Room: Transform the expansive bonus room into your personal recreational paradise or a state-of-the-art theater room-endless possibilities await! * Fully Finished Partial Basement: Additional living space perfect for a home gym, playroom, or extra storage. * 2.5-Car Garage: Plenty of room for vehicles, tools, and hobbies. * Recent Upgrades: A brand new roof (2023) and newer stainless steel appliances ensure peace of mind and modern functionality. * Outdoor Oasis: Step outside to a large yard featuring a beautiful brick paver patio-ideal for summer barbecues, gatherings, or simply unwinding after a long day. Location Highlights: * School District: Situated in the highly-rated Plainfield School District 202, ensuring excellent educational opportunities for your family. * Convenient Amenities: Just minutes away from a local golf course, shopping, and dining options, making it easy to enjoy all that Bolingbrook has to offer. Special Offer: The seller is generously offering $7,000 towards closing costs and a home warranty for added peace of mind! Don't miss out on this incredible opportunity to own a beautifully maintained home in a prime location. Contact us today to schedule a viewing and experience everything this property has to offer! Text 630-270-9970to schedule a showing For more information or to arrange a tour, please reach out today! Your dream home awaits
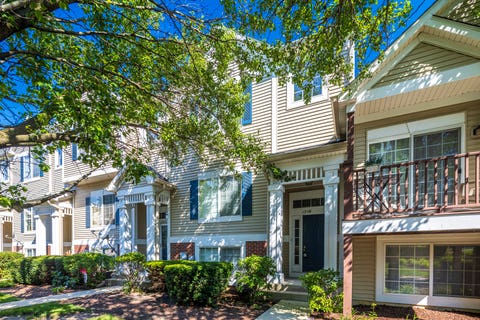
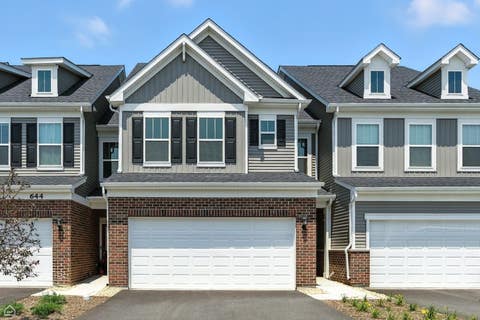
Welcome to this beautifully updated 2-bedroom, 2-bath, three-story condo townhome in the desirable Enclave subdivision! Extensively renovated in 2025, this move-in-ready home offers a fresh, modern interior and comfortable living across three levels. The beautifully redesigned kitchen features new white cabinetry, quartz countertops, and high-end stainless steel appliances. Stylish laminate hardwood flooring flows throughout, complementing the home's bright and contemporary feel. Major exterior improvements include a new roof and gutters, adding value and peace of mind. Conveniently located near I-55 and I-355, with easy access to shopping, dining, and everyday conveniences. Beautifully updated from top to bottom-nothing to do but move in and enjoy!
Welcome to this beautifully updated 2-bedroom, 2-bath, three-story condo townhome in the desirable Enclave subdivision! Extensively renovated in 2025, this move-in-ready home offers a fresh, modern interior and comfortable living across three levels. The beautifully redesigned kitchen features new white cabinetry, quartz countertops, and high-end stainless steel appliances. Stylish laminate hardwood flooring flows throughout, complementing the home's bright and contemporary feel. Major exterior improvements include a new roof and gutters, adding value and peace of mind. Conveniently located near I-55 and I-355, with easy access to shopping, dining, and everyday conveniences. Beautifully updated from top to bottom-nothing to do but move in and enjoy!
Pride of ownership shines throughout this beautifully maintained, original-owner home featuring 3 spacious bedrooms and 2.5 bathrooms. Porcelain tile welcomes you into the foyer, while the dining area overlooks a generous family room with a cozy fireplace. The primary suite offers two closets and a private bathroom with dual sinks, a separate shower, and a soaking tub. Ample storage can be found throughout the home. Additional highlights include solar panels with historically low electric bills, a brand-new concrete patio perfect for entertaining, an updated HVAC system, and an updated roof. This well-cared-for home is ready for its next owner!
Welcome to your potential new "home sweet home"! We are so excited to share this beautifully maintained, move-in-ready gem with you. This lovely 3-bedroom, 1-bathroom house features a wonderful long driveway with room for up to 8 cars, and a fantastic, fully fenced backyard that's just perfect for relaxing and entertaining loved ones. You'll also love the amazing detached two-car heated and cooled garage, which comes with a handy storage shed! To make your move even easier, all the kitchen appliances are just 2 years young and are ready for you to enjoy. Plus, you can have extra peace of mind knowing the house roof was completely replaced in April 2025. There are so many wonderful details to see, we would love to show it to you in person! We truly appreciate your interest, so please feel free to schedule your tour today-we think you'll absolutely love it.
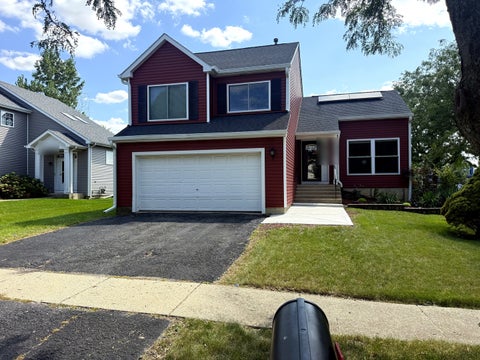
Welcome to this newly renovated home in the desirable Ivanhoe subdivision! This spacious bi-level home offers 4 bedrooms and 2 full bathrooms with a functional layout designed for comfortable living and entertaining. The main level features a bright and inviting living area, dining space, and kitchen, while the lower level provides additional living space and flexibility for a family room, home office, recreation room, or guest area. Four generously sized bedrooms provide plenty of space for family and guests. Windows, furnace and sliding door replacement to be completed by Nov 1, 2026. Conveniently located near shopping, dining, parks, schools, and major roadways, this home offers the space and location you've been looking for.
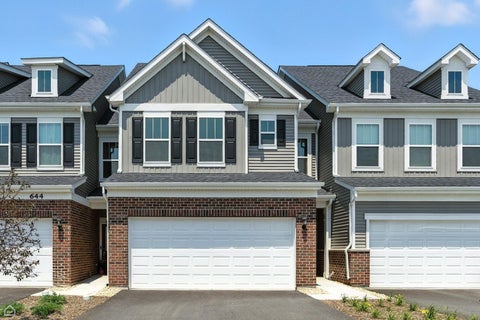
New Floorplan Alert! Tour the new Hadley, thoughtfully designed for today's lifestyle with 4 bedrooms, 2.5 bathrooms, and a spacious loft. Enjoy an open-concept layout with flexible living space to fit your needs. Still time to personalize your home with interior design selections and finishes. Don't miss this opportunity to make the Hadley uniquely yours. Contact the sales team for details and available options. Townhome 73004. Photos of similar home shown with some options and finishes not available in this home at this price. Beautiful finishes and exciting options available for you to select!
Rare opportunity to own one of the final Bowman townhomes with a basement at Townes at Sawgrass! Still time to personalize select interior design finishes. Features an open-concept layout, modern design, and an unfinished basement offering endless possibilities for future living space, storage, or recreation. Limited availability. Contact sales team for details and available selections. Act quickly, this opportunity won't last! Townhome 76002. Photos of similar model with some options and finishes shown that are not available in this home at this price.
HUGE PRICE REDUCTION! Don't miss this opportunity to own a beautiful home in Pheasant Chase of Bolingbrook features 3 bedrooms, 2-1/2 bathrooms and a finished basement complete with a recreation room, exercise area and office/playroom. The spacious primary bedroom suite has a full bath and ample closet space. Other features include an open floor plan, 2-story foyer, vaulted ceilings, ceiling fans, first floor laundry and a 26' extra deep garage. Wood laminate flooring runs throughout the first floor. Family room has a cozy corner fireplace and is open to a well-equipped kitchen with an island, pantry closet, stainless-steel appliances, beautiful granite countertops with custom tile backsplash and access to a spacious back yard and patio. The roof was replaced in 2019. Walk to Pioneer Elementary School and enjoy close proximity to everything Bolingbrook has to offer.
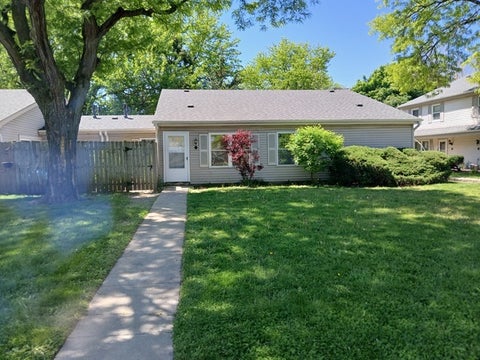
GUT REHAB IN 2026 // PINE MEADOWS SUBDIVISION // LARGE THREE BEDROOM RANCH // PRIVATE-FENCED COURTYARD // BRAND-NEW: KITCHEN & BATHROOM, APPLIANCES, LIGHT FIXTURES, CEILING DRYWALL, HIGH-END CLOSEST DOORS, ALL NEW INTERIOR/EXTERIOR DOORS, NEW FLOORING THROUGHOUT, NEW A/C CONDENSER / ROOF REPLACEMENT IN RECENT YEARS / VERY LIGHT AND BRIGHT // LARGE LIVING ROOM OVERLOOKING COURTYARD / VERY LOW HOA FEES / LANDSCAPING / SNOW INCLUDED IN HOA FEE
Welcome to 17E Fernwood Drive-a spacious, move-in-ready townhome offering 1,296 square feet, three bedrooms, and 1.5 baths. Offered for the first time, this home has been lovingly maintained by its original owner and is ready to welcome its second. The main level features a comfortable living room, separate dining area, convenient first-floor laundry, and a functional kitchen with a tile backsplash, newer stainless steel appliances, and plenty of cabinet space. Attractive wood-look laminate flooring, carpeting, interior paint, doors, fixtures, blinds, and the upstairs bathroom vanity have all been updated in recent years. Upstairs, you'll find three well-sized bedrooms and a refreshed full bath. Additional highlights include a private patio, attached one-car garage with attic storage, and an assigned exterior parking space. Major improvements include a furnace installed in 2021, roof replaced in 2019, water heater installed in 2018, and windows replaced in 2015. Conveniently located near shopping, dining, and access to I-355 and I-55. Come make this lovingly cared-for home your own!
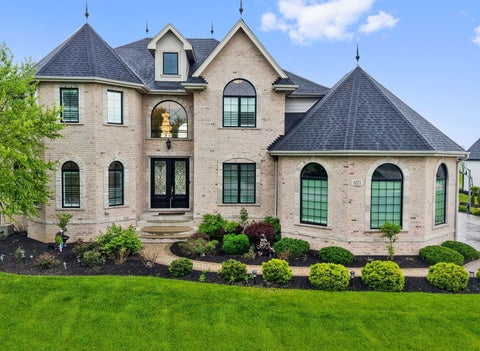
Experience exceptional luxury living in prestigious Americana Estates, perfectly positioned adjacent to the renowned Bolingbrook Golf Club. Built in 2019 with uncompromising craftsmanship, this extraordinary custom residence blends timeless elegance with today's most desired finishes, modern floor plan design. Offering over 6,300 square feet of beautifully finished living space, this stunning home features 5 spacious bedrooms, 4.5 bathrooms, and a professionally finished 10-foot deep basement designed for both entertaining and everyday living. The oversized 3-car attached garage seamlessly complements the impressive architectural design of the home. The outdoor setting is equally breathtaking, with the backyard situated directly on the golf course, creating spectacular views and a true private retreat. Professionally landscaped grounds, complete with an irrigation system, provide the perfect backdrop for relaxing evenings and unforgettable summer gatherings overlooking the golf course and clubhouse surroundings within this sought-after golf cart community. The main level offers standout features throughout, including a dramatic custom curved staircase, luxurious main-floor primary suite, and an impressive two-story great room highlighted by a beautiful fireplace and expansive windows. The gourmet kitchen is designed to impress with custom designer cabinetry, selected granite countertops, walk-in pantry, and exceptional workspace for entertaining. A disability lift elevator from the side entrance adds both convenience and accessibility. Upstairs with a second staircase for easy access to the kitchen and family room, spacious bedroom suites offer walk-in closets, soaring ceilings, and abundant natural light. A thoughtfully designed Jack-and-Jill layout and elegant catwalk overlooking the foyer and great room enhance the home's open and sophisticated feel. A second-floor laundry room adds everyday convenience. The finished basement is an entertainer's dream, featuring a large recreation and gathering area, additional bedroom with full bath, game room, workout room, and two generous storage closets, Only a personal visit can truly capture the elegance, comfort, and exceptional lifestyle this remarkable home has to offer.
Amazing opportunity for the Ashton plan townhome with below market financing. Get into Naperville District 204 schools now. November close on this beautiful Ashton townhome offering 1,990 sq. ft., 3 bedrooms, 2.5 baths, and designer finishes. A wide foyer leads to an open-concept main level featuring a gathering room, gourmet, built-in kitchen with a large island, and cafe area-ideal for everyday living and entertaining. The main floor also includes a mudroom, powder room and sunroom that can be used for whatever activities you enjoy. Upstairs, the owner's suite features a private bath with dual sinks, tiled shower to the ceiling and large walk-in closet. Two additional bedrooms, a full bath, and second-floor laundry complete the upper level. Call now to tour Townes at Sawgrass and to learn more about our financing specials. Photos of similar model home with some options and finishes shown that are not available in this home at this price. Townhome 54004. CORNER END UNIT! BRIGHT AIRY SUNROOM!
Welcome home to this beautifully updated two-story Bolingbrook home featuring 4 bedrooms plus 2 additional bedrooms in the basement and 2.5 baths. The main level showcases new beautiful porcelain tile and real hardwood flooring installed in 2023, while the upstairs bedrooms feature luxury vinyl flooring and the basement offers durable ceramic flooring. The updated kitchen (2022) features white cabinetry, quartz countertops, and stainless steel appliances. The spacious primary suite includes a private en suite bath and walk-in closet, while skylights and recessed lighting add to the home's bright, inviting feel. Enjoy outdoor living with three decks and a porch. Exceptional backyard privacy with no homes directly behind you, surrounded by mature trees and lush greenery for a peaceful, secluded setting. Major updates include new roof, fascia, siding and gutters (August 2026), windows (2025), A/C (2024), and furnace (2022). Conveniently located near I-355 and I-55, with easy access to shopping, dining, surrounding suburbs, and the Chicago area. Spacious, updated, and move-in ready! ***Pictures are prior to new siding, Shingles, Fachia, and Gutters.
Welcome to 196 Sunshine Drive in Bolingbrook-a beautifully maintained ranch home where comfort, functionality, and outdoor living come together to create the perfect place to call home. Offering spacious living areas, thoughtful updates, and a backyard designed for entertaining, this move-in-ready home is ready for its next chapter. From the moment you arrive, you'll appreciate the inviting curb appeal, oversized driveway, and attached two-car garage. Step inside to discover a bright, open floor plan featuring durable luxury vinyl flooring, abundant natural light, and a warm, neutral color palette that complements any style. The spacious living room welcomes family and friends with a stunning floor-to-ceiling brick fireplace that serves as the centerpiece of the home. Flowing seamlessly into the dining area and kitchen, the layout is ideal for both everyday living and entertaining. The kitchen offers abundant cabinetry, generous counter space, and ample room for preparing meals while remaining connected to the main living spaces. The home features comfortable, generously sized bedrooms with ample closet space and updated flooring, while the beautifully refreshed bathroom offers modern finishes and timeless appeal. A spacious laundry and utility room provides additional storage and everyday convenience. One of this home's standout features is the incredible sunroom, offering year-round enjoyment with panoramic views of the backyard. Whether you're sipping your morning coffee, reading a book, or hosting friends, this light-filled space extends your living area and creates the perfect transition between indoors and out. Step outside to discover an impressive, fully fenced backyard designed for entertaining and relaxation. A large deck provides the ideal setting for summer barbecues, family gatherings, or quiet evenings under the stars, while the expansive yard offers plenty of room for gardening, pets, play, or future outdoor amenities. The current owners have invested in numerous valuable improvements, including owned solar panels to help improve energy efficiency, a roof that is approximately 2 1/2 years old, a furnace replaced approximately five years ago, an air conditioning system approximately seven years old, updated windows approximately ten years old, and the addition of the beautiful sunroom that adds valuable living space and natural light. Combining major mechanical updates, energy-efficient improvements, inviting indoor spaces, and an exceptional backyard, 196 Sunshine Drive offers the perfect balance of comfort, style, and practicality. This is a home where memories are made-from cozy evenings by the fireplace to sunny afternoons on the deck and peaceful mornings in the sunroom. Don't miss the opportunity to make this wonderful Bolingbrook home your own.
Welcome home to this beautifully maintained end-unit townhome, where comfort, convenience, and modern updates come together. Offering 3 spacious bedrooms, 3.5 bathrooms, a finished basement, and an attached 2-car garage, this home provides plenty of space to live, work, and entertain. As an end unit, you'll enjoy added privacy, extra natural light, and a more open feel throughout. The thoughtfully updated interior features smart home technology, including a Nest thermostat, along with modern appliances designed for today's lifestyle. The finished basement offers incredible flexibility-perfect for a recreation room, home office, workout space, or guest suite with an additional full bathroom. Step outside and appreciate the many recent exterior improvements, including a roof (2018), driveway approach (2023), driveway sealcoating (2024), new driveway (2025), and new sidewalk (2025), providing added value and peace of mind for years to come. Location truly is everything! Ideally situated near shopping, dining, entertainment, parks, major highways, and everyday conveniences, this home offers easy access to everything Bolingbrook has to offer. Don't miss your opportunity to own this move-in-ready end-unit townhome in a highly desirable location!
WELCOME TO THIS BEAUTIFULLY MAINTAINED END UNIT TOWNHOME WHERE NATURAL LIGHT, SOARING CEILINGS, AND THOUGHTFUL LIVING SPACES CREATE A WARM AND INVITING PLACE TO CALL HOME. THIS 2 BEDROOM, 2.5 BATH RESIDENCE FEATURES SKYLIGHTS THAT FLOOD THE HOME WITH SUNLIGHT, A DRAMATIC FLOOR TO CEILING BRICK FIREPLACE, AND AN OPEN, SPACIOUS LAYOUT DESIGNED FOR BOTH EVERYDAY LIVING AND ENTERTAINING. THE UPDATED KITCHEN OFFERS QUARTZ COUNTERTOPS, STAINLESS STEEL APPLIANCES, AND AMPLE CABINET SPACE. RETREAT TO THE SPACIOUS PRIMARY SUITE WITH VAULTED CEILINGS AND A SPA LIKE BATH FEATURING A SOAKING TUB, SEPARATE SHOWER, DUAL VANITY, AND SKYLIGHT. THE VERSATILE LOFT IS PERFECT FOR A HOME OFFICE, READING NOOK, OR CAN EASILY BE CONVERTED INTO A THIRD BEDROOM. THE FINISHED BASEMENT PROVIDES THE FLEXIBILITY FOR A FAMILY ROOM, HOME GYM, OR MEDIA SPACE. ENJOY A PRIVATE FENCED BACKYARD, ATTACHED 2 CAR GARAGE, HARDWOOD FLOORS, AND A LOCATION JUST MINUTES FROM SHOPPING, DINING, PARKS, AND MAJOR EXPRESSWAYS. DON'T MISS THE OPPORTUNITY TO OWN A HOME THAT OFFERS THE SPACE, COMFORT, AND LIFESTYLE TODAY'S BUYERS HAVE BEEN SEARCHING FOR. SCHEDULE YOUR SHOWING TODAY!
Buyer cancelled due to not being able to sell their current house. OPPORTUNITY KNOCKING.... Custom-built home in the desirable River Woods Estates subdivision featuring a charming wraparound porch, beautifully landscaped gardens, and a private in-law suite with its own separate entrance. Situated on a scenic 1/3-acre lot, this unique home offers 4 bedrooms and 4 bathrooms, combining timeless character with modern conveniences. A distinctive rear-entry driveway and garage enhance the home's curb appeal. The spacious family room serves as the heart of the home, highlighted by a marble-trimmed fireplace and seamlessly connected to a bright breakfast area with a bay window. The kitchen features quartz countertops, while the main level also includes a formal dining room and two separate office spaces. Working from home is easy with the private turret office, complete with French doors for added privacy. An additional flexible-use room provides endless possibilities as a home gym, playroom, music studio, or hobby space. Upstairs, the luxurious primary suite offers a private retreat with a cathedral-ceiling turret sitting room, walk-in closet with hidden cedar closet, and a spa-inspired bath featuring a clawfoot cast-iron soaking tub, dual-sink vanity, and walk-in shower. Two additional bedrooms share a full bath and enjoy abundant natural light. The walkout basement includes a fully equipped in-law suite or guest apartment with a kitchenette, living area, and full bathroom featuring a walk-in tub-ideal for extended family, guests, or multi-generational living. Additional features include a whole-house generator for peace of mind, oak hardwood flooring, porcelain and stone tile, wool carpeting on stairs, and a 2.5-car garage. The newer concrete driveway and front sidewalk further enhance the property's appeal. Roof is approx 13 yrs old. NEW Furnace and Central Air in 2023. All appliances approx 1 year old. River Woods offers a peaceful setting with mature trees lining the entrance, creating the feel of a private countryside retreat while remaining conveniently located just minutes from I-55 and I-355. O'Hare Airport, Midway Airport, and downtown Chicago are all within approximately 45 minutes. Residents also enjoy convenient access to shopping, dining, and the DuPage River Greenway Trail, which connects directly to Whalon Lake for walking, running, biking, and outdoor recreation. Price reflects the home's current condition, this is an excellent opportunity to own in one of the area's most sought-after subdivisions while adding your own personal decorating touches and updates. Great price and home for River Wood Estates Subdivision!
Rare opportunity to own one of the few homes in the highly sought-after Indian Crossing subdivision offering breathtaking pond views, direct access to parkland, and a completely renovated interior. Properties that combine a full 2026 renovation, a premium pond setting, an oversized lot, and exceptional outdoor living are rarely available. Situated on a 10,373 SF lot, this beautifully remodeled split-level home offers approximately 2,859 SF of thoughtfully designed living space where quality craftsmanship, timeless style, and modern comfort come together. From the moment you arrive, the professionally landscaped yard, mature trees, attractive brick exterior, and exceptional curb appeal set the tone for what awaits inside. Nearly every inch of the home has been tastefully renovated in 2026, featuring brand-new engineered hardwood flooring, plush carpeting, fresh designer paint, elegant LED recessed lighting, and all-new interior doors throughout. The spectacular chef's kitchen has been completely rebuilt with custom cabinetry, a spacious center island, quartz-style countertops, a designer backsplash, a new sink, a modern faucet, and a complete suite of brand-new stainless steel appliances. Both bathrooms have been fully renovated with custom tile, stylish vanities, updated fixtures, beautiful showers, bathtubs, and quality finishes that create a spa-inspired atmosphere. Major improvements include updated plumbing in the kitchen and bathrooms, a professionally serviced HVAC system (July 2026), and a new architectural roof installed in September 2025, including replacement of several roof support beams and backed by a transferable 10-year warranty. The versatile split-level floor plan offers spacious living areas designed for comfortable everyday living and effortless entertaining. The true showpiece is the spectacular backyard retreat. Wake up to peaceful pond views, relax under the gazebo at sunset, and enjoy the rare privacy of having no direct backyard neighbors while overlooking open green space, walking paths, and neighborhood parkland. The expansive entertainment deck, oversized paver patio, mature landscaping, and fully fenced backyard create an outdoor oasis perfect for relaxing or entertaining. The deck, gazebo, patio, and fence are conveyed AS-IS. Located within highly regarded Valley View School District 365U and just minutes from Pioneer Elementary, Brooks Middle School, and Bolingbrook High School. Enjoy convenient access to parks, Lily Cache Greenway Trail, shopping, restaurants, entertainment, I-55, I-355, Route 53, and major commuter routes. Beautifully renovated from top to bottom and positioned on one of Indian Crossing's premier lots, this exceptional residence offers luxury, privacy, quality craftsmanship, and an outstanding location. Simply unpack, move in, and enjoy a lifestyle that rarely becomes available.
Don't miss the opportunity to own this spacious home tucked away on a quiet cul-de-sac in Bolingbrook, located within the highly sought-after Naperville District 204 school boundaries. Offering 4 bedrooms, 2.5 bathrooms, and a partially finished basement, this home provides plenty of space for everyday living with room to make it your own. The main level features a functional layout with a spacious kitchen complete with freshly painted cabinets, granite countertops, a pantry closet, built-in desk, and ample room for a kitchen table. From the kitchen, head directly out into the large, fenced backyard-perfect for relaxing, entertaining, or enjoying outdoor activities. A convenient main-level laundry room includes a front-load washer and dryer and provides direct access to the attached garage. Upstairs, the primary suite offers two walk-in closets and a private bathroom featuring dual vanities, a soaking tub, and a separate shower. The additional bedrooms are generously sized, while the partially finished basement provides additional living space and endless possibilities to customize to your needs, whether you're envisioning a recreation room, home office, gym, or extra storage. One of the standout features of this home is its location. Simply open the back gate and Wayne Builta Elementary School is directly behind you, making school drop-offs and events incredibly convenient. You'll also enjoy being just minutes from expressways, shopping, restaurants, parks, and everyday conveniences while living in one of the area's most desirable school districts. This is a home that offers space, a great location, and the opportunity to add your own personal touches for years to come. Schedule your private showing today!
Welcome home to this beautiful brick-front two-story home in Naperville 203 school district, nestled on a quiet cul-de-sac with a picturesque backyard! Inside, you'll find a bright and inviting floor plan featuring a spacious living room that flows into the comfortable family room, creating an ideal space for everyday living and entertaining. The large eat-in kitchen offers abundant cabinetry, a center island, plenty of table space, and a new refrigerator and dishwasher. The separate formal dining room features rich hardwood floors and is perfect for family dinners and special occasions. Upstairs, the spacious primary suite offers a walk-in closet and private bath with a relaxing soaking tub and separate shower. Two additional generously sized bedrooms provide plenty of space for family, guests, or a home office. The partial unfinished basement offers excellent storage and plenty of potential for future living space. Enjoy the beautiful backyard and desirable cul-de-sac location. Major recent updates include a NEW ROOF, NEW GUTTERS, NEW FURNACE, and NEW CENTRAL AIR! With these important improvements already completed, this home offers an exceptional value at this price. Move in and make it your own!
This move-in ready home offers the space, layout, and location you've been looking for. Featuring 4 spacious bedrooms, 3.5 bathrooms, an attached 2-car garage, and a full finished basement, there's plenty of room for everyone. The remodeled kitchen features white cabinetry, stainless steel appliances, and space for a dining table. It opens to the family room, where a fireplace creates a comfortable gathering space. You'll also find a separate dining room for hosting holidays and special occasions. A full bathroom and convenient main-level laundry room with direct access to the garage add to the home's functional layout. Upstairs, the generous bedrooms provide comfortable living space, while the finished basement offers many possibilities for a recreation room, home office, workout area, or additional entertaining space. Head outside to enjoy the fenced backyard with a deck, perfect for relaxing or grilling. Located just down the street from The Promenade Bolingbrook, you'll have easy access to popular restaurants, shopping, entertainment, and major highways (355 and 55), making commuting and everyday errands a breeze. Don't miss your opportunity to own this well-maintained home in a convenient location-schedule your private showing today!
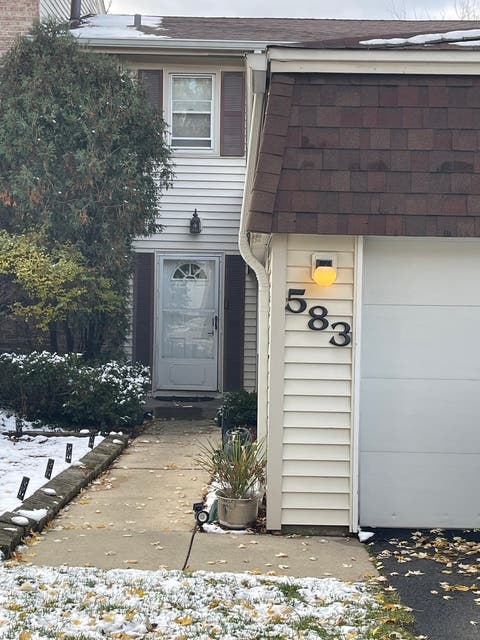
Beautiful Bolingbrook Townhome with Space, Style & Single-Family Living Feel! Welcome to 583 Norman Road in Bolingbrook, a spacious and beautifully updated 3-bedroom, 2.5-bath townhome offering comfort, flexibility, and modern living in a desirable location. From the moment you walk in, you will appreciate the bright open-concept living and dining area, designed for everyday comfort, entertaining, and easy flow throughout the main level. The updated kitchen features modern cabinetry, stylish finishes, and updated appliances, making meal preparation and gathering with family and friends a pleasure. Newer flooring throughout adds a fresh, clean look and brings warmth and continuity to the home. The main level offers a flexible room that can easily function as a den, private office, guest room, playroom, or even a bedroom, depending on your lifestyle needs. The full basement provides even more possibilities storage, recreation space, workout area, media room, or future finished living space. Step outside and enjoy the enclosed backyard, perfect for relaxing, grilling, gardening, or letting your pets enjoy their own outdoor space. Yes, pets are welcome, so bring your furry family members with you! Done miss the opportunity to own the home. This property is giving it a residential feel with added financing and insurance considerations.With updated features, flexible living space, a full basement, private outdoor enjoyment, and a location close to shopping, dining, schools, parks, and major transportation routes, this home is a wonderful opportunity for buyers looking for space, comfort, and value. Don't miss your chance to make this Bolingbrook beauty your next home!
Discover this beautiful two-story, modern, spacious, well-maintained home, located in desirable Creekside subdivision of Bolingbrook. This AS-IS, 3-bedroom, 2.1 bath home, featuring 2 family rooms (1 with fireplace), laundry room, a bright, open kitchen, with stainless steel appliances, large eat-in dining room, with a butler's pantry (a transitional space between the kitchen and dining area dedicated to food staging), 3 spacious bedrooms, enjoy ultimate comfort in the luxury primary suite, and a loft that can be transformed into a 4th bedroom. Boasting 2,399 square feet of functional living space, this residence features a thoughtful layout with an unfinished basement for added versatility and ready for your personal touch. Built in 2002 and held by the same owner for over 23 years, the pride of ownership is evident throughout. The property sits on a generous 9,312 sq ft lot within Will County, offering a peaceful suburban retreat, close to schools, with the convenience of a large, open-air shopping center with diverse dining options. Whether you're relaxing in the expansive living area or enjoying the established neighborhood, this home provides the perfect blend of stability and style. If you have been searching for a home that is modern, the layout is flexible, and the location is convenient, this is one you don't want to miss!!
Listings courtesy of MRED as distributed by MLS GRID
Based on information submitted to the MLS GRID as of 10/15/2026 6:23 AM. All data is obtained from various sources and may not have been verified by broker or MLS GRID. Supplied Open House Information is subject to change without notice. All information should be independently reviewed and verified for accuracy. Properties may or may not be listed by the office/agent presenting the information.
The Digital Millennium Copyright Act of 1998, 17 U.S.C. § 512 (the “DMCA”) provides recourse for copyright owners who believe that material appearing on the Internet infringes their rights under U.S. copyright law. If you believe in good faith that any content or material made available in connection with our website or services infringes your copyright, you (or your agent) may send us a notice requesting that the content or material be removed, or access to it blocked. Notices must be sent in writing by email to DMCAnotice@MLSGrid.com.
The data relating to real estate for sale on this website comes in part from the Internet Data Exchange Program of the Multiple Listing Service of the Greater Northwest Indiana Association of REALTORS, Inc. Real estate listings held by brokerage firms other than the owner of this site are marked with the Broker Reciprocity logo or the Broker Reciprocity thumbnail logo (a little black house) and detailed information about them includes the name of the listing brokers. The broker providing these data believes them to be correct, but advises interested parties to confirm them before relying on them in a purchase decision. Copyright 2026 MuItiple Listing Service of the Greater Northwest Indiana Association of REALTORS, Inc. All rights reserved
How may I help you?
Get property information, schedule a showing or find an agent