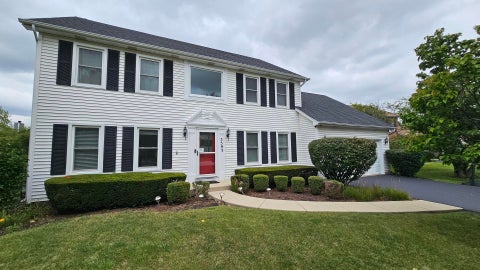
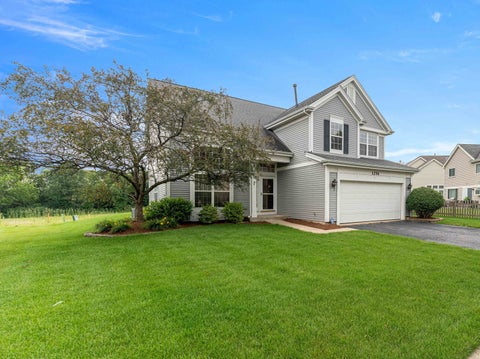
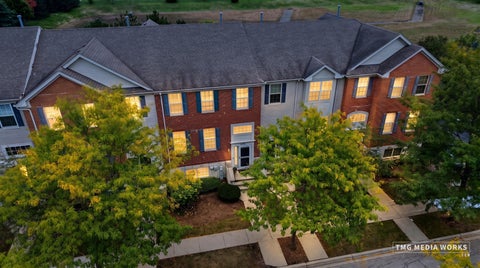
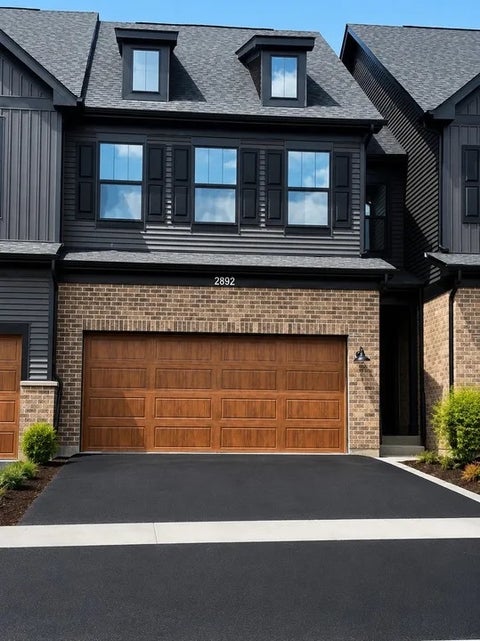
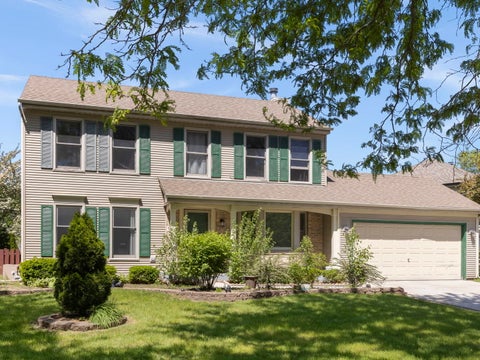
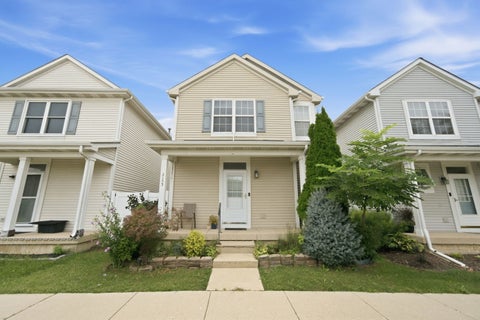
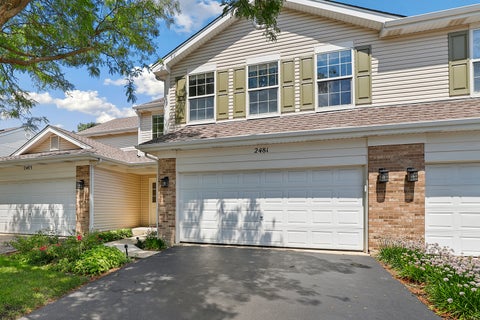
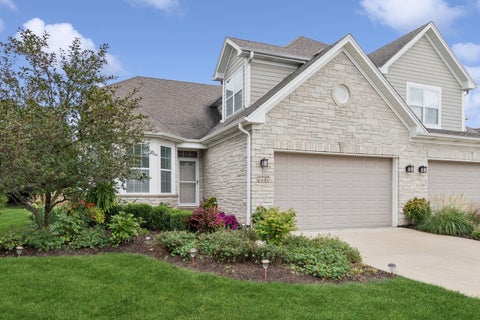
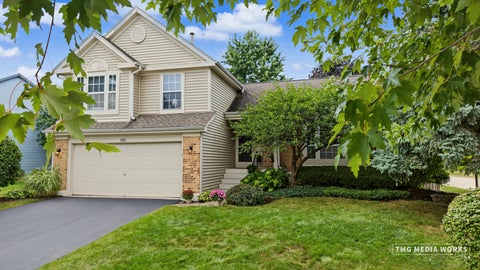
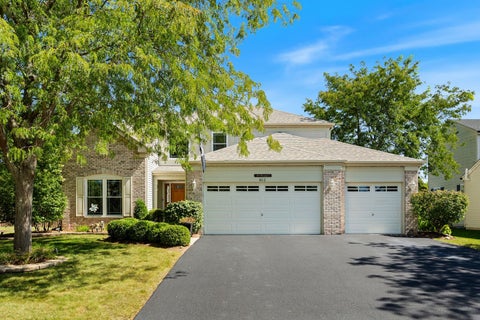
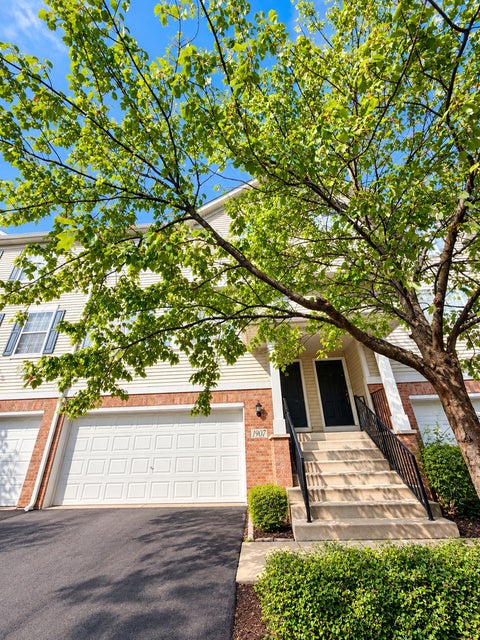
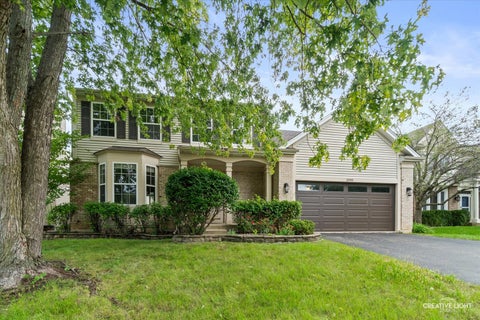
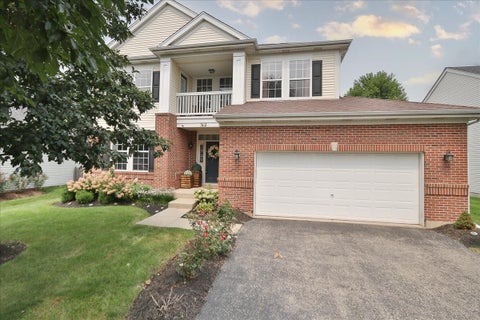
Impeccably maintained, turn-key two-story home offering ~3,384 sq. ft. of finished living space in the desirable Villages at Meadow Lakes and acclaimed Indian Prairie School District 204. Completely updated with an exceptional capital improvement history, this move-in-ready property delivers peace of mind and modern elegance across all three levels. MAIN & UPPER LEVELS: The main floor showcases gleaming hardwood floors (2017), an elegant wrought-iron spindle staircase, an updated powder room (2019), and a sun-filled family room centered around a cozy gas fireplace. The kitchen features clean cabinetry, granite counters, a spacious island, dark stainless appliances, and chef upgrades including a newly installed exhaust vent and stainless backsplash. Upstairs features 4 bedrooms with generous storage, a remodeled hall bath (2019), and a primary suite with a soaking tub and walk-in shower with a newly fitted glass door. FINISHED BASEMENT: The fully finished lower level (2019) adds versatile living space featuring a dedicated private office for remote work, large recreation area, ample storage, a newly replaced backup sump pump, and a leak monitoring system. CAPITAL IMPROVEMENTS: * 2025-2026: Paved driveway, backup sump pump, leak monitor, new kitchen exhaust vent, newly installed primary shower glass * 2022: Premium PVC privacy fence, multi-zone sprinkler system, laundry room update * 2021: Complete window replacement, new front & laundry doors * 2020: High-efficiency HVAC system * 2019: Finished basement & private office, all bathrooms remodeled * 2018: Complete roof tear-off/replacement & new siding OUTDOOR & LOCATION: Enjoy a large concrete patio overlooking a fully fenced yard with an attached 2-car garage. Prime Aurora location minutes from Route 59 shopping, dining, parks, and Metra.
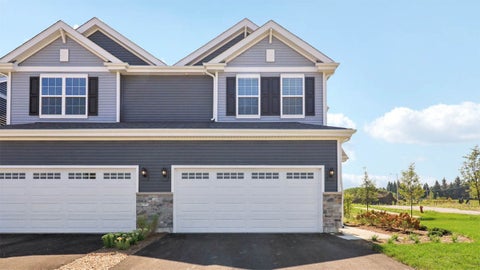
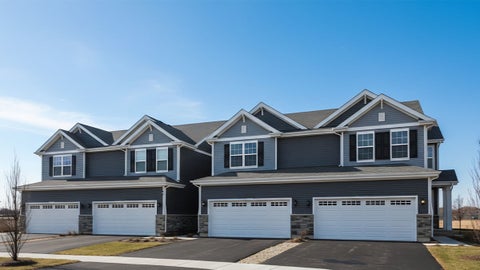
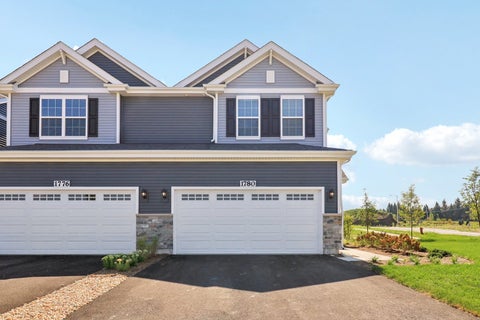
Discover yourself at 1709 Baler Ave, a beautiful new END UNIT townhome in our Wheatland Crossing community in Aurora, Illinois. This home is READY for a quick move-in! This home includes a two car garage and a fully maintained home site. This Ashton plan offers 1,794 square feet of living space with 3 bedrooms, a loft, and 2.5 baths. As you enter the home, you will be greeted by the open concept design, including dining and living areas and an expansive kitchen overlooking it all. The kitchen features designer cabinetry, a spacious island with quartz countertops, a pantry, and stainless-steel appliances. Luxury vinyl plank floors are included in all of the first level as well as 9' ceilings through-out. Upstairs you will find a nicely sized loft and a large primary bedroom with 2 closets and an en suite bathroom. There is also a laundry room, a second full bath, and two additional bedrooms. All Chicago homes include our America's Smart Home Technology, featuring a smart video doorbell, smart Honeywell thermostat, smart door lock, smart light switches and more. Photos are of a similar home and model home. Actual home build may vary.
Located in the highly sought-after Lakewood Subdivision-one of Aurora's premier neighborhoods-this beautifully updated home is within award-winning School District 204 (Steck, Fischer, Waubonsie) and offers convenient access to parks, walking trails, shopping, and entertainment. Featuring a spacious traditional floor plan, the home has been recently remodeled with brand new paint, flooring, and appliances, creating a true move-in-ready feel. The main level includes large living and dining rooms, a generous family room with a bay window and built-in seating, and an eat-in kitchen with abundant cabinetry, ample counter space, and views of the deck and backyard. Upstairs offers four spacious bedrooms with great closet space and natural light, including a primary suite with a private en-suite bath. The finished basement adds extra living space and plenty of storage. Enjoy the outdoors with a large deck, mature trees, and a beautifully landscaped yard. Roof (2017), A/C (2017), Windows (2018), Front Door (2014), Sump Pump w/ Backup (2024), Water Heater (2025)
WELCOME TO 1256 PENNSBURY LANE, AURORA, IL 60502 - A BEAUTIFUL, LIGHT-FILLED AND VERY WELL MAINTAINED HOUSE. THIS INVITING HOME FEATURES TWO-STORY LIVING AND DINING AREA, AN OPEN FLOOR PLAN WITH BEAUTIFUL HARDWOOD FLOORS. THE KITCHEN OFFERS PLENTY OF CABINET SPACE AND CENTER ISLAND FLOWING INTO COZY FAMILY ROOM. OPEN THE DOOR FROM THE KITCHEN , STEP ON A DECK AND ENJOY OPEN AND GREEN SPACE - THE PERFECT SPOT TO HAVE YOUR MORNING COFFEE AND UNWIND OUTDOORS. UPSTAIRS YOU WILL FIND FOUR BEDROOMS AND TWO FULL BATHROOMS. RENOVATED BOTH BATHROOMS 2019, SUMP PUMP 2019, WASHER/DRYER 2023, DISHWASHER 2024, STOVE 2019, WATER HEATER 2019, ROOF 2016. FULL FINISHED BASEMENT READY FOR ENTERTAINMENT, RELAXING OR CREATING ADDITIONAL LIVING SPACE. THIS HOUSE IS LOCATED IN THE HIGHLY DESIRABLE NAPERVILLE 204 SCHOOL DISTRICT! CLOSE TO SHOPPING, RESTAURANTS, PARKS AND MORE! THIS HOME OFFERS THE PERFECT BLEND OF COMFORT AND CONVENIENCE. DON'T MISS THE OPPORTUNITY TO MAKE THIS EXCEPTIONAL HOME YOURS!
MOVE-IN READY! Beautiful and spacious 3-bedroom, 2.5-bath townhome in Aurora's desirable Lehigh Station community, featuring approximately 2,280 sq. ft. and one of the largest townhome models in the neighborhood. Located in the highly sought-after Indian Prairie School District 204, with Metea Valley High School. This exceptional home offers a private garage entrance, no units directly behind the home, and a beautiful pond view from the balcony. The main level features gorgeous real hardwood floors, along with separate living and dining areas and an expansive kitchen with granite countertops designed for both everyday living and entertaining. Most major appliances have been recently upgraded, including the furnace (2024), dishwasher (2023), and gas range (2024). The third level offers three generously sized bedrooms, including a spacious primary suite with a luxurious bathroom featuring a separate soaking tub, separate shower, and dual-sink vanity. The lower level provides a versatile additional room that can be used as an office, media room, or potential fourth bedroom, along with a separate laundry area and convenient access to the attached garage. Enjoy the recently updated balcony with new Trex decking, perfect for relaxing while taking in the peaceful pond views. Ideally located near Metra, I-88, restaurants, shopping, and everyday conveniences, this home combines space, comfort, privacy, and an excellent location. A wonderful opportunity to own a move-in-ready townhome in a highly desirable Aurora community!
Skip the waiting list! No 1 year wait! Brand-new construction with a fully finished walkout basement! You don't have to wait a year to get one! This is fully furnished move in ready! This home is loaded with upgrades, including upgraded appliances, a garage door opener, and a professionally finished epoxy garage floor. Located within the highly acclaimed Indian Prairie School District 204 and served by Metea Valley High School. The home also features a desirable facing exposure, abundant natural light, and the comfort and efficiency of completely new construction. Move-in ready with modern finishes throughout-an exceptional opportunity to enjoy a beautifully upgraded new home in a highly sought-after school district! Available and a one year rental for $5500
Welcome to Aurora! Completely rehabbed in 2023, this move-in-ready home delivers the updates buyers are looking for with brand-new electrical, recessed lighting, luxury vinyl flooring, and a beautifully redesigned kitchen featuring custom cabinetry, quartz countertops, and new tile flooring. Brand-new carpeting throughout the second floor completes the fresh, modern feel. The upgrades go beyond cosmetics with a new roof in 2023 and main sewer line replaced in 2024, giving the next owner added peace of mind. Step outside to a spacious backyard with an above-ground pool, perfect for entertaining and enjoying the warmer months. Ideally located near Downtown Aurora, Aurora University, West Aurora High School, Mercy Medical Center, Aurora Country Club, Aurora West Forest Preserve, Chicago Premium Outlets, Woodman's, IMSA, and convenient access to I-88. Major improvements are already done, the location delivers, and this home is ready for its next owner.
Welcome to 2153 Union Mills Drive in Aurora! This home offers 2 bedrooms, a versatile loft, and 2.5 bathrooms. The full, unfinished basement is ready for your personal touches. Enjoy a private, fenced-in yard, a detached 2-car garage, and a high-quality water filtration system, newer roof and newer furnace! Conveniently located near the mall, restaurants, schools, and shopping. Schedule your showing today! * Water filtration system + softener (2026) * Roof + gutters (2025) * Fence + gates (2025) * Furnace + complete air duct cleaning (2023) * Dishwasher (2023) * Washer (2022) * Refrigerator (2022) * AC (2017)
Turn-key luxury awaits in this sun-drenched second-floor condo boasting an attached 2-car garage. The dramatic OPEN-concept living room features soaring vaulted ceilings, bright skylights and a show-stopping mosaic tile fireplace. Entertain effortlessly in the chef-inspired kitchen complete with GRANITE countertops, stainless steel appliances, abundant cabinetry, a spacious PANTRY and room for a custom island. The private primary retreat offers vaulted ceilings, a generous walk-in closet and a spa-like en suite with a dual vanity. Two additional versatile bedrooms provide flexible space for a home office, including one with elegant French doors and a built-in workstation. Convenience is key with a dedicated in-unit laundry room and a private, sun-kissed balcony ~ perfect for relaxing. Ample storage in the walk-in foyer closet. Freshly painted and move-in ready! Unbeatable location zoned to top-tier District 204 schools (Waubonsie Valley HS), just minutes from the Metra, Fox Valley Mall, and premier downtown Naperville dining. Welcome HOME!
THE GOOD LIFE JUST GOT BETTER! Designed for easy, sophisticated living, this expansive luxury duplex in The Villas of Ginger Woods combines the comfort of maintenance-free living with the polished look and feel of a custom home. If you appreciate exceptional details, elevated finishes and a home that feels anything but ordinary, you'll notice the difference the moment you walk in the door. One of the largest floor plans in the neighborhood, it features a coveted first-floor primary suite, gleaming hardwood floors, soaring volume and vaulted ceilings, and an exceptional level of trim detail you don't expect to find in a duplex. Thick crown moldings, picture-frame molding, glass transoms and custom finishes add architectural interest throughout. Handsome light fixtures and custom window treatments complete the look. The gourmet kitchen is oh so impressive with its granite countertops, quality cabinetry, a pot filler over the range and an under-counter microwave. The kitchen appliances were replaced in 2022, giving this well-appointed space a fresh, modern feel. The great room features a stylish wet bar, making entertaining as effortless as everyday living. Work from home? You've got options! The first- and second-floor dens provide flexible spaces for offices, and the enclosed loft can become whatever you want it to be - a workout space, craft room, gaming area, media room or just a cozy retreat. And then there's the screened porch, which is a true standout feature and will quite possibly become your favorite living space of all. Tucked just off the great room, it's the kind of space you'll use from sunup to sundown. Enjoy your morning coffee here. Read a good book. Sip a glass of wine with friends. It overlooks the professionally landscaped yard and opens to a generous brick paver patio with a gas line for the grill. The finished basement adds even more living space to this home. Its taller ceilings, cozy rec area, full bath, and fourth conforming bedroom make it an ideal setup for related living. There's also an enormous storage area with built-in shelves. What else is there to love here? The HVAC was replaced in 2025, the water heater in 2024, and the garage floor features an epoxy seal for a clean, finished look. All of this is tucked away on a super quiet street with no through traffic. You'll enjoy the ease of maintenance-free living here. No mowing. No shoveling. No worrying about exterior upkeep. Just lock the door and enjoy. The Villas of Ginger Woods offers easy access to I-88 and the Route 59 train station, plus convenient access to Batavia, Geneva, Wheaton and downtown Naperville. It's served by highly acclaimed District 101 schools. Beautifully finished. Thoughtfully updated. Makes "the good life" better. Welcome home!
Highly desirable Laurel Ridge Subdivision w/Naperville 204 Schools! Welcome to this beautifully updated & maintained home! A pleasure to show! Open floor concept w/vaulted ceilings! Home shows wonderfully from top to bottom! You'll absolutely love the fully remodeled baths! They are amazing! Eat-in kitchen w/quartz tops, dark espresso cabinets and stainless steel appliances! Vaulted master bedroom w/private bath.. Finished basement w/rec room area & storage room! Fenced yard w/deck! Epoxy floor garage! Located just down the street from Amberwood park! Hurry on this one!
Welcome to 812 Honeysuckle Ln, a spacious home in the desirable Lindens subdivision, proudly offered by its original owners! This well-maintained home features 3 bedrooms, 3.1 bathrooms, a first-floor bonus room, versatile loft, finished basement, and 3-car garage. Step inside to beautiful hardwood floors and a spacious kitchen featuring granite countertops and a stylish backsplash. The first-floor bonus room offers flexibility for a home office, playroom, or additional living space, while the upstairs loft provides even more room to make your own. The finished basement expands your living space with a full bathroom and plenty of additional storage perfect for entertaining, recreation, guests, or a second home office. Outside, enjoy the patio and newly blacktopped driveway. Major updates include a roof approximately 3 years old and newer windows installed within the last 7 years. With plenty of space throughout and several major improvements already completed, 812 Honeysuckle Ln is ready to welcome its next owner. Schedule your showing and come see all this home has to offer.
Welcome to this spacious 3-bedroom townhome offering a comfortable layout and plenty of room to make it your own. The main level features a bright living area along with an open kitchen and dining space, creating an easy flow for everyday living and entertaining. A deck off the kitchen provides a great outdoor space overlooking the green area below. The primary bedroom offers a generous walk-in closet and a private bath with dual sinks, a soaking tub, and separate shower. Two additional bedrooms and another full bath provide flexibility for family, guests, or a home office. The lower-level storage room offers additional potential and could be finished for a workout room, office, hobby space, or extra living area. An attached garage with additional storage adds everyday convenience. Conveniently located near shopping, dining, transportation, and other amenities. A great opportunity to enjoy comfortable townhome living in a convenient location. Schedule your showing today!
Welcome to 1990 Summerlin Dr! This beautifully maintained 4-bedroom, 2 full, 2 half-bath home offers 2,304 sq ft plus a finished basement and is ideally located in the desirable Summerlin subdivision, directly across from 10 acres of open space for endless fun. The bright, open main level features 9-foot ceilings, white trim, hickory hardwood floors, bay-windowed living room, dining room, and an updated kitchen with granite counters, newer stainless steel appliances, and a large walk-in pantry. The family room features a freshly re-done gas fireplace. Upstairs, the spacious primary suite includes a private bath with dual sinks, soaking tub, separate shower, and walk-in closet, along with three additional bedrooms and convenient second-floor laundry. The finished basement offers open recreation space, office/play area, half bath, and ample storage. Outside, enjoy a fully fenced, professionally landscaped backyard with mature trees, stamped patio, and storage shed. Recent updates include a new roof (2019), full interior paint (2021), furnace and lighting (2024), plus numerous 2023 updates including garage door, kitchen appliances, washer/dryer, shed, fans, bathroom fixtures, and more. A wonderful combination of space, updates, and location!
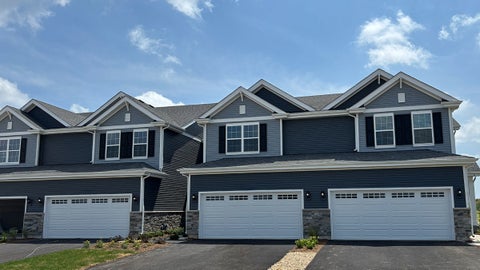
Discover yourself at 1697 Stable Lane! A beautiful new END-UNIT townhome in our Wheatland Crossing community in Aurora, Illinois. This home will be ready for a Winter 2027 MOVE-IN! This home includes a two-car garage, and a fully maintained home site. This Ashton plan offers 1,794 square feet of living space with 3 bedrooms, a loft, and 2.5 baths. As you enter the home, you will be greeted by the open concept design, including dining and living areas and an expansive kitchen overlooking it all. The kitchen features designer cabinetry, a spacious island with quartz countertops, a pantry, and stainless-steel appliances. luxury vinyl floors are included in all the first level and 9' ceilings throughout. Upstairs you will find a nicely sized loft and a large primary bedroom with 2 closets and an en suite bath. There is also a laundry room, a second full bath, and two additional bedrooms. All Chicago homes include our America's Smart Home Technology featuring a smart video doorbell, smart Honeywell thermostat, smart door lock, and more. Photos are of similar home.
Discover yourself at 1715 Stable Lane! A beautiful new END-UNIT townhome in our Wheatland Crossing community in Aurora, Illinois. This home will be ready for a Winter 2027 MOVE-IN! This home includes a two-car garage, and a fully maintained home site. This Ashton plan offers 1,794 square feet of living space with 3 bedrooms, a loft, and 2.5 baths. As you enter the home, you will be greeted by the open concept design, including dining and living areas and an expansive kitchen overlooking it all. The kitchen features designer cabinetry, a spacious island with quartz countertops, a pantry, and stainless-steel appliances. Luxury vinyl floors are included in all the first level and 9' ceilings throughout. Upstairs you will find a nicely sized loft and a large primary bedroom with 2 closets and an en-suite bath. There is also a laundry room, a second full bath, and two additional bedrooms. All Chicago homes include our America's Smart Home Technology featuring a smart video doorbell, smart Honeywell thermostat, smart door lock, and more. Photos are of similar home.
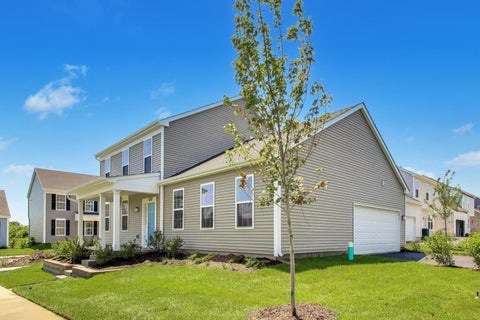
This BRAND New construction home is beautifully built and ready to enjoy! The home features a large front porch. The floor plan has an open design great for everyday life and entertaining. Large country kitchen! tons of countertop space, fully landscaped yard. The community is conveniently located off Farnsworth for easy access to shopping, train and expressway. Next to the golf course and Phillips Park. Stainless steel appliances. The builder is offering a 5.25 30 year fixed rate with the preferred lender!! Saving over 85K in interest payments!
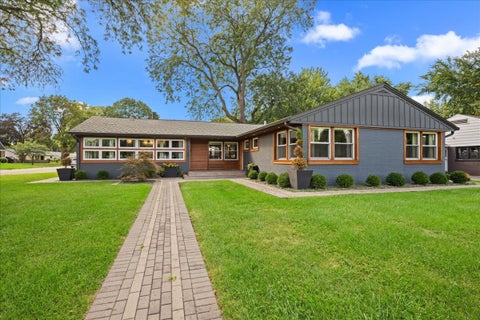
This is the home that turns your head every time you drive down the street. You've watched the transformation and wondered about it. Now is your chance to make it yours. Located in the highly sought-after Aurora University area of Aurora, Illinois, this beautifully renovated ranch has been thoughtfully updated from top to bottom. When a Craftsman renovates a home for his own family, the attention to detail shows. With more than 2,000 square feet above grade, three main-floor bedrooms, a finished basement, multiple living spaces and extensive mechanical and cosmetic updates, this home is truly something special. The updated kitchen is a showstopper, featuring abundant quartz and concrete counter space, generous cabinetry and an open connection to the living room. Built-in shelving and a direct-vent gas fireplace make the living space warm and inviting, and as an added bonus, the TV stays. Just off the kitchen is a large family room, giving the home an easy, flexible floor plan for everyday living and entertaining. All three bedrooms are located on the main floor and offer excellent closet space, complete with closet organizers. The finished basement adds even more usable living space with an office, full bathroom, exercise room, laundry area and a sauna that stays with the home. A large workshop between the family room and garage provides the kind of usable space that is always appreciated. Outside, the covered patio is a wonderful place to enjoy your morning coffee or unwind at the end of the day. The fenced backyard offers privacy, while the pergola and mature surroundings create an inviting outdoor setting.The Sellers have made substantial improvements throughout the home, including a high-efficiency furnace and condenser, whole-house humidifier, NEST thermostat and high-efficiency tankless water heater in October 2020. The roof was replaced in October 2018 and includes a lifetime warranty. Additional exterior improvements include newer soffit, fascia and cedar siding; newer windows throughout most of the home; oversized 6-inch gutters and downspouts; newer garage doors and exterior doors; and a newer fence, pergola and front landing. Major plumbing improvements include all-new water service to the home completed within the past three years, along with replaced copper water lines and valves. Interior improvements completed within approximately the past nine years include 3/4-inch hardwood flooring, cabinetry, built-in shelving, light fixtures and more. Kitchen appliances are also approximately nine years old, and the washer was replaced in 2025. The Aurora University area is loved for its beautiful homes, mature trees, friendly neighborhood feel and convenient location within Aurora's established West Side. This is a rare opportunity to own a extensively updated ranch with generous living space, a finished basement and years of thoughtful improvements already completed. This home is truly spectacular. Don't let this beauty slip through your fingers. Welcome home!
Discover yourself at 1705 Stable Lane! A beautiful new townhome in our Wheatland Crossing community in Aurora, Illinois. This home will be ready for a Winter 2027 MOVE-IN! This home includes a two-car garage, and a fully maintained home site. This Ashton plan offers 1,794 square feet of living space with 3 bedrooms, a loft, and 2.5 baths. As you enter the home, you will be greeted by the open concept design, including dining and living areas and an expansive kitchen overlooking it all. The kitchen features designer cabinetry, a spacious island with quartz countertops, a pantry, and stainless-steel appliances. Luxury vinyl floors are included in all the first level and 9' ceilings throughout. Upstairs you will find a nicely sized loft and a large primary bedroom with 2 closets and an en suite bath. There is also a laundry room, a second full bath, and two additional bedrooms. All Chicago homes include our America's Smart Home Technology featuring a smart video doorbell, smart Honeywell thermostat, smart door lock, and more. Photos are of similar home.
Discover yourself at 1711 Stable Lane! A beautiful new townhome in our Wheatland Crossing community in Aurora, Illinois. This home includes a two-car garage, low maintenance home site and will be ready for a Winter 2027 MOVE-IN! This Ashton plan offers 1,794 square feet of living space with 3 bedrooms, a loft, and 2.5 baths. As you enter the home, you will be greeted by the open concept design, including dining and living areas and an expansive kitchen overlooking it all. The kitchen features designer cabinetry, a spacious island with quartz countertops, a pantry, and stainless-steel appliances. Luxury vinyl floors are included in all the first level and 9' ceilings throughout. Upstairs you will find a nicely sized loft and a large primary bedroom with 2 closets and an en suite bath. There is also a laundry room, a second full bath, and two additional bedrooms. All Chicago homes include our America's Smart Home Technology featuring a smart video doorbell, smart Honeywell thermostat, smart door lock, and more. Photos are of similar home.
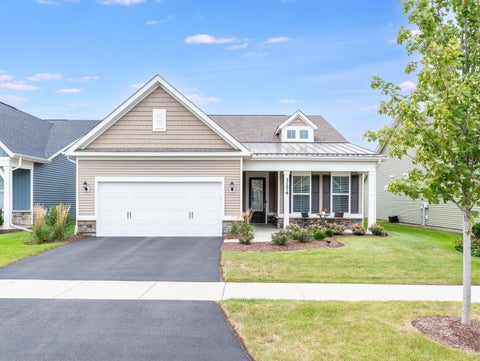
RESALE Mystique with optional second floor priced below replacement cost! One of the largest floor plans, and this one has nearly too many upgrades to mention. Over 2,700 square feet and simply perfect for entertaining, adult children, grandchildren, or out of town guests. Huge second floor family room, bedroom with walk in closet, utility and storage room, and full bathroom. Oversized garage with 10 x 15 storage area (or stall to fit a 3rd car) and extra 4 feet of depth. Upgraded Craftsman exterior elevation with full porch, plus extended (appx 322 square foot) covered patio with electric retractable screens for bug and wind free enjoyment. Flex room/den with glass french doors, and family room with optional gas fireplace. Quartz countertops in baths and kitchen, plus ceramic backsplash and designer pendant lights. Gourmet kitchen package with built in and all stainless appliances and walk in pantry. Beautiful primary bedroom suite with zero entry super-sized shower featuring rain shower head, niche, and seat. Upgraded and insulated front and garage doors. Comfort height commodes and comfort height cabinetry with 42" uppers in kitchen. Extensive LED spot/can lights throughout. Rough in for sprinkler system. Premium pond lot backing to path, and just two blocks to the clubhouse and amenity center. You will absolutely not be able to buy anything new like this at this low price. Hurry over before it's gone! (Please note that although located within the Oswego school district 308 boundaries, no residents are eligible for school district services.)
BEAUTIFULLY MAINTAINED & IMMACULATE HOME IS MOVE- IN READY! SOUGHT AFTER MODEL IN POPULAR SUBDIVISION! GLEAMING HARDWOOD FLOORS WELCOME YOU TO THIS OPEN, FLOWING FLOOR PLAN! DRAMATIC 2 STORY FOYER FEATURES DOUBLE STAIRCASE! SPACIOUS LIVING ROOM/ DINING ROOM IS PERFECT FOR ENTERTAINING! EXPANSIVE GOURMET KITCHEN BOASTS BUTLER'S PANTRY, PLENTY OF CABINETS & TABLE SPACE W/ ISLAND & OPENS TO FAMILY ROOM! SLIDING DRS TO PARK-LIKE BACKYARD W GORGEOUS PERENNIALS THAT WILL RETURN EVERY YEAR! YOU'LL FIND THE MAIN BEDROOM IS YOUR PRIVATE RETREAT W/ LUXURY BATH, WALK-IN CLOSET & QUAINT BALCONY! 3 ADDITIONAL BEDROOMS PLUS LOFT! 3 CAR TANDEM GARAGE AND BASEMENT W/ REC ROOM & TONS OF STORAGE CHECK ALL THE BOXES! EXCELLENT LOCATION CLOSE TO SCHOOLS, PARKS, RESTAURANTS, SHOPPING, METRA, & EXPRESSWAYS! DON'T DELAY!
SELLER OFFERS RATE BUY-DOWN- reach out for more details. The 'Done-for-You' Townhome on Brodhead! Welcome to 803 Brodhead Drive - a 3-bedroom, 2.5-bath townhome delivering 2,104 sq ft of truly move-in-ready living in the highly rated Indian Prairie School District 204, serving Owen Elementary and Metea Valley High School. Step inside and the hardwood stairs - swapped from carpet - greet you with a clean, polished welcome. The kitchen shines with granite countertops, and upgraded backsplash. The bathrooms have been thoughtfully refreshed with updated lighting, fixtures, faucets, and shower heads. And the mechanicals are freshly updated for peace of mind: HVAC 2024 and water heater 2021 - the to-do list is already done. The primary suite is a private retreat with its own ensuite bath. The attached 2-car garage adds everyday convenience, and the cozy fireplace anchors the living space for cool Illinois evenings. Downstairs, the finished basement bonus room is a blank canvas that flexes with your life - ready to become a home office, exercise room, playroom, or fourth bedroom. Laundry hookups are ready for a washer and dryer. Outside your door, a family-friendly neighborhood puts I-88, the Metra, restaurants, and shopping all just minutes away. This turnkey townhome is ideal for first-time buyers who want to move right in. Come see why "done" feels this good! Schedule your showing today!
Discover yourself at 1691 Baler Avenue, a beautiful new end unit townhome in our Wheatland Crossing community in Aurora, Illinois. This home is ready for move-in! This Ashton plan offers 1,794 square feet of living space with 3 bedrooms, a loft, and 2.5 baths. As you enter the home, you will be greeted by the open concept design, including dining and living areas and an expansive kitchen overlooking it all. The kitchen features designer cabinetry, a spacious island with quartz countertops, a pantry, and modern stainless-steel appliances. A large great room window fills the space with natural light, and there's ample seating for gathering or relaxing. Easy-to-maintain luxury vinyl floors are included in all of the first level and has 9' ceilings through-out. Upstairs you will find a nicely sized loft and a large primary bedroom with 2 closets and an en suite bath. There is also a laundry room, a second full bath, and two additional bedrooms. All Chicago homes include our America's Smart Home Technology, featuring a smart video doorbell, smart Honeywell thermostat, smart door lock, smart light switches and more. Photos are of similar home and model home. Actual home built may vary.
Discover yourself at 1698 Baler Ave, a beautiful new townhome in our Wheatland Crossing community in Aurora, Illinois. This home will be ready for a FALL/WINTER 2026 MOVE-IN! This home includes a LOOK-OUT BASEMENT, a two-car garage and a fully maintained home site. This Ashton plan offers 1,794 square feet of living space with 3 bedrooms, a loft, and 2.5 baths. As you enter the home, you will be greeted by the open concept design, including dining and living areas and an expansive kitchen overlooking it all. The kitchen features designer cabinetry, a spacious island with quartz countertops, a pantry, and stainless-steel appliances. Luxury vinyl floors are included in all of the first level and has 9' ceilings through-out. Upstairs you will find a nicely sized loft and a large primary bedroom with 2 closets and an en-suite bath. There is also a laundry room, a second full bath, and two additional bedrooms. All Chicago homes include our America's Smart Home Technology featuring a smart video doorbell, smart Honeywall thermostat, smart door lock, Deako smart light switches and more. Photos are of similar home.
Listings courtesy of MRED as distributed by MLS GRID
Based on information submitted to the MLS GRID as of 10/15/2026 5:25 AM. All data is obtained from various sources and may not have been verified by broker or MLS GRID. Supplied Open House Information is subject to change without notice. All information should be independently reviewed and verified for accuracy. Properties may or may not be listed by the office/agent presenting the information.
The Digital Millennium Copyright Act of 1998, 17 U.S.C. § 512 (the “DMCA”) provides recourse for copyright owners who believe that material appearing on the Internet infringes their rights under U.S. copyright law. If you believe in good faith that any content or material made available in connection with our website or services infringes your copyright, you (or your agent) may send us a notice requesting that the content or material be removed, or access to it blocked. Notices must be sent in writing by email to DMCAnotice@MLSGrid.com.
How may I help you?
Get property information, schedule a showing or find an agent