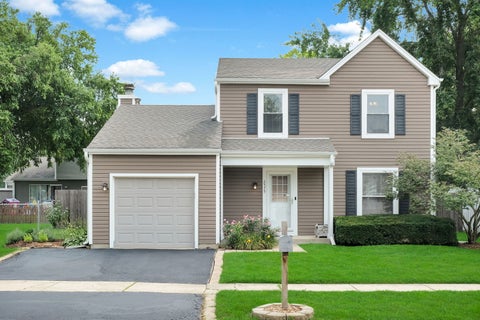
Exceptional executive home in the desirable Greens of Stonebridge subdivision ** Beautifully positioned on a beautiful golf-course lot with picturesque views of mature trees and a tranquil pond ** Located on a quiet dead-end street with virtually no through traffic ** The brand-new kitchen is truly the centerpiece of the first floor - featuring beautiful granite countertops, upgraded stainless-steel appliances, a center island, cooktop with powerful exhaust, and a spacious pantry with convenient pull-out drawers ** Must see - Food Pantry Organizer with Rotating Racks and Door-Mounted Storage ** Highly desirable First-floor bedroom and a FULL bath provide excellent flexibility for guests ** Stunning first-floor study features elegant coffered ceilings and custom built-in bookcases, creating an ideal executive office for today's remotely working professionals **The inviting Family Room features a cozy fireplace and flows into a convenient bar area off the kitchen - creating the perfect setting for entertaining large gatherings ** Step outside through the kitchen's sliding glass door to the large deck with awning - a place to enjoy peaceful golf-course and pond views while relaxing outdoors **The luxurious primary suite offers a true retreat, complete with an updated spa-like bath featuring a huge walk-in shower, whirlpool tub, and heated floors ** The oversized walk-in closet includes new organizers * a dedicated Office area within the primary suite provides additional flexibility and convenience ** Built in shelves in the spare Bedroom to keep the BRs organized ** The newly finished basement expands the home's living and entertaining space and includes a newer full bath, along with abundant storage *The extensive list of updates includes a 2020 Roof ** two Furnaces replaced in 2020** two A/C units replaced in 2019** water heater replaced in 2019 ** updated sprinkler system in 2020 ** new LED lighting throughout ** new water filtration system ** radon mitigation system** A zoned HVAC system provides customized comfort throughout the home ** Located within the highly desirable Stonebridge community and served by excellent schools, including the acclaimed Metea Valley High School, this home offers an exceptional opportunity to enjoy one of Aurora's most desirable lifestyles * ** SELLER WILLING TO OFFER A CLOSING COST CREDIT TO GET A MORE ATTRACTIVE MORTGAGE INTEREST RATE **
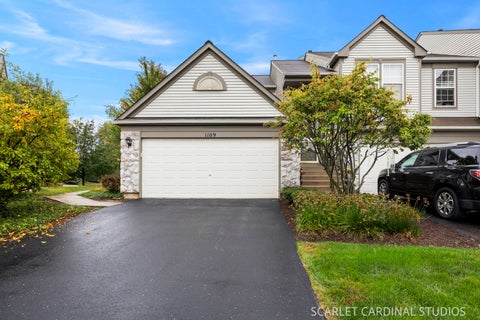
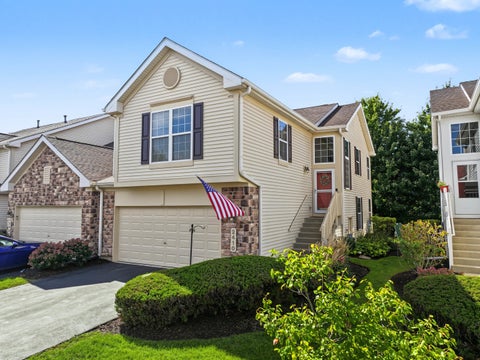
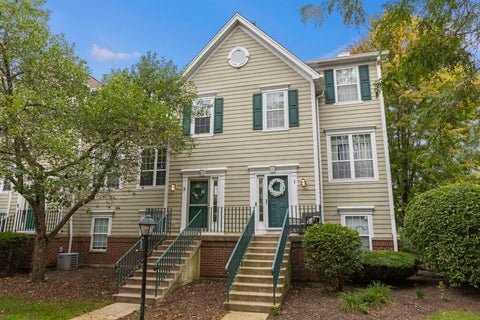
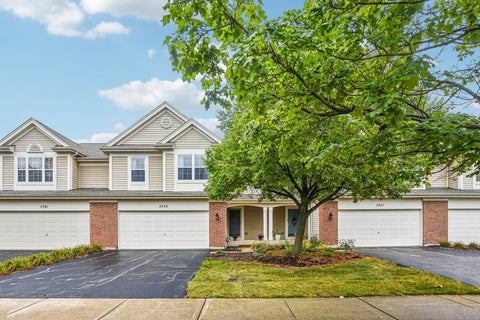
Buyer's Financing Fell Through. This light, bright, end unit townhome is the one you have been looking for! The 2 bed/2.5 bath home is quite, literally just a few steps away from a park, the beautiful Oakhurst Wetlands, and the Waubonsie Creek Trail. It also includes recent updates: AC/Furnace 2022, Water Heater 2022, Oven 2025, Refrigerator 2025, Vinyl Flooring 2020, Garage Door/Opener 2023. Big windows let in a flood of natural light and the cozy patio provides a serene outdoor space. The 2 car garage also offers additional shelving for extra storage and the prime location boasts ample shopping, restaurants, and numerous amenities only minutes away.
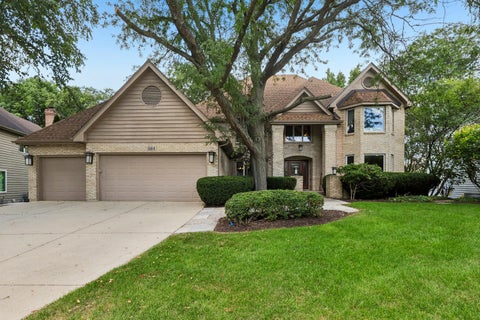
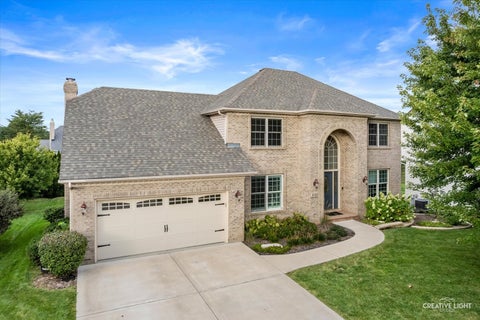
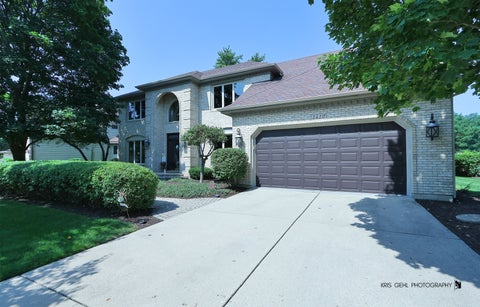
A CRISP IN THE AIR, FALLING LEAVES BRINGS HEARTS FOR THE HOME HOLIDAYS... THIS IS WHERE YOUR TREASURED MEMORIES BEGIN... NESTLED ON A QUIET CUL-DE-SAC IN DESIRABLE KIRKLAND FARMS - OFFERING FULLY UPDATED 5 BEDROOM - PLUS 1ST FLR OFFICE/DEN - 3.5 BATHS - 1ST FLOOR LAUNDRY - HEATED GARAGE - AND BATAVIA DIST 101 SCHOOLS! BEAUTIFUL ARCHED-BRICK COVERED ENTRY WELCOMES YOU IN TO FIND A FLOOR PLAN THAT LIVES LIKE A DREAM! OPEN FOYER LEADS TO BRIGHT AND SUNNY FULLY UPDATED KITCHEN WITH HIGH END SS APPLIANCES, FANTASTIC WALK-IN PANTRY, ABUNDANT CABINETRY, UPDATED LIGHTING, CENTER ISLAND WITH SEATING AND HARDWOOD FLOORS FLOWING INTO BREAKFAST/DINETTE AREA! FORMAL DINING ROOM WITH TREY CEILING - NATURAL LIGHT FILLED VAULTED FAMILY ROOM WITH SKYLIGHTS AND BRICK FIREPLACE - FRENCH-DOOR ENTRY TO 1ST FLOOR OFFICE WITH ADJACENT BATHROOM - TRULY SPACIOUS AND FUNCTIONAL 1ST FL MUDROOM/LAUNDRY TOO! UPSTAIRS THE LARGE PRIMARY SUITE IS THE PERFECT RETREAT WITH KNOCKOUT SPA-LIKE PRIVATE BATH W/ JETTED TUB, STEP IN SHOWER, DUAL BOWL VANITY, DUAL WALK IN CLOSETS - 3 ADDITIONAL GENEROUS BEDROOMS AND FULL BATH! FULL, FABULOUS FINISHED BASEMENT FEATURING - THE PERFECT LAYOUT WITH FULL BATHROOM, SPACIOUS PRIVATE BEDROOM , LARGE RECREATION ROOM AND WETBAR/ KITCHENETTE - AMAZING FOR ENTERTAINING OVERNIGHT GUESTS! OUTDOORS OFFERS PRIVATE MATURELY LANDSCAPED REFRESHED IN 2023 WITH OVERSIZED DECK AND STAMPED CONCRETE PATIO FOR MULTIPLE OUTDOOR ENTERTAINING AREAS - AND PLENTY OF ROOM FOR FUN IN THE YARD! THE GOOD "NEWS" KEEPS COMING - NEW RENEWAL BY ANDERSON WINDOWS AND TRIM - 2026 REFINISHED HARDWOOD FLOORS - FULL LIST OF DETAILS IN MLS ADDITIONAL INFORMATION THIS ONE WILL STEAL YOUR HEART - SEE IT TODAY!
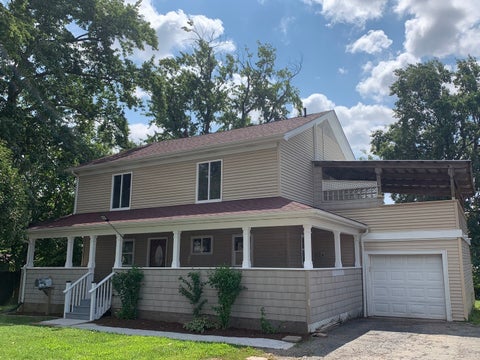
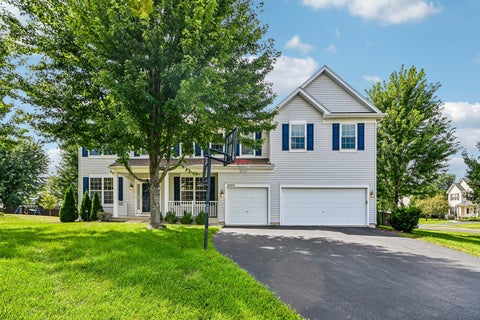
Rare 5 Bedroom, 3 Full Bathroom Home on oversized lot in convenient location. New paint, flooring, updated throughout. Five bedrooms and 3 full baths. First floor features 2 bedrooms and a full bath. Second-story covered deck. Deep front porch across entire home. 2 story great room in this open floor plan home. Kitchen with updated shaker cabinet doors. 1st floor laundry convenience. Basement has full bath and wall studs to finish to your lifestyle. Rare opportunity to own this large home in a great location.
Great ranch end-unit townhome featuring 2 bedrooms, 1.1 baths, a 2-car garage, and in-unit laundry! Extensively updated in 2020 with fresh neutral paint and new carpet, this home has been meticulously maintained and very lightly lived in. The bright, inviting living room features a classic bay window that fills the space with natural light. The kitchen boasts crisp white cabinetry, a sunny breakfast nook overlooking a serene pond, and sliding doors leading to an oversized private patio. Both bedrooms are generously sized and share a full bath, complemented by a separate powder room for guests. Tucked away on a quiet cul-de-sac in desirable Ashton Pointe, this home offers unbeatable convenience just minutes from I-88, the Route 59 Metra station, and vibrant shopping and dining.
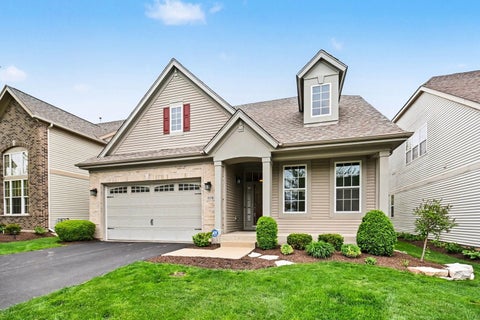
"Located in the highly sought-after Oakhurst subdivision, this beautifully maintained custom ranch home offers soaring vaulted ceilings, white trim and doors, and an open, light-filled floor plan. Featuring 3 spacious bedrooms and 2 full baths, this home combines comfort and style throughout. The kitchen boasts a vaulted ceiling with skylight, stainless steel appliances, a pantry closet, abundant counter space, and an opening overlooking the living room, creating a bright and inviting gathering space. You'll love relaxing in the cozy sunroom, filled with natural light and overlooking the deck. The spacious primary suite features a vaulted ceiling, neutral decor, and a large walk-in closet. The private bath offers luxury vinyl flooring, newer lighting, dual sinks, a soaking tub, a separate shower, and a linen closet. Beautiful hardwood flooring extends into both secondary bedrooms, with bedroom #2 featuring double closets for additional storage. The huge full basement is ready for your finishing ideas and provides endless possibilities for additional living space. Outside, enjoy the fenced backyard, perfect for entertaining, pets, or play. Recent updates include furnace & AC (2024), hot water heater (2024) and sump pump (2026). An outstanding location completes the package - just a short walk to Steck Elementary school, the Oakhurst Forest Preserve, and Waubonsie Lake."
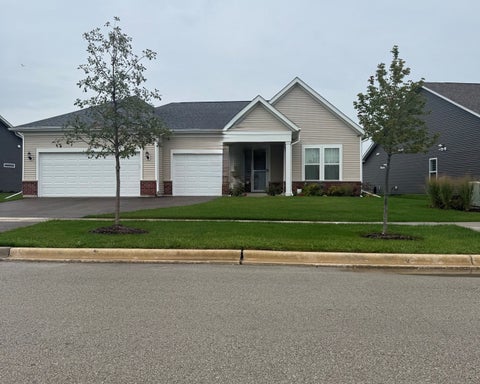
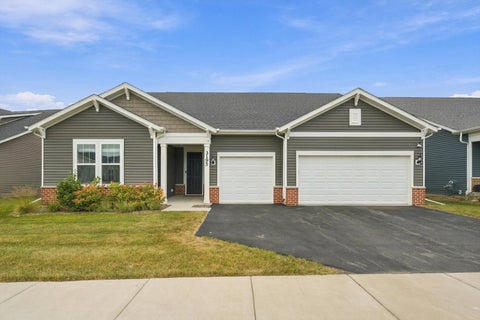
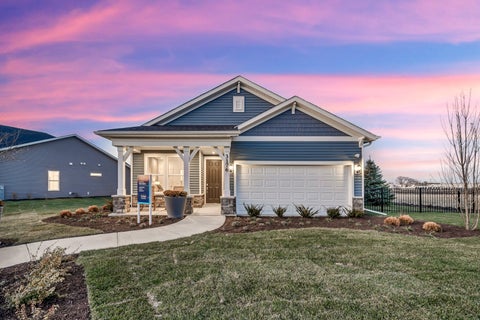
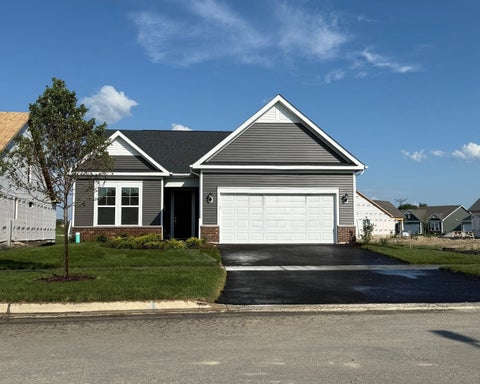
You've spent years building a successful life-now it's time to enjoy the rewards. The Stardom represents the pinnacle of active adult living, combining sophisticated design, spacious ranch-style living, and the flexibility to entertain, host family, and enjoy the lifestyle you've earned. Located in Lincoln Prairie Dell Webb, the premier active adult community, you'll enjoy low-maintenance living with exceptional amenities designed to keep you active, connected, and engaged. Lincoln Prairie offers ranch homes, a 17,600 private clubhouse, indoor and outdoor pools and pickleball courts, a fitness center, walking trails, and lawn care and snow removal included. This home is to be built. Designed for homeowners who want it all, the Stardom offers generous living spaces, elegant finishes, and an open-concept layout perfect for both entertaining and everyday comfort. The gourmet kitchen serves as the heart of the home, flowing seamlessly into the gathering and dining areas, creating the perfect space for hosting holidays, celebrating special occasions, or simply enjoying time with family and friends. The owner's suite provides a luxurious private retreat, while one of the Stardom's most sought-after features is the spacious secondary bedroom with its own private bath, creating a true guest suite. Whether welcoming visiting family, hosting lifelong friends, or accommodating extended stays from children and grandchildren, this mini suite offers comfort and privacy rarely found in active adult communities. Additional flexible living space can be customized to fit your lifestyle as a home office, hobby room, fitness studio, library, or reading retreat. Beyond the home itself, Lincoln Prairie delivers the freedom of a lock-and-leave lifestyle. Spend less time worrying about lawn care and snow removal and more time enjoying everything this vibrant community has to offer. Now is the perfect time to build your new home with the finishes and options that reflect your style while securing your place in this most exciting active adult community. Discover why so many homeowners are choosing to trade maintenance for more freedom. Homesite 593. Photos of similar home with some options and finishes not included in this home at this price. Cozy up in front of the beautiful fireplace after dinner. Your gourmet kitchen includes built-in SS appliances, Quartz counters, tile backsplash and more! There's a whole new lifestyle here waiting for you to discover.
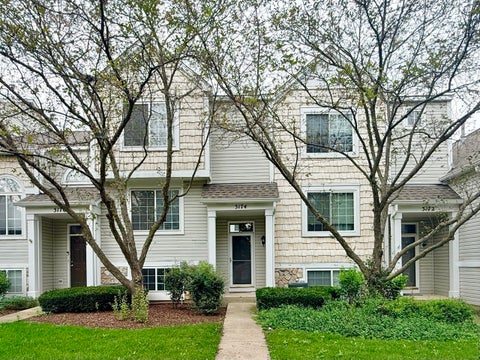
Move right into this bright and spacious 3-bedroom, 3-bath end-unit townhome in desirable Georgetown Commons! New carpeting throughout and a brand-new deck complement a flexible layout with generous living space on both levels. The two-story foyer leads to an inviting living room with vaulted ceilings, a cozy fireplace, and abundant natural light. The kitchen features newer stainless steel appliances, ample cabinetry, a closet pantry, and a breakfast bar. A separate dining area opens to the deck through sliding glass doors. The spacious primary suite includes a walk-in closet and private bath with a separate soaking tub and shower. A second bedroom and full hall bath complete the upper level. The lower level offers a family room, third bedroom, and full bath-ideal for guests, a home office, or additional living space. A laundry room, additional storage, attached 2-car garage, and private patio add everyday convenience. Located in Oswego School District 308, close to neighborhood parks, schools, and shopping and dining along Eola Road!
Welcome Home! This charming 4-bedroom, 2-bath, 2-story home offers a wonderful blend of character, thoughtful updates, and comfortable living spaces. Step through the inviting screened in front porch into the spacious living room, where fully refinished original hardwood floors bring warmth and timeless appeal throughout the main level. The living room flows naturally into the eat-in kitchen, with all appliances staying, while two bedrooms and a beautifully renovated main-level bathroom provide convenient first-floor living. Upstairs, you'll find two additional bedrooms, including a large primary bedroom with plenty of space to relax and unwind. Freshly painted in 2022, the home has continued to receive important updates, including the new roof in 2019, 2022 hot water heater, professionally painted exterior and upgraded copper plumbing in 2025. Outside, enjoy a large lot with a professionally landscaped yard and a 1.5-car detached garage. With its inviting enclosed patio, original character, spacious layout, and numerous recent improvements, this home is ready for its next chapter. Check out the video for a full walkthrough and come and see it today!
**DEAL OF A LIFETIME! 3,600 SQ. FT., SECOND-FLOOR LOFT & PAID-OFF SOLAR PANELS!** Discover exceptional value in this beautifully maintained newer-construction home in Del Webb Lincoln Prairie's premier gated community! Featuring 4 bedrooms, 4.5 bathrooms, and over 3,600 square feet of living space, this home offers the perfect blend of luxury, comfort, and low-maintenance living. Step inside to a bright, open-concept floor plan featuring an elegant tray ceiling in the spacious living room. The beautifully appointed kitchen offers white cabinetry, quartz countertops, stainless steel appliances, a stylish backsplash, generous storage, and a large island with seating. The adjoining dining area is filled with natural light, creating an inviting space for everyday living and entertaining. The main-level primary suite provides a private retreat with a beautiful tray ceiling. A MAJOR UPGRADE is the **SECOND-FLOOR LOFT, complete with a fourth bedroom and full bathroom**, offering incredible flexibility for overnight guests, extended family, a home office, or an additional entertainment area. **ANOTHER HUGE PLUS: SOLAR PANELS PAID OFF BY THE SELLER AT CLOSING!** The buyer receives the solar panels free and clear, with no monthly solar financing payments and the potential for exceptionally low electric bills. Enjoy resort-style amenities, including indoor and outdoor pools, fitness facilities, social gathering spaces, pickleball, tennis, bocce, and more. Lawn care and snow removal are also included, giving you more time to enjoy everything this active-adult lifestyle has to offer.
Welcome to this spacious and simply perfect 3-bedroom, 2.5-bathroom townhome in a highly desirable location with sought-after District 308 schools! Meticulously maintained and newly remodeled, this move-in-ready home features brand-new carpet (2026), new bathroom vanities (2026), all new 6-panel doors (2026), and new windows (2026). Beautiful bamboo flooring graces the foyer, dining room, and kitchen, complemented by crisp white trim and classic 6-panel doors throughout. The bright and inviting kitchen offers white cabinetry, stainless steel appliances, and a charming bayed eating area. The adjacent dining room opens to a deck, perfect for outdoor dining or relaxing. Upstairs, both bathrooms feature stylish porcelain flooring, new vanities, and new one-piece toilets for added comfort and efficiency. Newer Washer (2025), Dryer (2026) and Water Heater (2025). The lower level features a spacious family room with convenient access to the attached 2-car garage. Enjoy the many walking and nature trails throughout the subdivision, offering plenty of opportunities to walk, jog, or enjoy the outdoors right from home. Ideally located near schools, shopping, dining, and everyday conveniences, this beautifully updated townhome offers the perfect combination of comfort, style, and convenience. Nothing to do but move in and enjoy!
Welcome to this stunning 3-bedroom, 3-bathroom, main-floor laundry home. Designed for main-floor living, the home is set in a vibrant community with a pool and clubhouse. This home offers maintenance-free living, with lawn care and snow removal handled for you. Step inside to a freshly painted, light-filled interior that feels both modern and warm. The thoughtful layout features an island kitchen and a primary suite on the main floor-a true retreat for those seeking ease and convenience. The main floor laundry room features custom cabinets. An airy loft provides the perfect backdrop for a home office or creative studio, while the expanded second-floor bedroom boasts direct access to a full bath, creating a private guest suite that visitors will love. If you need more space, the full basement is a clean slate waiting for your home gym or media room dreams to come to life. You can move in with total confidence knowing the heavy lifting has been done. With a newer roof, furnace, AC, and water heater, this home is as efficient as it is beautiful. Located with easy access to both the Aurora and Route 59 BNSF train stations, your commute or city adventures are just moments away. Whether you're hosting a summer gathering or enjoying a quiet evening in your serene new space, this home offers a lifestyle of ease and comfort. Don't miss the chance to make this beautiful, non-age-restricted community your new home base. Schedule your tour today!
Starting out or sizing down, this move in ready 1 BR ranch style condo is the perfect find! Low maintenance, private entrance, no stairs and your assigned parking space #207 is right outside your front door! New flooring & neutral paint! Spacious kitchen w/breakfast bar & pantry! Huge walk-in BR closet! Appealing, well cared for community in the very north of Aurora, just minutes to I-88, Chicago Premium outlet Mall, new Hollywood Casino & so much more! Private storage rm off your front patio. Low monthly fee includes water! And no gas bills either! There is a space for an "in-unit" hookup for your own full-size W&D. Units can be rented. Current taxes have no exemptions!!! Solid association!!! FHA Approved!!!
Move-in-ready 2BR/1.1BA townhome in the Courtyards of Orchard Valley with a finished lower-level office and 2-car attached garage. Bright and welcoming with hardwood floors, great natural light and a functional layout throughout. The kitchen includes stainless steel appliances, with the oven and dishwasher replaced in 2024. Upstairs features two bedrooms, including a primary bedroom with a walk-in closet and custom organizer, plus a full bath remodeled in 2024. The finished lower level adds flexible space for a home office, workout room, playroom or additional living area. Furnace and A/C replaced in 2023. Washer and dryer included. Additional storage available in the crawl space with built-in shelving. Enjoy an east-facing balcony and a pet-friendly community near Orchard Valley Golf Course, walking and biking trails, shopping, dining and convenient access to I-88. HOA includes garbage, lawn care and common area maintenance. A well-kept home with useful updates, flexible space and an excellent location.
Experience this impressive Stonebridge residence through the 3D virtual tour and photos. Ideally positioned in The Greens, one of the community's most sought-after enclaves, this home blends generous space, refined craftsmanship, and serene golf course living. A dramatic two-story foyer introduces the home with crown molding, wood laminate floors, and a striking wrought iron staircase. The formal living and dining rooms, connected by French doors, offer elegant spaces for hosting or quiet conversation. The expansive family room anchors the main level with a brick fireplace framed by custom cabinetry, shelving, and a built-in entertainment center. The adjacent gourmet kitchen is designed for both everyday comfort and effortless entertaining, featuring extensive custom cabinetry, an island with seating, endless granite counters, stainless steel appliances, and a sunlit eating area. A main level bedroom with closets provides flexibility for an in-law arrangement, private office, or guest suite - with potential to expand into the extra deep garage to create a full bath and private entry. Upstairs, the oversized primary suite serves as a true retreat with a spa inspired bath including a jacuzzi tub, walk in shower, dual vanities, and a large walk-in closet with laundry chute. Three additional spacious bedrooms and a full shared bath complete the second level. A well-appointed mudroom/laundry room includes cabinetry, a sink, a closet, and a separate exterior door to the backyard. The finished lower level elevates your entertainment options with a beautifully designed recreation area and bar - perfect for game nights, celebrations, movie nights, or relaxed evenings with friends. An exercise room offers potential for an additional bedroom, while the utility room provides abundant storage. A well-appointed mudroom/laundry room includes cabinetry, a sink, a closet, and a separate exterior door to the backyard. The oversized 26' x 22' garage provides exceptional space for vehicles and storage. Outside enjoy a professionally landscaped yard and a large deck with retractable awning overlooking the 13th fairway - a tranquil backdrop for morning coffee or sunset gatherings. Just a block from Stonebridge Country Club, this home delivers the full lifestyle package. Recent improvements include a tear off roof and skylights (2014), new AC (2024), hot water heaters (2025), sliding glass door (2025), and recessed LED lighting (2026). Served by highly regarded District 204 schools, with both the grade school and middle school located within the subdivision. A commuter's dream - minutes to Route 59 Metra, I 88, grocery stores, and premier shopping and dining.
Welcome Home! Amazing and spacious 5 Bedroom, 3.5 Bath, 3-Car Garage Single Family Home situated on a huge lot in highly sought-after District 308! Located in the desirable Wolf Elementary, Bednarcik Middle and Oswego East High School school district, this beautiful home offers an abundance of space and room for everyone. Great curb appeal welcomes you with a large inviting front porch, perfect for enjoying your morning coffee. Step inside the spacious foyer, which opens to a bright Living Room on one side and an elegant Formal Dining Room on the other. The generously sized Living Room is perfect for entertaining friends and guests, while the Formal Dining Room can comfortably accommodate a 10-seater table and large gatherings. The well-ventilated, oversized Family Room is a true highlight, featuring a beautiful marble-surround fireplace and an abundance of windows that fill the space with natural light. A first-floor room adds tremendous flexibility and can be used as a private home office, study, guest room or in-law arrangement. The spacious Kitchen offers plenty of counter space, abundant cabinetry, a convenient walk-in pantry and a center island, along with newer Stainless Steel appliances including Refrigerator, Dishwasher, Stove and Microwave. A Butler Pantry conveniently located between the Kitchen and Formal Dining Room provides additional storage and counter space, making entertaining and everyday living a breeze. The generous Breakfast Nook is large enough to accommodate a 6-seater table and opens to the backyard through a patio door. Step outside to enjoy the expansive fenced backyard featuring a large concrete patio with retaining walls, offering an ideal setting for outdoor dining, entertaining, relaxation and making lasting memories. Upstairs, you will find four generously sized bedrooms, a huge Loft and two full bathrooms. The versatile Loft is large enough to serve as a second Family Room, Study, Playroom or Entertainment Area. The impressive Primary Suite features a vaulted ceiling, two separate His-and-Hers walk-in closets and a luxurious Primary Bath complete with dual sinks, standing shower and soaking tub. All three additional bedrooms are generously sized and feature ceiling fans with lights and large walk-in closets, providing excellent comfort and storage. The finished basement expands the living space even further with a spacious Recreation Area ideal for a home gym, game room or entertainment space. A separate tucked-away room is perfect for creating your own Theater Room, while the full basement bathroom adds exceptional convenience for family and guests. Dual Zone HVAC is big plus. Roof and Siding replaced in 2019. Great location close to all the shopping, restaurants and entertainment, making everyday errands and weekend activities convenient and enjoyable. With a 3-car garage, huge lot, flexible floor plan, abundant storage, multiple entertaining spaces and highly sought-after District 308 schools, this home truly has it all. Don't miss this incredible opportunity to make this spacious and versatile home your own!
Just Minutes from I-88. Tucked into a serene corner of Aurora, this beautifully refreshed 2-bedroom, 2-bath condo is more than just move-in ready-it's ready for your next adventure. Step inside and feel the difference: brand new wood laminate flooring flows through the kitchen, eating area, and family room, offering style and durability for everyday living. Plush new carpet adds warmth to the hallway and bedrooms, while fresh paint throughout creates a light, modern feel. Freshly painted February 2026 Both bathrooms have been stylishly updated, and the convenience of in-unit laundry adds function to form. Whether you're a first-time buyer, investor, or someone craving easy living close to everything-you're just minutes from I-88, local shopping, restaurants, and parks. Nothing to renovate. Nothing to wait for. Great patio with gas line for grill! Condo project approval and flood insurance compliance required.
The beautiful Vista was designed for homeowners who love hosting family and friends. Its open-concept design offers the perfect blend of comfort, connection, and functionality. This home is to be built. At the center of the home, the spacious kitchen features an oversized island that naturally becomes the gathering place for all. The kitchen flows seamlessly into the dining area and gathering room, creating a welcoming environment perfect for entertaining or relaxing with guests. The private owner's suite provides a comfortable retreat, and the additional bedroom offers room for overnight visitors, hobbies, or a dedicated home office. Every detail has been thoughtfully designed to support both entertaining and everyday living. At Lincoln Prairie Dell Webb, you'll enjoy the benefits of low-maintenance living and exceptional amenities including a 17,600 clubhouse, indoor and outdoor pools, fitness facilities, walking trails, pickleball courts, and a vibrant social atmosphere. Now is the perfect time to build your new home designed around your family's needs. Homesite 330. Photos of similar home with some options and finishes not available in this home at this price. This beautiful Vista is complete with the optional bright airy sunroom open to the gathering room and dining area and the extended garage for additional storage space. Designer touches include your chef-inspired built-in SS appliances, Quartz counters and more. You will love relaxing in your spa-like fully tiled shower! You can select your own exciting options and finishes to customize your new home.
Welcome to Lincoln Prairie, a premier 55+ active adult community where low-maintenance living meets resort-style amenities. Enjoy every day like a vacation with a spectacular 17,600-square-foot clubhouse featuring indoor and outdoor pools, a state-of-the-art fitness center, billiards, bocce ball, social spaces, and a full calendar of activities. Best of all, lawn care and snow removal are included, giving you more time to travel, socialize, and enjoy everything the community has to offer. Shopping, dining, and entertainment are just minutes from home. TO BE BUILT. Discover the popular Mystique, one of Lincoln Prairie's best-selling ranch floor plans, thoughtfully designed for comfortable everyday living and effortless entertaining. This beautiful home offers exceptional curb appeal with a fully sodded homesite, 9-foot ceilings, luxury vinyl plank flooring, and plush carpeting throughout. The heart of the home is the open-concept kitchen featuring Whirlpool stainless steel appliances, an oversized island with seating, and seamless flow into the spacious gathering room, perfect for hosting family and friends. Step outside to the covered patio, an ideal spot to enjoy your morning coffee or unwind at the end of the day. The private owner's suite is tucked away from the main living area and features a spa-inspired bath with dual quartz vanities, a beautifully tiled walk-in shower with glass door and built-in seat, creating your own relaxing retreat. A versatile flex room offers the flexibility to serve as a home office, den, hobby room, or optional third bedroom to fit your lifestyle. The oversized two-car garage includes an impressive 10' x 15' storage area, ideal for a golf cart, workshop, exercise space, or additional vehicle storage. A Smart Home package with garage door opener and keypad adds everyday convenience. The best part? Because this home is to be built, you'll have the opportunity to personalize many of the design selections and finishes to create a home that's uniquely yours. Photos are of a similar Mystique model and may show options and finishes not included at this price. Homesite 469
Welcome home to this immaculate and beautifully maintained townhome in the desirable Cambridge Countryside community! Open floorplan and loads of natural light, perfect for both everyday living and entertaining. The spacious main level features an inviting two-story entry and living room with charming fireplace. Eat-in kitchen with ample cabinetry and counter space, and separate dining area. Sliding glass door open to a spacious wood deck overlooking a gorgeous pond, framed by mature trees for a peaceful, scenic backdrop. Upstairs, you'll find the laundry room and generously sized bedrooms, including a primary suite with double sink vanity and spacious walk-in closet. The unfinished English basement offers excellent potential for additional living space and already includes a finished full bathroom. Enjoy the convenience of an attached two-car garage and low-maintenance living. Conveniently located near the outlet mall, dining, Hollywood casino, parks, schools and 88 Expressway with everything the Aurora/Naperville area has to offer just minutes away. Located in desirable Indian Prairie district 204 - Brooks Elementary, Granger Middle and Metea Valley High schools! A wonderful opportunity in a sought-after community-don't miss it!
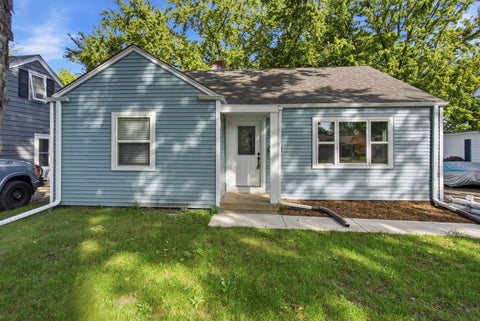
Charming cottage-style home beautifully updated and filled with natural light. The updated white kitchen features stainless steel appliances, creating a bright and welcoming space for everyday living and entertaining. Wood-look laminate flooring adds warmth while making cleanup a breeze, and can lighting throughout provides a modern touch. The partially finished basement offers additional living space, a full bathroom, and a separate storage area for added convenience. Outside, enjoy a detached garage and an oversized driveway with plenty of parking. Cute, comfortable, and thoughtfully updated, this home offers character, functionality, and plenty of space both inside and out.
Brand New Windows are on order!!! Welcome home to your immaculate and updated home, tucked away in a quiet cul de sac in desirable Oakhurst. There are so many special features of this lovely property starting with the heated driveway/walkway and front step - no more shoveling snow! Upon entering you'll notice the white trim and doors throughout, high end carpet and lvp flooring on the first level. The completely remodeled kitchen boasts white cabinets, quartz counters, stainless appliances, and a pantry equipped with pull out shelves. Extra recessed lighting highlight the fireplace in your wide open family room. The formal dining room boasts a sunny bay window overlooking your massive back yard, and it is open to the living room creating incredible entertaining space for your largest gatherings. Upstairs at the end of the hallway is your wonderful, vaulted primary suite. It is a true retreat featuring a thoughtfully designed, remodeled primary bathroom with volume ceiling, custom tiled shower and a new vanity, toilet and tile flooring. It's connected to the generous walk in closet with built in organizers. The hall guest bathroom is such a bright space has also undergone a total remodel and features a skylight, custom tiled shower, new vanity, toilet and flooring. The additional bedrooms are spacious featuring excellent closet space and large windows. The open and full sized finished basement is ready for all of your entertaining and storage needs! There's plenty of room for a pool table, home theatre, there is even an office all ready for your working from home needs! Out back relax on the oversized deck, under the shady trees overlooking the huge fenced in yard. This home is always the prefect temperature with dual zone heating and air conditioning! Even the garage is heated!! Stroll down the paved walking path that's just a block away and enjoy the Oakhurst Forest Preserve or Waubonsie Lake. Walk over the bridge to Steck Elementary school. Coffee and shopping are also a walk or quick drive away. Enjoy all the amenities Oakhurst has to offer it's residents such as soccer fields, basketball, sand volleyball, and more plus can join the pool/clubhouse if desired buy buying a bond. Lifestyle plus a beautiful home! Expertly maintained with the following: 2018 - 2 NEW furnace and AC units. Both upstairs bathrooms totally remodeled. 2016 - Total kitchen remodel, NEW roof, NEW siding! Welcome home!
This beautifully cared for home truly has it all. Owners have made 20K in upgrades during the last 3 years. This beauty features 3 bedrooms, 3.5 baths. Floor to ceiling brick fireplace in the Family Room with Skylights and access to the Sunroom. Kitchen has an island and breakfast area that leads to deck and private fenced parklike yard with a huge irrigated garden. Primary Bedroom has private ensuite with large jet tub and double vanity. Basement is fully finished with a bonus room, full bath and kitchenette perfect for additional living. Amazing location in Sans Souci Subdivision near Virgil Gilman Nature Trail, Shopping, Restaurants, I-88. New Roof (2024), Windows (2021), Furnace/AC (2022), Doors (2022), Washer/Dryer (2025), New Dishwasher (2025), Fence (2019) Owners Say Bring Us An Offer!
District 204 Schools!! Fantastic Backyard with 6' wood PRIVACY FENCE and also a Shed for Extra Storage. Relax on your Large Deck overlooking Raised Garden Beds just waiting for your personal touch!! Now Step Inside this MOVE IN READY home. Must see to really appreciate! Fantastic 3-bedroom home with gleaming wood floors on first floor. Updated kitchen appliances are just the beginning in this lovely home. Close to shopping and I88 access.
GREAT & RARE OPPORTUNITY TO OWN THIS BEAUTIIFUL 1ST FLOOR & END UNIT CONDO WITH A WATER VIEW! WHITE RAISED PANEL CABINETS AND LOTS OF COUNTER SPACE. SPACIOUS MASTER BEDROOM WITH DOUBLE CLOSETS, A PRIVATE DECK, OVERLOOKING THE WATER AND CONENIENT LAUNDRY AND STORAGE JUST DOWN THE HALL. A PARK AND PICNIC AREA ARE WITHIN WALKING DISTANCE. LOCATED LESS THAN 5 MINUTES FROM THE NEW HOLLYWOOD CASINO AND CHICAGO PREMIUM OUTLETS, 1.5 MILES WEST OF NAPERVILLE, WITH EASY ACESSS TO I-88. A GREAT COMBINATION OF COMFORT & LOCATION!
Listings courtesy of MRED as distributed by MLS GRID
Based on information submitted to the MLS GRID as of 10/13/2026 5:32 AM. All data is obtained from various sources and may not have been verified by broker or MLS GRID. Supplied Open House Information is subject to change without notice. All information should be independently reviewed and verified for accuracy. Properties may or may not be listed by the office/agent presenting the information.
The Digital Millennium Copyright Act of 1998, 17 U.S.C. § 512 (the “DMCA”) provides recourse for copyright owners who believe that material appearing on the Internet infringes their rights under U.S. copyright law. If you believe in good faith that any content or material made available in connection with our website or services infringes your copyright, you (or your agent) may send us a notice requesting that the content or material be removed, or access to it blocked. Notices must be sent in writing by email to DMCAnotice@MLSGrid.com.
How may I help you?
Get property information, schedule a showing or find an agent