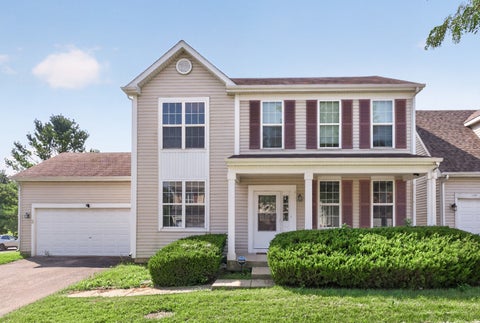
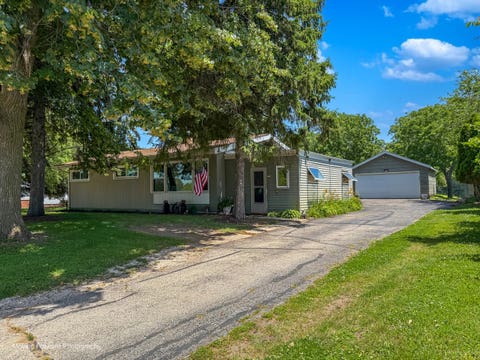
**Welcome to this beautifully situated corner-lot home offering the perfect blend of space, comfort, and modern updates!** Featuring 3 bedrooms, 3.1 baths, and a versatile loft, this spacious home offers a flexible floor plan designed for today's lifestyle. Step inside to find a bright and inviting interior with plenty of room to live, work, and entertain. The kitchen has been beautifully refreshed with **brand-new granite countertops and new appliances in 2026**, providing a stylish and functional space for everyday meals and gatherings. The generous primary suite offers a relaxing retreat, while the additional bedrooms provide plenty of flexibility for family, guests, or a home office. The loft creates an ideal space for a second living area, office, playroom, or media room. Enjoy the added appeal of a **desirable corner lot**, offering an attractive setting, a spacious yard, and excellent curb appeal. An attached garage provides convenient parking and additional storage. With its spacious layout, 2026 kitchen improvements, sought-after corner-lot location, and versatile loft, this home is ready to welcome its next owner. **Don't miss the opportunity to make this one your own!**
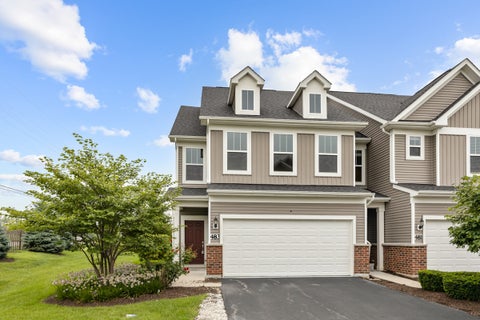
This BRAND New construction home has dual master suites. One on the first floor! Beautifully built and ready to enjoy! The front overlooks a professionally landscaped courtyard. The floor plan has an open design great for everyday life and entertaining. Large country kitchen! tons of countertop space, fully landscaped yard. The community is conveniently located off Farnsworth for easy access to shopping, train and expressway. Next to the golf course and Phillips Park. Builder is offering a 5.25 30 year fixed rate with the preferred lender!!!
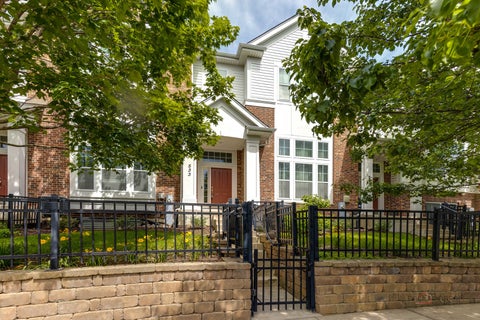
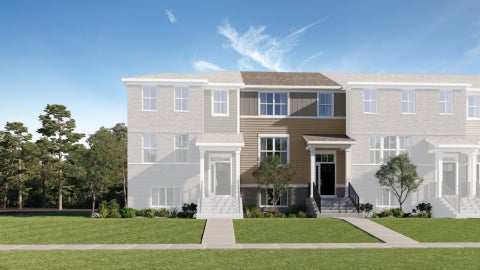
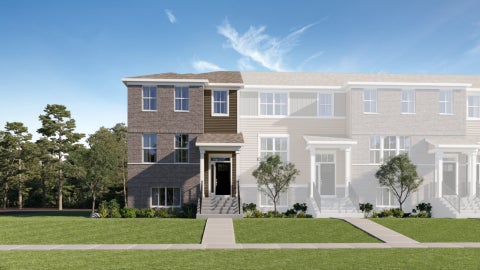
Incredible Value!!! Welcome home to the sought-after Pearson floor plan in Chelsea Manor! This beautifully designed three-story townhome showcases timeless Craftsman architecture and offers 2,328 square feet of thoughtfully designed living space, featuring 3 bedrooms, 2.1 baths, a finished lower-level bonus room, and an attached two-car garage. Step inside to a welcoming foyer with soaring 9-foot ceilings that leads to the heart of the home. The open-concept main level is ideal for both everyday living and entertaining, seamlessly connecting the gourmet kitchen, spacious great room, and bright breakfast area with access to the private patio. The kitchen is a chef's dream, featuring 42-inch white cabinetry, quartz countertops, GE stainless steel appliances, and abundant counter space. Large windows throughout the home flood each level with natural light, creating a bright and inviting atmosphere. The luxurious primary suite offers plenty of space for a king-sized bed and serves as a relaxing retreat with a spacious walk-in closet, dual-sink vanity, and oversized walk-in shower. Enjoy the convenience of a third-floor laundry room, eliminating the hassle of carrying laundry between floors. Two additional generously sized bedrooms and a full hall bath complete the upper level. The finished lower-level bonus room provides exceptional flexibility and is perfect for a home office, fitness room, media room, or playroom. Combining modern finishes, functional living spaces, and a desirable community, this exceptional home offers the perfect blend of comfort, style, and convenience.
Move-in ready and freshly updated! This well-maintained home features new countertops, new carpet, and fresh interior paint throughout, giving it a clean and updated feel. The bright, comfortable layout offers plenty of space for everyday living and entertaining. Conveniently located near shopping, dining, parks, and major roadways. A great opportunity to own a refreshed home in Aurora-schedule your showing today!
SELLER IS OFFERING UP TO $5,000 CLOSING COST CREDIT WITH AN ACCEPTABLE OFFER! Enjoy serene water views from your private balcony in this 2-bed, 2-bath gem. Features a rare, attached garage with extra storage and in-unit laundry. Located in a quiet community with a pool, tennis courts, and scenic trails, all within the prestigious District 204 boundaries. Minutes from everything you need. Don't miss this one!
Luxury townhome living in Aurora's highly desirable Meadow Ridge, serviced by premier School District 204. Upgraded Bowman end-unit lives like a single-family home with its generous private side yard, unobstructed pond views, and bright east/west exposure delivering sunlight all day long. The open-concept main level showcases rich solid hardwood floors extending through the expansive great room, dining area, and sunroom addition. At the center of the home is a true chef's kitchen appointed with 42-inch cabinetry, quartz countertops, designer subway tile backsplash, a dedicated exterior exhaust vent, massive island with bar seating, and high-end built-in KitchenAid appliances. Upstairs, the expanded owner's suite provides a serene waterfront retreat complete with a custom walk-in closet and an ensuite bath featuring a tiled walk-in shower with glass surround and built-in bench. The second level also includes two spacious guest bedrooms with walk-in closets, a full secondary bath, a private home office, and a dedicated laundry room. Step out to the private patio for your morning coffee while taking in peaceful water views and surrounding green space. Located minutes from prime shopping, dining, and commuter routes, this exceptional home also qualifies for the Choose Aurora program offering up to $27,000 in purchase assistance and closing cost credits.
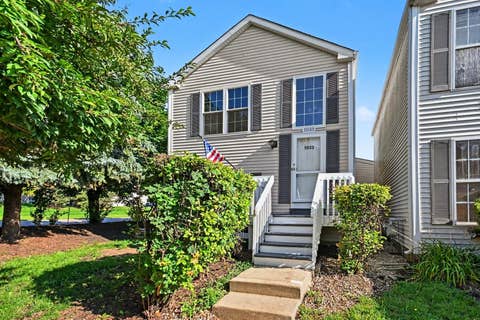
WELCOME TO THIS INVITING 3 BEDROOM 1.5 BATH HOME! THE PRIMARY BEDROOM OFFERS DIRECT ACCESS TO THE FULL BATHROOM, WHILE THE HALF BATH IS LOCATED ON THE MAIN LEVEL. ENJOY A SEPERATE DINING ROOM, SECOND FLOOR LAUNDRY, AND AN ATTACHED 2 CAR GARAGE.WATER HEATER AND ROOF REPLACED IN 2025.DON'T MISS THIS OPPOTUNITY TO MAKE THIS HOME YOUR OWN.
Welcome to this beautifully maintained ranch offering the perfect blend of comfort, style, and everyday convenience. Featuring 3 bedrooms and 2 full baths, this inviting home offers a wonderful floor plan designed for easy living and entertaining. The well-appointed kitchen showcases granite countertops and a stylish backsplash, while the spacious family room creates a warm gathering space with a cozy fireplace and sliding doors that open to the appealing 3-season sunroom. The sunroom provides an ideal retreat for morning coffee, relaxing, or enjoying the changing seasons. A convenient laundry room with utility sink adds to the home's functionality. Step outside to discover a brick paver patio and generously sized yard-perfect for outdoor entertaining, play, and summer gatherings. A heated 2-car garage and concrete driveway provide ample parking and storage. Features: Roof 2023, chimney 2021, circulating hot water pump on a timer for peak hours. Beyond the home, enjoy the lifestyle this wonderful neighborhood offers with Waubonsie Lake nearby, featuring a scenic walking, biking path and a playground for children. Ideally situated near schools, commuter train, expressways, shopping, and an array of restaurants, this exceptional location makes daily living and commuting a breeze. A wonderful opportunity to enjoy comfortable ranch-style living in a highly convenient setting! Being offered "As Is".
Welcome to this beautiful, move-in-ready home-the largest model in the highly desirable Hometown community! Offering nearly 2,000 square feet of living space, this spacious home features 4 bedrooms and 2.5 bathrooms. The bright, open-concept main level showcases vaulted ceilings, beautiful hard-surface flooring, a generously sized kitchen, and an abundance of natural light. A convenient first-floor laundry and mudroom adds functionality, while sliding glass doors provide easy access to the fully fenced backyard. Upstairs, you'll find four spacious bedrooms and two full bathrooms, including a beautiful primary suite with a walk-in closet and private bath. Complete with a 2-car garage numerous updates throughout, this home has been lovingly maintained and shows beautifully. Schedule your showing today and see everything this wonderful home has to offer! Updates: 2019: Roof, Carpet, paint 2020: Furnace/AC 2021: All windows 2022: ceiling fans in bedrooms 2023: Water heater, Landscaping/retaining wall 2024: Quartz countertops. New Drywall in the garage.
RATE BUY DOWN AVAILABLE! Wow, welcome to this absolute move-in ready 2-bedroom, 2-bath split-level gem in Aurora! Meticulously cared for and flooded with natural light, the main level features a lovely living room, a formal dining area, and a bright kitchen equipped with sleek stainless steel appliances, along with two comfortable bedrooms and two full baths. Downstairs, the versatile lower level offers fantastic additional living space-perfect for a family room, home office, or even a third bedroom setup. Complete with an attached 2-car garage and a prime location just minutes from local schools, parks, and shopping, this home truly has it all-schedule your showing today!
Welcome home to this spacious 4-bedroom, 2.5-bath home offering the perfect blend of comfort, functionality, and thoughtful updates. Step inside to find hardwood flooring through the entry, hall, and kitchen, a bright kitchen featuring oak cabinetry, new quartz counter tops. The main level offers great flow for everyday living and entertaining, with a formal living room accented by crown molding, French doors leading to the dining room, and a charming bay window that fills the space with natural light. The heart of the home is the expansive family room featuring built-in cabinetry and a cozy fireplace. Just off the attached oversized 2.5-car garage, the convenient mudroom includes a utility sink and Samsung front-loading washer and dryer. Upstairs, you'll find brand new carpet, fresh interior paint, and four generously sized bedrooms. The spacious primary suite is a true retreat with two walk-in closets, a gas fireplace, ceiling fan, and an ensuite bath featuring newer ceramic tile, double vanity, jacuzzi tub, separate shower, and skylight. The concrete patio opens up to a private backyard backing up to Breckenridge Park. Additional highlights include a newer HVAC in 2020 & new hot water heater in 2020, ROOF 2010, new window screens on all windows, a full unfinished basement with crawl space for storage, an existing radon mitigation system, and plenty of room to make the space your own. Located in Aurora with convenient access to shopping, dining, parks, and everyday amenities, 441 Breckenridge offers a location that balances neighborhood living with commuter convenience. Enjoy proximity to major roadways, highly sought after Naperville district 204 schools, and all the conveniences that make this area a popular place to call home.
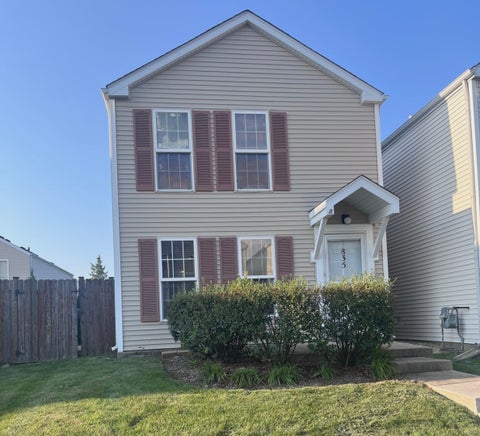
Tastefully remodeled 4 bedroom, 2 1/2 bath home in Hometown subdivision. 1,500sf home has new windows (installed 2026), brand new kitchen, new flooring, remodeled bathrooms and entire home repainted. Driveway is being repaired and sealcoated (July 2026) as well as landscaping will be improved. 1st floor includes spacious living room and that leads to a massive kitchen. New 32" white oak cabinets/tiled backsplash/quartz countertops/stainless steel appliances/flooring and pantry feature the kitchen. Full sized laundry closet & separate utility closet in the kitchen. All 4 bedrooms are located on the 2nd floor and are very unique with all including walk-in closets. 14x12 primary bedroom has it's own private bathroom just remodeled with new 36" vanity/tub removed with new shower and vinyl surround/hardware/lighting and flooring. 2-car attached garage. The yard includes a 12x12 concrete patio which is perfect for a table and chairs. Brand new driveway (2026), HVAC replaced in 2021, roof and HWT 2015. Low monthly HOA.
BEST LOCATION IN 204 SCHOOL DISTRICT! Over 2300 sq ft of living space on 4 levels on this well-maintained townhome. LARGEST MODEL with High ceiling AND a main level family room area! 3 bedrooms with 2.5 bathrooms with hardwood floors in the living room, kitchen, dining room and family room. Oversized kitchen with stain steel appliances, granite counters, island as well as breakfast bar. Dining room/family room combo with sliding glass door on to the balcony. AMAZING sunlight in the entire home. ALL BEDROOMS have gorgeous hardwood floors. Basement has TILE. NO CARPET in the house at all. CLEAN AND READY. Primary Bedroom has a walk-in closet with adjoining bathroom with dual sink vanity, soaking tub and separate shower. Bedroom 2 and Bedroom 3 have walk-in closets and a shared full bathroom. 2ND FLOOR LAUNDRY IS PERFECT. GREAT layout for a townhome. The finished basement offers additional recreational space as well as storage areas. Attached 2 plus garage with a two-vehicle driveway outside. PLAZA ON NEW YORK is an amazing community with fantastic neighbors. 3 minutes from METRA, PARKS, COSTCO, ROUTE 59, FOX VALLEY and SO MUCH MORE!
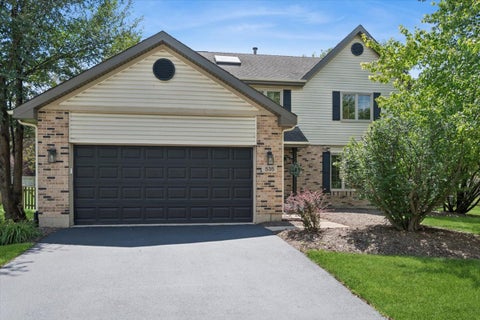
Motivated Sellers!! BACK ON THE MARKET AT NO FAULT OF THE SELLERS! Located on a cul-de-sac in a highly desirable neighborhood with no HOA and the sought-after Naperville School District 204, this home has been beautifully maintained by the original owners! A two-story foyer, crowned by a skylight, sets the tone for the light-filled interior. The main level features Brazilian cherry hardwood flooring in the kitchen, family room, and hall, and a freshly painted neutral palette and new carpet throughout the home. The inviting open layout includes a bright kitchen with granite countertops, white cabinetry, stainless steel appliances, a walk-in pantry, all opening to a spacious family room anchored by a masonry fireplace. Gather with friends and family in the separate living and dining rooms. A laundry area and powder room are also on the main level. Upstairs, a versatile loft offers endless possibilities -- ideal for a home office, play area, or an easily converted 4th bedroom. The primary suite impresses with vaulted ceilings, a custom walk-in closet, and a spacious bath with updates and a soaking tub and separate shower. Two additional well-sized bedrooms and a hall bath with updates complete the second level. The finished basement has a wet-bar hookup and a huge storage area that offers space to add an additional bedroom and/or bathroom. Step outside onto the deck to a large, fully fenced backyard oasis designed for relaxation and privacy. Mature landscaping frames a distinctive water feature -- a low-maintenance pond with cascading waterfalls and a gentle stream. NEARBY: Elementary school and park in subdivision, Rush Copley Medical Center & Hospital, Phillips Park (lake, zoo, golf course & aquatic center), Waubonsie Creek Trail, and Eola Community Center & Library! Close to train stations, I-88, restaurants and shopping. UPDATES: $40,000 in 2026 updates include NEW carpet throughout, most paint and trim throughout interior, kitchen recessed lighting, updates to all 3 baths, exterior paint, and landscaping. Other updates include NEW roof 2011 (complete tear off), furnace and A/C 2018, water heater 2024, Pella windows 2009 (approx.), and siding 2011. See additional information for a full list, including features and area information! Welcome home!
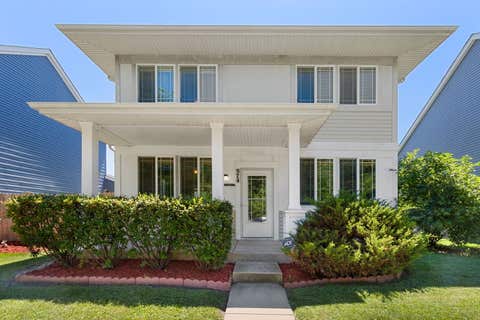
Here is your opportunity! Charming colonial PLUS beautiful 3 bedroom home! Welcoming covered front porch. Open floor plan features hardwood floor throughout 1st floor. Upgraded granite and stainless steel kitchen with large eat-in area overlooking patio and fenced yard. Master suite with walk-in closet and private bath with jet tub and separate shower. 2 secondary bedrooms on 2nd floor. Tons of closet space! 2-car attached garage and ample parking. This community offers an ideal location just off Farnsworth Avenue, providing quick access to shopping, the Metra train, and the I88 expressway. Enjoy being steps away from the golf course and beautiful Phillips Park, giving you plenty of options for recreation and relaxation. Don't miss this one!
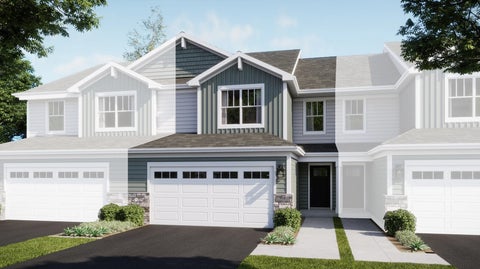
READY FOR FALL DELIVERY!! Homesite# 2603 Step inside and explore the Charlotte, a highly sought-after two-story traditional townhome featuring three bedrooms and 2.5 baths. The first floor showcases an open-floor plan, creating a sense of spaciousness and unity that seamlessly blends entertainment and everyday comfort. It's easy to see why the kitchen is considered the heart of this home-complete with a walk-in pantry, stainless steel appliances, and a stunning oversized quartz island, this space leaves nothing to be desired. Better still, the kitchen flows effortlessly into a generous great room and dining area, making it ideal for hosting gatherings and special events. Upstairs, retreat to the luxurious owner's suite, offering a spacious walk-in closet and a spa-inspired bath. Two more generously sized bedrooms, an additional bathroom, and a convenient laundry room round out the upper level. High-end finishes include luxury vinyl plank flooring, sleek quartz countertops, and elegant decorative railings, all enhancing the home's aesthetic appeal. *Photos are not this actual home* Experience the perfect blend of comfort, convenience, and outdoor living at Abbey Meadows, a charming new community offering low-maintenance townhomes in the vibrant suburbs of Aurora, Illinois. Thoughtfully designed for effortless living and a love of nature, Abbey Meadows delivers a lifestyle centered on relaxation, recreation, and meaningful community connection. This thoughtfully planned neighborhood will feature a scenic park and playground with comfortable seating areas to enjoy fresh air and the natural surroundings. Downtown's River Edge Park offers outdoor festivals, an amphitheater, and scenic trails along the Fox River, making it a go-to destination for entertainment and relaxation. For shopping enthusiasts, the Chicago Premium Outlets is a premier open-air retail center featuring more than 170 designer brands, seasonal events, and unbeatable deals. Golfers will love the nearby Orchard Valley Golf Course, a beautifully maintained 18-hole championship course perfect for both casual and competitive play, complete with a welcoming clubhouse for dining and socializing. Whether you're enjoying a quiet walk through green space or spending the day exploring downtown Aurora, Abbey Meadows is where peaceful suburban living meets a vibrant, active lifestyle.
One of three adjoining properties being offered exclusively as part of the Petterson Eola Road Investment Portfolio. This property is not available for individual purchase and must be sold together with 7S175 N. Eola Road and 7S151 N. Eola Road. Each individually listed in the mls. Together, the three properties encompass approximately 4 acres with three existing residences offering immediate rental income potential and exceptional long-term investment value. Rare opportunity to acquire a contiguous land assemblage along the highly desirable Eola Road corridor with future redevelopment potential. This home is rented and in very good condition.
Detached single-family investment opportunity! A true detached 3-bedroom, 2.1-bath home offered as-is. Solid bones, functional layout, 2-car adjacent garage, and a fenced-in yard all your own. Investor-friendly from top to bottom: a longtime rental with a proven tenancy history. Bring your updates and add value on your terms, whether you're building a cash-flowing rental, planning a flip, or buying an affordable detached home to make your own. Location is a real strength. You're minutes from Rush Copley Medical Center, close to Waubonsee Community College and Aurora University, and a short drive to shopping and dining at Fox Valley Mall and Pacifica Square, with nearby parks and forest-preserve green space. Sold as-is; seller will make no repairs. Schedule your showing today!
FALL DELIVERY!!! Homesite# 3502. This Amherst Model, three-story home is ready for households of any size. On the first floor is a versatile and private study. An open-concept floorplan shared between the kitchen, living and dining areas makes up the second level, with a deck offering convenient outdoor access. Three bedrooms comprise the third floor, including the luxurious owner's suite with an en-suite bathroom and walk-in closet. Throughout the home, luxury vinyl plank flooring, quartz countertops, LED lighting, and decorative railings elevate the aesthetic. *Photos are not this actual home* Experience the perfect blend of comfort, convenience, and outdoor living at Abbey Meadows, a charming new community offering low-maintenance townhomes in the vibrant suburbs of Aurora, Illinois. Thoughtfully designed for effortless living and a love of nature, Abbey Meadows delivers a lifestyle centered on relaxation, recreation, and meaningful community connection. This thoughtfully planned neighborhood will feature a scenic park and playground with comfortable seating areas to enjoy fresh air and the natural surroundings. Downtown's River Edge Park offers outdoor festivals, an amphitheater, and scenic trails along the Fox River, making it a go-to destination for entertainment and relaxation. For shopping enthusiasts, the Chicago Premium Outlets is a premier open-air retail center featuring more than 170 designer brands, seasonal events, and unbeatable deals. Golfers will love the nearby Orchard Valley Golf Course, a beautifully maintained 18-hole championship course perfect for both casual and competitive play, complete with a welcoming clubhouse for dining and socializing. Whether you're enjoying a quiet walk through green space or spending the day exploring downtown Aurora, Abbey Meadows is where peaceful suburban living meets a vibrant, active lifestyle.
Homesite# 3601. Step into elevated living with the Chelsea - a striking, three-story townhome where modern design meets everyday comfort. This beautifully crafted residence features three spacious bedrooms, two full bathrooms, and a convenient powder room-perfectly suited for both relaxed living and stylish entertaining. The main level showcases an open-concept layout with luxury vinyl plank flooring connecting the kitchen, dining area, and family room in a seamless flow. At the center, the designer kitchen stands out with 42" cabinetry, sleek quartz countertops, a statement island, and premium stainless-steel appliances - offering both elegance and efficiency. Upstairs, the primary suite serves as a peaceful retreat, complete with a generous walk-in closet and a spa-inspired en-suite bath featuring dual sinks and a walk-in shower. Two additional bedrooms, a full bath, and a convenient second-floor laundry room round out the upper level. On the lower level, a versatile flex room offers limitless potential -whether you need a home gym, office, media lounge, or creative studio, the space is yours to define. With its thoughtful design and high-end finishes, the Chelsea offers a lifestyle tailored to the way you live today -and where you're headed tomorrow. *Photos are not this actual home* Experience the perfect blend of comfort, convenience, and outdoor living at Abbey Meadows, a charming new community offering low-maintenance townhomes in the vibrant suburbs of Aurora, Illinois. Thoughtfully designed for effortless living and a love of nature, Abbey Meadows delivers a lifestyle centered on relaxation, recreation, and meaningful community connection. This thoughtfully planned neighborhood will feature a scenic park and playground with comfortable seating areas to enjoy fresh air and the natural surroundings. Downtown's River Edge Park offers outdoor festivals, an amphitheater, and scenic trails along the Fox River, making it a go-to destination for entertainment and relaxation. For shopping enthusiasts, the Chicago Premium Outlets is a premier open-air retail center featuring more than 170 designer brands, seasonal events, and unbeatable deals. Golfers will love the nearby Orchard Valley Golf Course, a beautifully maintained 18-hole championship course perfect for both casual and competitive play, complete with a welcoming clubhouse for dining and socializing. Whether you're enjoying a quiet walk through green space or spending the day exploring downtown Aurora, Abbey Meadows is where peaceful suburban living meets a vibrant, active lifestyle.
READY FOR FALL DELIVERY!! Homesite# 3504. Welcome to the Chatham - a beautifully designed, three-story urban townhome where premium design and everyday ease converge harmoniously. This home offers three spacious bedrooms, two full bathrooms, and a convenient half bath. Luxury vinyl plank flooring spans the main level adding a warm and welcoming atmosphere throughout. The designer kitchen is the soul of the home, thoughtfully appointed with 42" cabinetry, elegant quartz countertops, a built-in pantry, and a jaw-dropping kitchen island. Upstairs, the primary suite is a serene sanctuary, featuring a spacious walk-in closet and a luxurious en-suite bathroom. Two additional bedrooms, a full bath, and a convenient second-floor laundry room complete the floor. Located on the lower level, the study offers endless possibilities and can be customized to suit your unique needs -limited only by your imagination. *Photos are not this actual home* Experience the perfect blend of comfort, convenience, and outdoor living at Abbey Meadows, a charming new community offering low-maintenance townhomes in the vibrant suburbs of Aurora, Illinois. Thoughtfully designed for effortless living and a love of nature, Abbey Meadows delivers a lifestyle centered on relaxation, recreation, and meaningful community connection. This thoughtfully planned neighborhood will feature a scenic park and playground with comfortable seating areas to enjoy fresh air and the natural surroundings. Downtown's River Edge Park offers outdoor festivals, an amphitheater, and scenic trails along the Fox River, making it a go-to destination for entertainment and relaxation. For shopping enthusiasts, the Chicago Premium Outlets is a premier open-air retail center featuring more than 170 designer brands, seasonal events, and unbeatable deals. Golfers will love the nearby Orchard Valley Golf Course, a beautifully maintained 18-hole championship course perfect for both casual and competitive play, complete with a welcoming clubhouse for dining and socializing. Whether you're enjoying a quiet walk through green space or spending the day exploring downtown Aurora, Abbey Meadows is where peaceful suburban living meets a vibrant, active lifestyle.
FALL DELIVERY!!! Homesite# 3503. This Amherst Model, three-story home is ready for households of any size. On the first floor is a versatile and private study. An open-concept floorplan shared between the kitchen, living and dining areas makes up the second level, with a deck offering convenient outdoor access. Three bedrooms comprise the third floor, including the luxurious owner's suite with an en-suite bathroom and walk-in closet. Throughout the home, luxury vinyl plank flooring, quartz countertops, LED lighting, and decorative railings elevate the aesthetic. *Photos are not this actual home* Experience the perfect blend of comfort, convenience, and outdoor living at Abbey Meadows, a charming new community offering low-maintenance townhomes in the vibrant suburbs of Aurora, Illinois. Thoughtfully designed for effortless living and a love of nature, Abbey Meadows delivers a lifestyle centered on relaxation, recreation, and meaningful community connection. This thoughtfully planned neighborhood will feature a scenic park and playground with comfortable seating areas to enjoy fresh air and the natural surroundings. Downtown's River Edge Park offers outdoor festivals, an amphitheater, and scenic trails along the Fox River, making it a go-to destination for entertainment and relaxation. For shopping enthusiasts, the Chicago Premium Outlets is a premier open-air retail center featuring more than 170 designer brands, seasonal events, and unbeatable deals. Golfers will love the nearby Orchard Valley Golf Course, a beautifully maintained 18-hole championship course perfect for both casual and competitive play, complete with a welcoming clubhouse for dining and socializing. Whether you're enjoying a quiet walk through green space or spending the day exploring downtown Aurora, Abbey Meadows is where peaceful suburban living meets a vibrant, active lifestyle.
Beautifully maintained and move-in ready, this spacious 3-bedroom, 2.1-bath townhome combines comfort, style, and an unbeatable location. Tucked away in a private setting overlooking a peaceful pond, this home offers the rare advantage of both a walkout lower level and serene backyard views with no rear neighbors. Enjoy your morning coffee or evening gatherings on the oversized deck while taking in the scenery and sounds of nature. Inside, the open-concept main level features hardwood flooring, carpet on the stairs and second floor, fresh paint, updated lighting, and modern ceiling fans throughout. The bright kitchen is designed for everyday living and entertaining with stainless steel appliances, stylish backsplash, generous counter space, upgraded cabinetry, and a versatile breakfast/work nook overlooking the pond with direct access to the deck. Upstairs, the spacious primary suite offers a private bath, oversized walk-in closet, linen storage, and an extended vanity area with abundant cabinet and counter space. Two additional bedrooms and a full bath provide plenty of room for family, guests, or work-from-home flexibility. The finished walkout lower level adds even more living space with a perfect den, office, or sitting area, sliding glass doors to the covered patio, laundry/mud room, and convenient access to the attached 2-car garage with extra storage. Ideally located just minutes from Route 59 Metra Station, I-88, Fox Valley Mall, restaurants, shopping, and vibrant downtown Naperville. Located within award-winning school districts. A rare opportunity to enjoy low-maintenance living, privacy, and convenience all in one exceptional home!
Welcome to 1066 Four Seasons Blvd, offering just under 1,300 sq ft of living space, beautifully renovated home in a prime location near Naperville that combines modern comfort with everyday practicality. Featuring 2 spacious bedrooms plus a generously sized office room with the potential to easily convert into a 3rd bedroom or guest space, this layout provides versatility to fit your lifestyle! This move-in-ready property features refreshed interiors, stylish finishes, and a bright, open feel throughout. The spacious kitchen features abundant cabinet storage, a convenient breakfast bar, and an open layout for everyday living and entertaining Enjoy spacious living areas filled with natural light, updated flooring, renovated spaces, and a welcoming atmosphere for relaxing. Step outside to your own private fenced backyard complete with a beautiful brick paver patio, great for relaxing, entertaining, or family gatherings. Located in a desirable quiet Aurora community close to Naperville parks, restaurants, shopping, Chicago Premium Outlets, Fox Valley Mall and a quick access to Interstate 88; route 34 for an easy commute! Enjoy the convenience without sacrificing comfort Whether you're searching for a family home or a strong investment opportunity, this property delivers exceptional value in one of Aurora's sought after residential areas!
Beautifully remodeled home with high-end updates throughout! Features include a brand-new kitchen with new cabinets, granite countertops, and a double-bowl stainless steel sink. The kitchen is equipped with stainless steel appliances, including a refrigerator with ice maker and filtered water dispenser. Additional upgrades include new trim throughout, all new interior doors, fresh paint, new toilets and vanities, and a new front door, garage entry door, and patio door. The home also features all new Pella windows, a new roof (2025), and a new Samsung front-load washer and dryer. Enjoy brand-new vinyl laminate flooring throughout the first floor and all new carpeting throughout the second floor, adding comfort and modern style to every room. This home is pretty much brand new from top to bottom - completely move-in ready!
Listings courtesy of MRED as distributed by MLS GRID
Based on information submitted to the MLS GRID as of 10/10/2026 4:13 PM. All data is obtained from various sources and may not have been verified by broker or MLS GRID. Supplied Open House Information is subject to change without notice. All information should be independently reviewed and verified for accuracy. Properties may or may not be listed by the office/agent presenting the information.
The Digital Millennium Copyright Act of 1998, 17 U.S.C. § 512 (the “DMCA”) provides recourse for copyright owners who believe that material appearing on the Internet infringes their rights under U.S. copyright law. If you believe in good faith that any content or material made available in connection with our website or services infringes your copyright, you (or your agent) may send us a notice requesting that the content or material be removed, or access to it blocked. Notices must be sent in writing by email to DMCAnotice@MLSGrid.com.
How may I help you?
Get property information, schedule a showing or find an agent