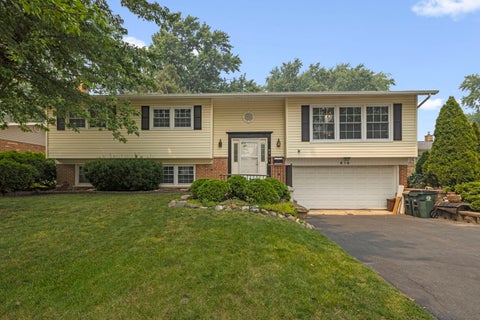
Beautifully Updated 3-Bedroom Home in Desirable Arlington Heights! Move right into this beautifully remodeled 3-bedroom, 1.1-bath home offering 1,733 square feet of stylish living space on a spacious 8,998-square-foot lot. Extensively updated since 2015, this home combines modern finishes, an open floor plan, and an unbeatable location. Step inside to discover soaring cathedral ceilings, abundant natural light, and gorgeous wood laminate flooring throughout. The spacious living and dining areas flow seamlessly into the updated kitchen, featuring modern cabinetry, updated countertops, ceramic tile flooring, recessed lighting, and plenty of workspace for everyday living and entertaining. The thoughtfully designed floor plan creates an open and airy feel, while large windows bring the beauty of the outdoors inside. Updated bathrooms feature ceramic tile finishes, adding both style and functionality. Enjoy outdoor living on the spacious wooden deck overlooking the generous backyard, perfect for entertaining, relaxing, or enjoying nature. The attached 2-car garage provides added convenience and storage. Ideally located near parks, a golf course, nature trails, bike paths, and walking paths, this home offers the perfect blend of comfort and recreation. Served by highly regarded District 21 schools and District 214's Buffalo Grove High School, this exceptional home is a fantastic opportunity in a sought-after Arlington Heights neighborhood.
You will find SPACE GALORE in this solid 5 bedroom, 2.1 bath home in highly sought out school district! Large living room and dining room. Fully applianced eat-in kitchen has access to covered deck area. Primary bedroom includes his/her closets and full bath. 3 secondary bedrooms on main level! Lower level family room features brick fireplace, office area, 5th bedroom, half bath and laundry room. Beautiful backyard has 2 sheds for extra storage and lower level deck - perfect for entertaining. White doors and trim ~ Some newer windows in 2002 ~ New refrigerator 2025 ~ New water heater 2026 ~ Generac Generator. Bring your decorating ideas and make this your home sweet home!
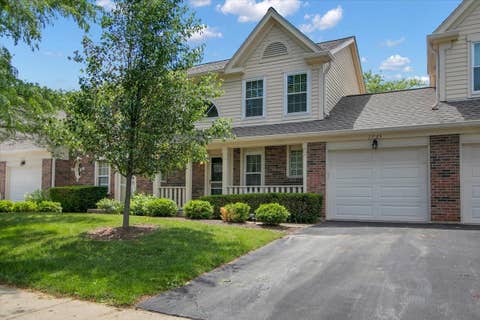
Welcome to your next home! This well-maintained townhome offers a comfortable and functional floor plan. The second floor features a spacious primary suite with an attached bathroom, along with a second bedroom and an additional full bath, providing flexibility for guests, family, or a home office. The eat-in kitchen offers ample cabinet and counter space and flows nicely into the living and dining areas, making everyday living and entertaining easy. New lighting throughout the home adds a bright, updated feel. The attached garage provides convenience and additional storage. Move-in ready and thoughtfully cared for, this home is ideally located near shopping, dining, parks, and transportation. A wonderful opportunity to enjoy low-maintenance living and a well managed home owners association in desirable Arlington Heights.
ATTENTION INVESTORS AND HOMEOWNERS! This meticulously updated 2-bedroom condo is move-in-ready. This home offers wood flooring throughout. The open-concept kitchen has all new appliances and breakfast bar. The updated bathroom features a jacuzzi tub/ shower with fresh tile, a new vanity, fixtures and lighting. The entire unit has been freshly painted, so nothing to do but move in. With low HOA fees and low property taxes, this property makes an affordable home or a sound investment. Conveniently located near Route 53 and Lake Cook Road, it offers easy access to shopping, dining, and major retail centers just 10 minutes from Home Depot and surrounding plazas. This complex has open green space to enjoy with family and friends.
Welcome to this beautiful 4,876 sq ft, 2-story, brick home built in 2000 and ideally situated in the heart of Arlington Heights. It is located on a larger than standard lot (0.40 acres) within the arc of a low traffic cul-de-sac about 1.5 miles from the center of town, library and the Metra Rail, and within walking distance of the highly rated elementary, middle and high schools. This excellently maintained home features 6 spacious bedrooms (5 with walk-in closets, 1 with sliding door closet), including a 19' x 22' MBR, 4 full bathrooms, 9 ft. first floor ceilings, a 3 car extra deep garage, and expansive foyer. All 3 second floor bathrooms have double vanities and linen closets, and the MBR bath has a Jacuzzi tub as well as a shower. All interior doors are 6-panel solid oak and all molding, including crown and doorways, are oak. The kitchen boasts stainless steel appliances, granite countertops, ample, tall cabinetry and a walk-in pantry. Enjoy the serene backyard and patio which abuts 3 acres of protected land. The home also features solid oak hardwood floors on first floor and in the MBR; first floor office (15'x 15') with French doors which looks out to the front yard; brick wood-burning fireplace in family room (19' x 22') with natural gas supply and oak mantle; a first floor work station including desk-top and upper/lower drawers; laundry room (13' x 12') with washer, dryer, utility sink, counter-top, cabinetry and closet; 2nd floor laundry chute; mud room off the garage; sewing/computer room (7' x 9') on second floor; carpeted, heated storage room (10' x 15') off MBR closet; ceiling fans/lights in all bedrooms, office, kitchen and family room. In addition to the 4,876 sq ft of living space is a 2,128 sq ft basement (unfinished) which is pre-plumbed and has an 8 foot ceiling. Other features: separate furnaces (gas, forced air) & AC units serving the 1st and 2nd floors (new Sept. 2025); roof entirely new August 2026; 10-zone lawn irrigation system wifi controlled; Genie quiet, belt-driven wifi-controlled garage doors with battery backup; natural gas line to grill; 2 wifi doorbell/cameras; 400 amp electrical power. Sellers have been the sole occupants and this home has been smoke-free and pet-free for its lifetime.
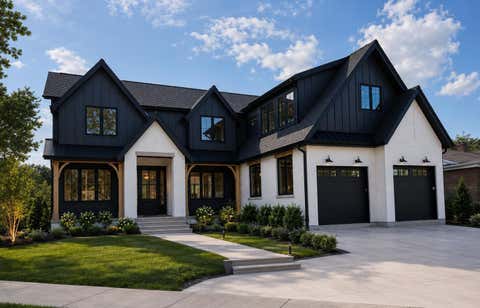
Welcome to this charming home at 1523 N Fernandez Pl, featuring a spacious layout with modern finishes. The property boasts 4 bedrooms, 4.5 bathrooms, and a bright, open-concept living area. First floor office and an attached two car garage. Conveniently located near local amenities and schools, this home will provide comfortable living in a desirable cul-du-sac neighborhood. Modern design meets great location. Large Finished basement. Built by JRC Design Build.
Listings courtesy of MRED as distributed by MLS GRID
Based on information submitted to the MLS GRID as of 10/15/2026 6:46 AM. All data is obtained from various sources and may not have been verified by broker or MLS GRID. Supplied Open House Information is subject to change without notice. All information should be independently reviewed and verified for accuracy. Properties may or may not be listed by the office/agent presenting the information.
The Digital Millennium Copyright Act of 1998, 17 U.S.C. § 512 (the “DMCA”) provides recourse for copyright owners who believe that material appearing on the Internet infringes their rights under U.S. copyright law. If you believe in good faith that any content or material made available in connection with our website or services infringes your copyright, you (or your agent) may send us a notice requesting that the content or material be removed, or access to it blocked. Notices must be sent in writing by email to DMCAnotice@MLSGrid.com.
How may I help you?
Get property information, schedule a showing or find an agent