





 Courtesy: HomeSmart Connect LLC
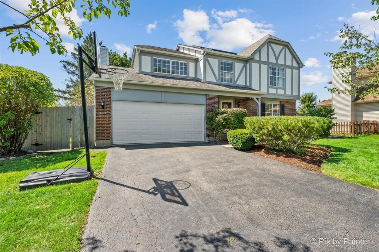
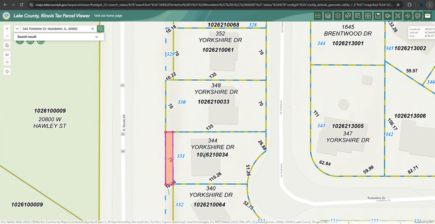
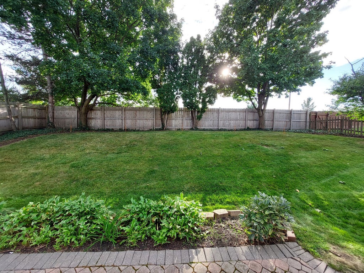
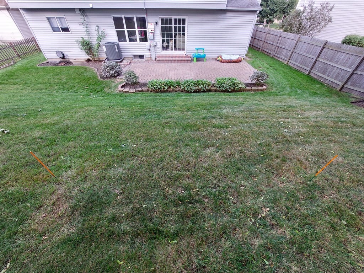
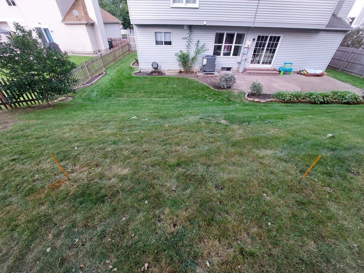
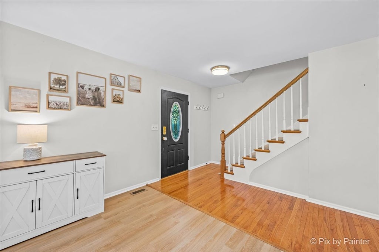
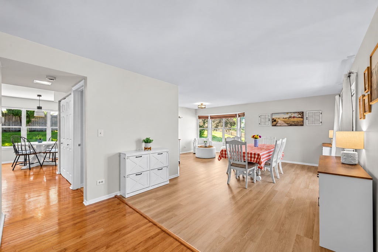
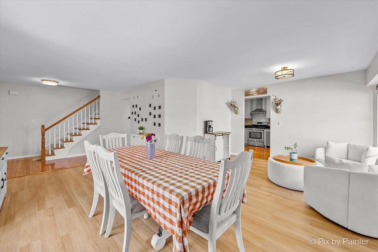
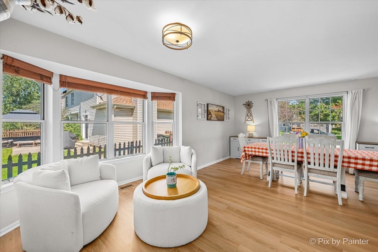
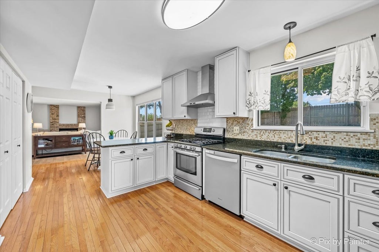
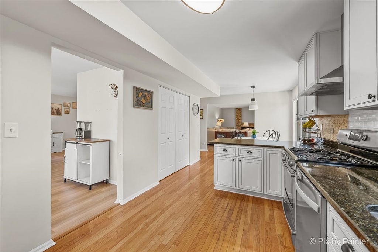
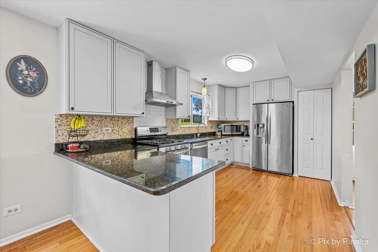
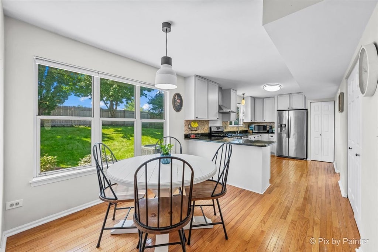
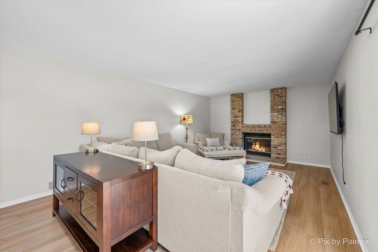
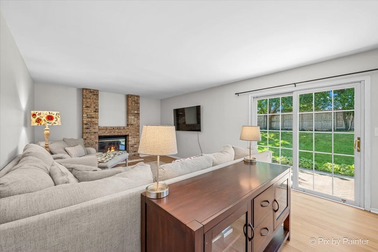
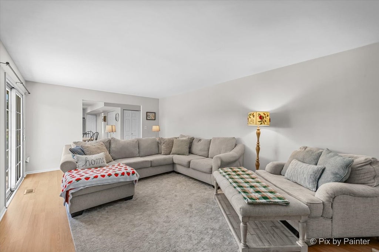
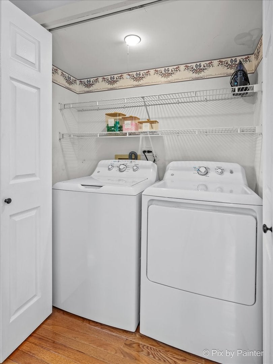
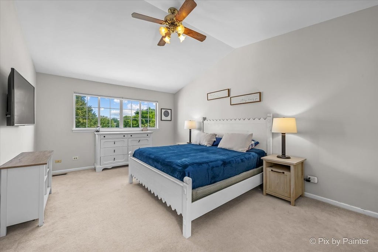
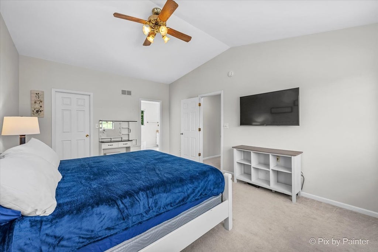
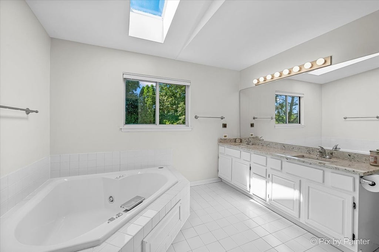
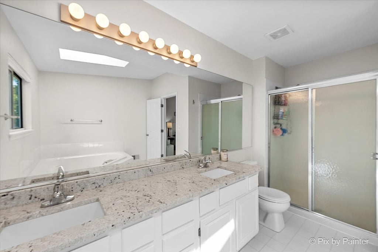
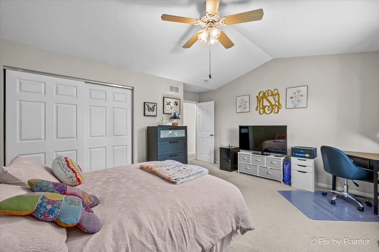
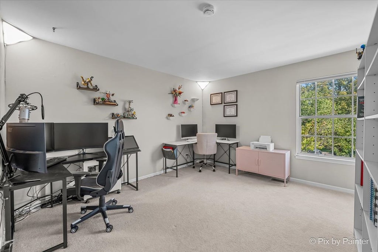
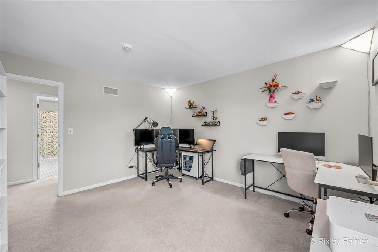
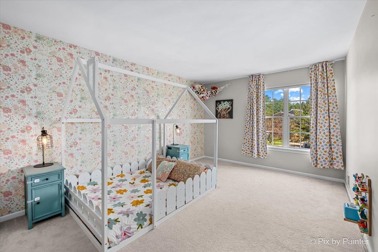
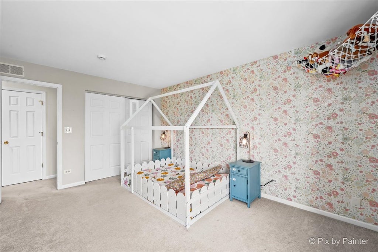
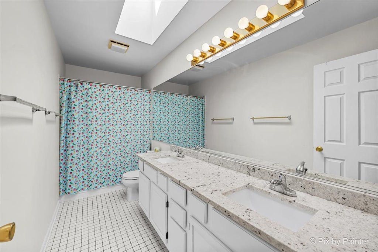
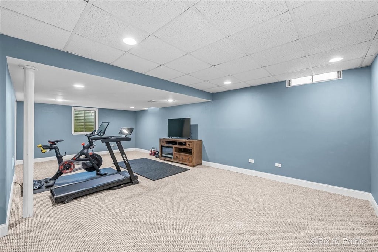
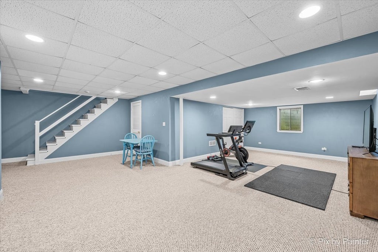
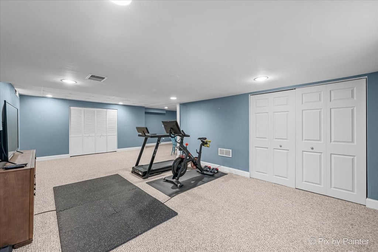
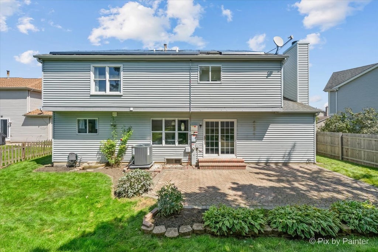
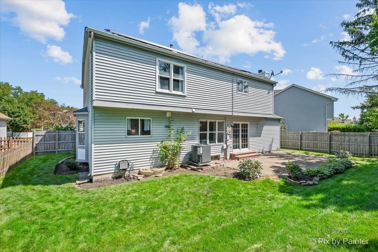
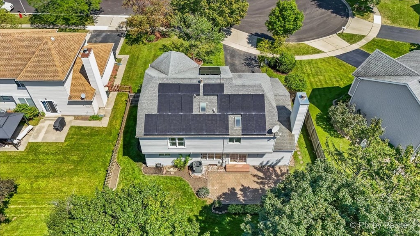
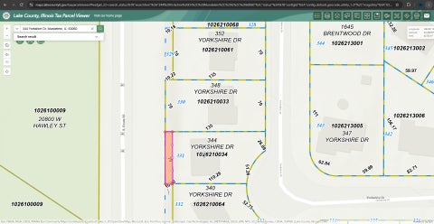
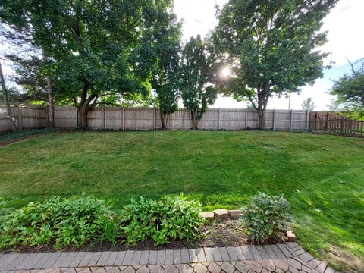
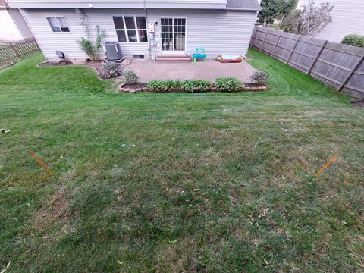
Welcome home to this beautifully updated 4-bedroom, 2.1-bath home in the heart of Mundelein, offering spacious living, a finished basement, and an impressive list of recent improvements! Step inside through the grand foyer, where you're welcomed by a bright living room and formal dining room-perfect for everyday living and entertaining. The remodeled kitchen is sure to impress with granite countertops, tile backsplash, abundant cabinetry, stainless steel appliances, a 5-burner cooktop with range hood, breakfast bar, and a separate eating area. Just off the kitchen, the inviting family room features a stunning floor-to-ceiling brick gas fireplace, creating the perfect gathering space. A convenient half bath and main-level laundry complete the first floor. Upstairs, retreat to the spacious primary suite featuring a private en-suite bath with dual-sink vanity, separate shower, and whirlpool tub. Three additional generously sized bedrooms and a full bath provide plenty of space for everyone. The finished basement expands your living space with a large recreation room and separate exercise/flex room-ideal for a home gym, office, game room, or additional entertaining space. Outside, enjoy a beautifully landscaped and private fenced backyard featuring a brick-paver patio that's ready for summer gatherings, grilling, or relaxing outdoors. The freshly painted exterior adds to the home's curb appeal and move-in-ready feel. Major improvements offer added peace of mind, including new Trane furnace and air conditioner (2025), new fence (2025), hot water heater (2024), sump pump (2020), and garage door (2019). Conveniently located near shopping, dining, major roadways, and everyday amenities, this move-in-ready Mundelein home has so much to offer. Come see it and make it yours! The backyard will be reduced by approx. 70 sq ft. due to the Route 60 Expansion that will commence spring 2027. (See Additional Info for survey)
12751296
Residential - Single Family, Other
4
2 Full/1 Half
1991
Lake
0.2011
Acres
Public Water
Brick, Stucco
Public Sewer
Loading...
Loading...
 Arrows indicate 90 day trend
Loading...
Estimated Payment:
| Principle & Interest | |
|---|---|
| Taxes | |
| Insurance |


