











 Courtesy: Realty Executives New Image
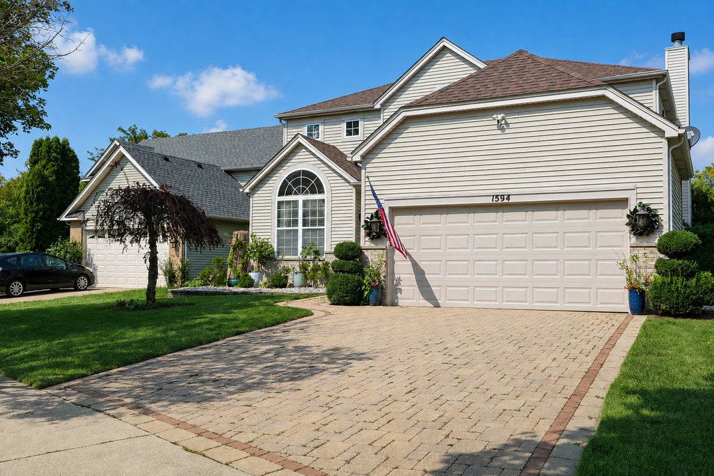
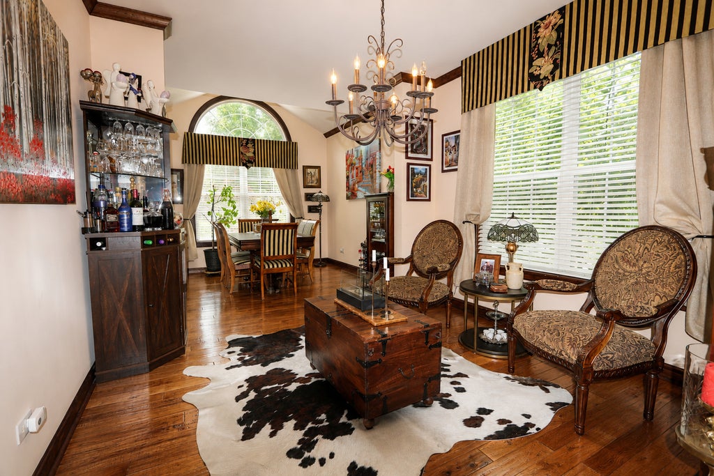
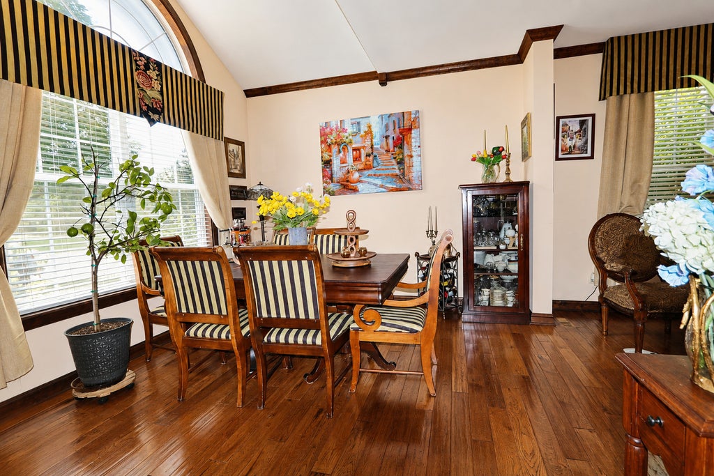
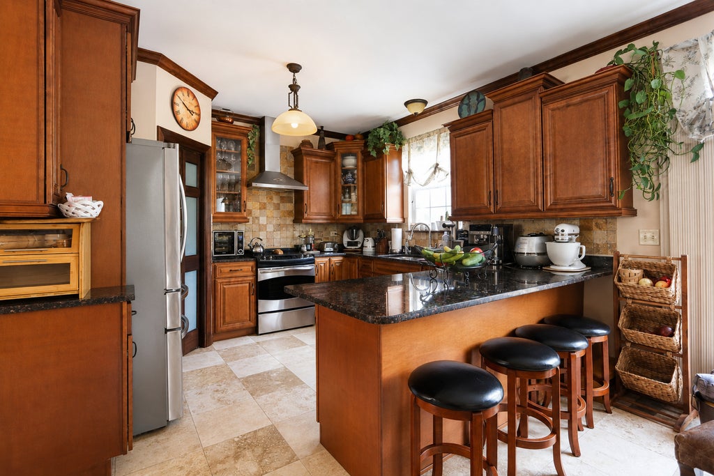
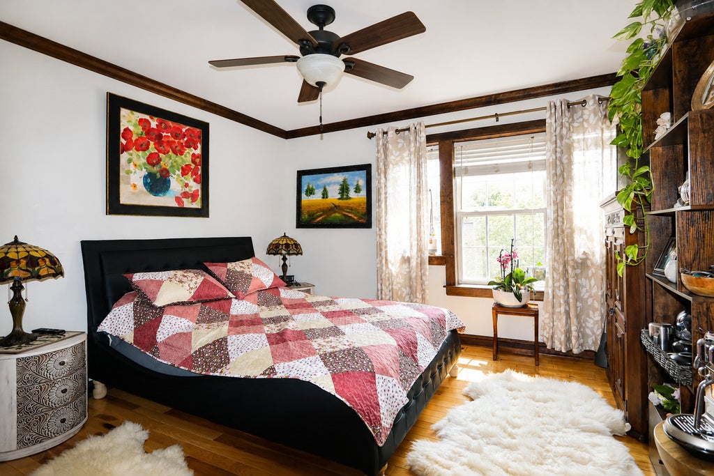
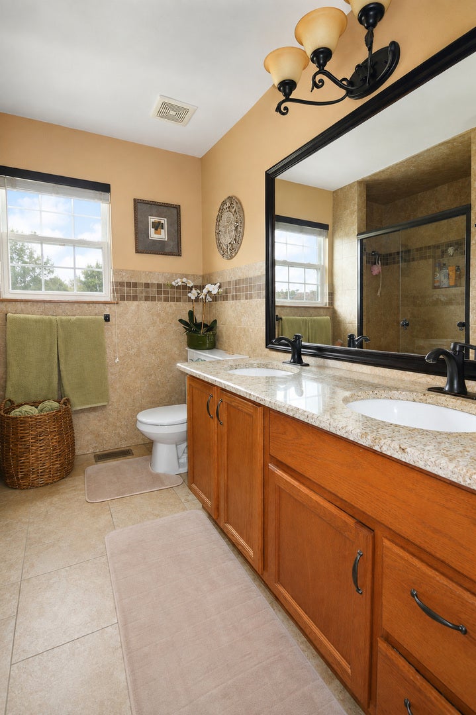
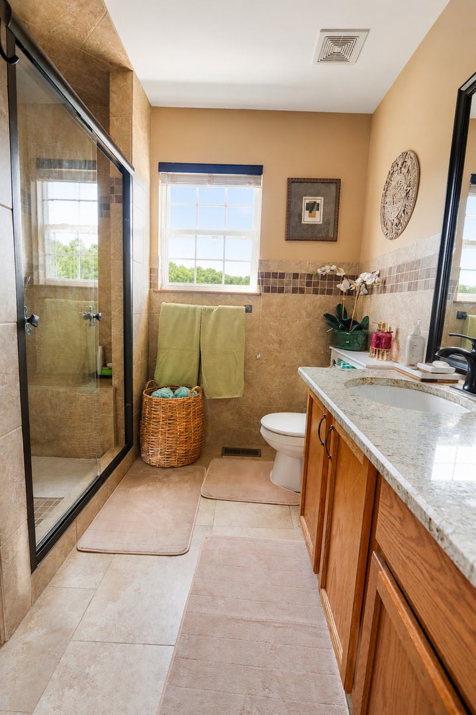
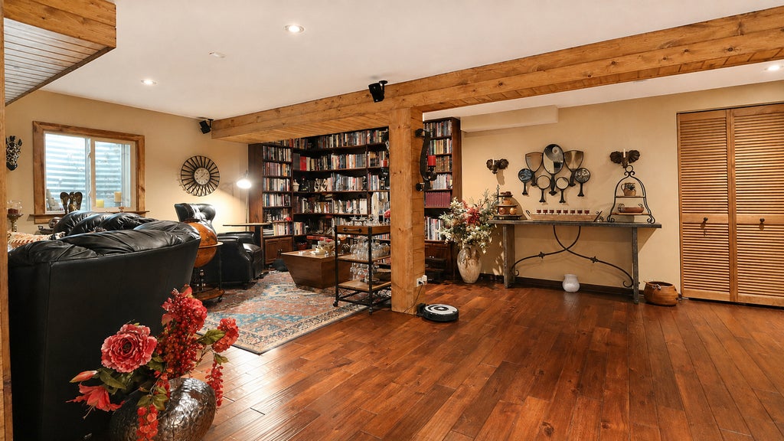
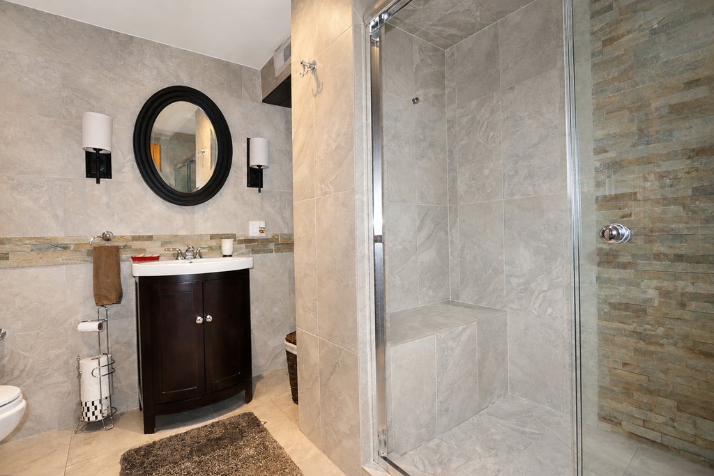
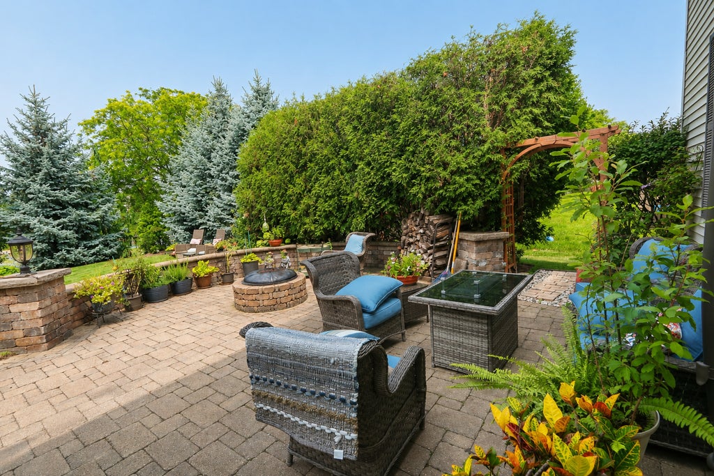
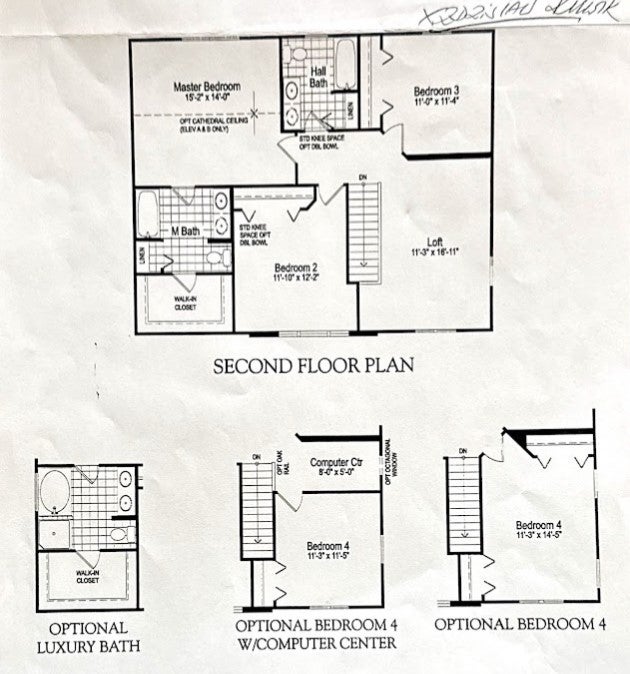
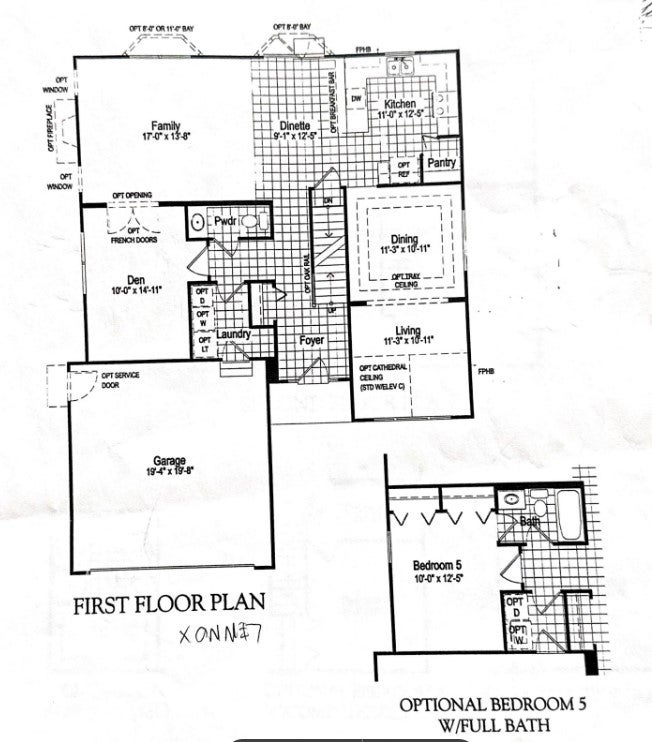
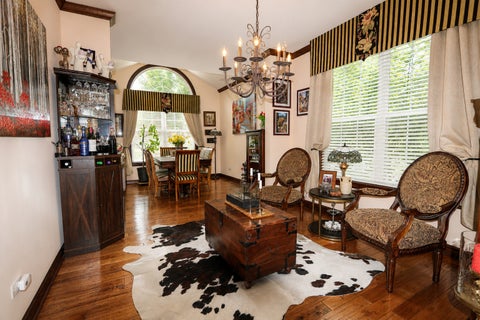
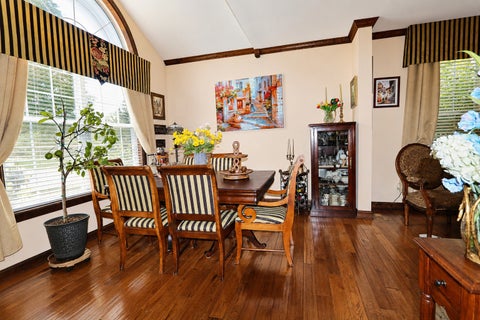
Exceptional pond-view living in Wesglen! This distinctive two-story home offers 2,364 square feet above grade plus an approximately 1,221-square-foot finished basement, providing an impressive combination of space, flexibility, and upscale amenities. Hardwood floors, generous ceiling heights, abundant natural light, and thoughtfully selected finishes create an inviting atmosphere throughout. The main level features spacious living and dining areas, a fireplace, an updated powder room, and a versatile den ideal for a home office, library, or potential additional bedroom. The beautifully appointed kitchen includes updated cabinetry, a center island, built-in refrigerator, wine refrigerator, instant hot-water dispenser, filtration system, and heated flooring. Step outside to enjoy the professionally landscaped yard, brick-paver patio, fire pit, enclosed patio, and peaceful pond view-an ideal setting for relaxing or entertaining. Upstairs are three generously sized bedrooms with hardwood flooring and excellent closet space, along with a large loft offering additional flexibility. The primary suite features double closets and a renovated private bathroom with heated flooring. The updated hall bathroom includes dual sinks. Berlin says he has a spoon to sell for a fence. , The system is still. In. The fully finished basement expands the home's possibilities with a large great room, second kitchen, bar, bathroom, sauna/steam amenities, fireplace, and additional space for entertaining, recreation, guests, or multigenerational living. Additional highlights include main-level laundry, a whole-house water-filtration system, an attached two-car garage, and finished storage space above the garage. Conveniently located near Wesglen's parks, clubhouse, swimming pool, exercise facilities, shopping, dining, and major transportation routes. A truly special home offering remarkable space, amenities, and a beautiful waterfront setting-schedule your private showing today!
12740119
Residential - Single Family, Other
3
3 Full/1 Half
1999
Will
Vinyl Siding
Public Sewer
Loading...
Loading...
 Arrows indicate 90 day trend
Loading...
Estimated Payment:
| Principle & Interest | |
|---|---|
| Taxes | |
| Insurance |


