
















 Courtesy: @properties Christie�s International Real Estate
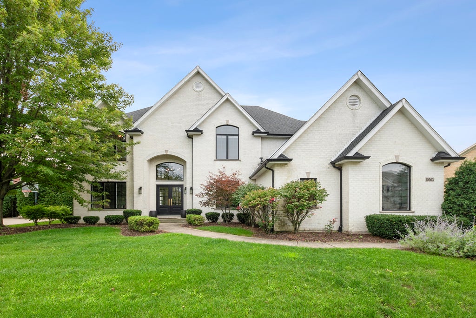
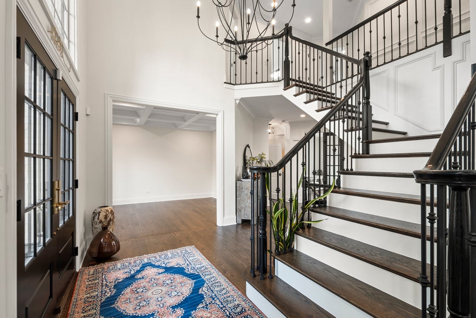
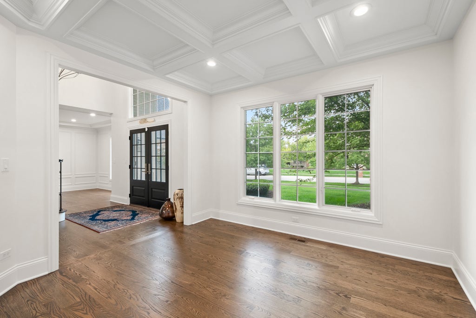
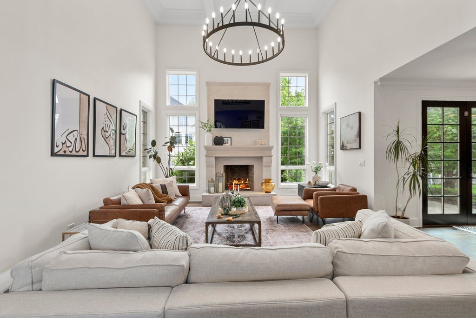
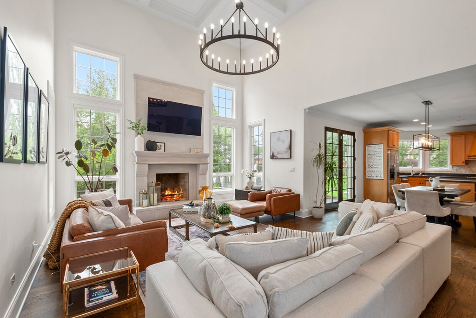
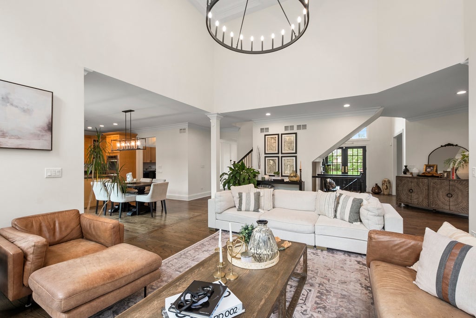
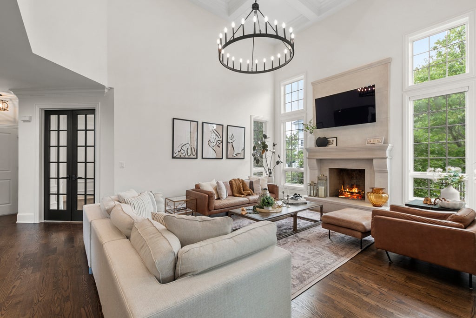
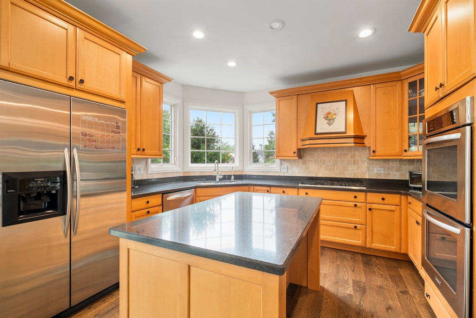
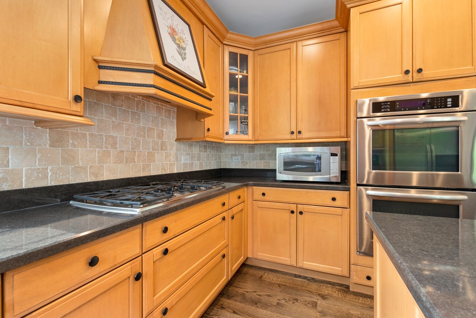
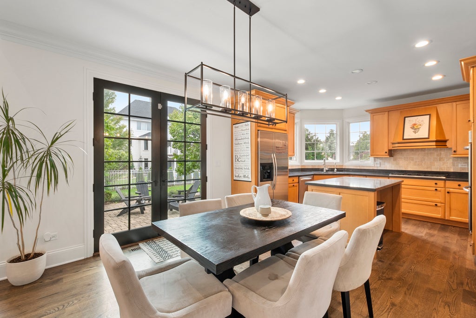
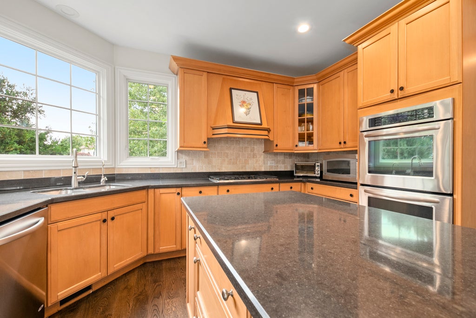
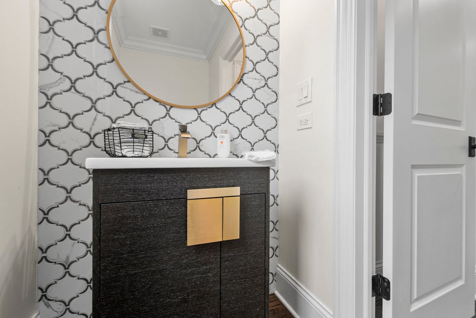
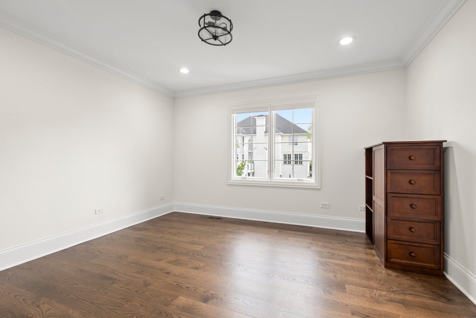
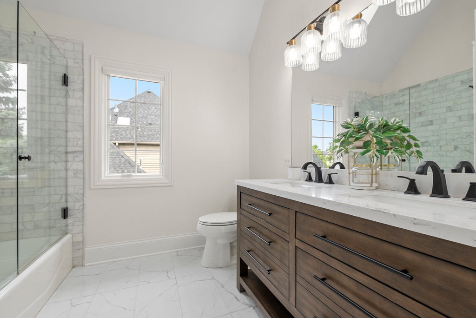
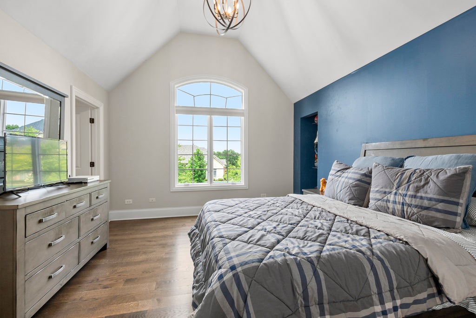
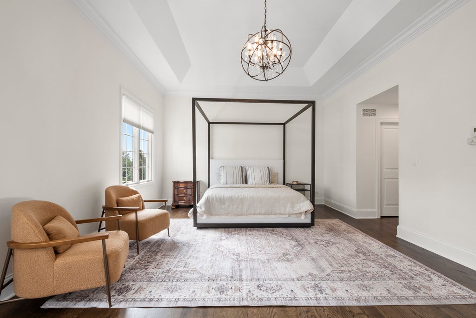
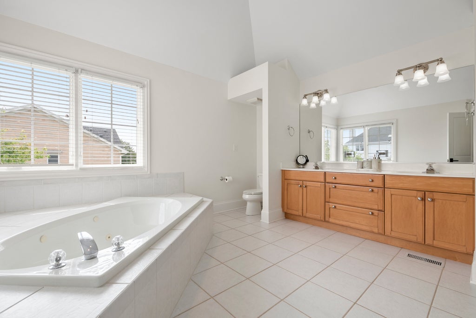
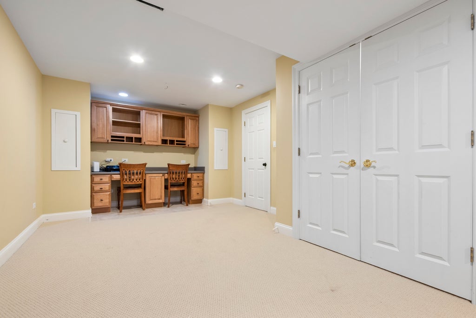
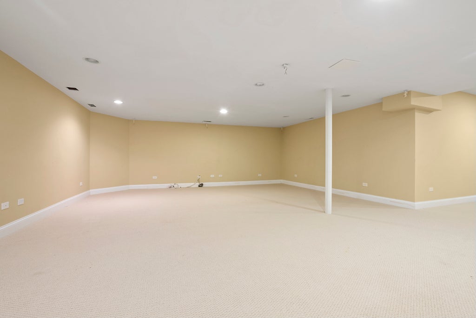
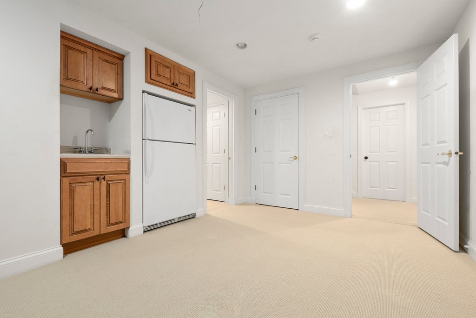
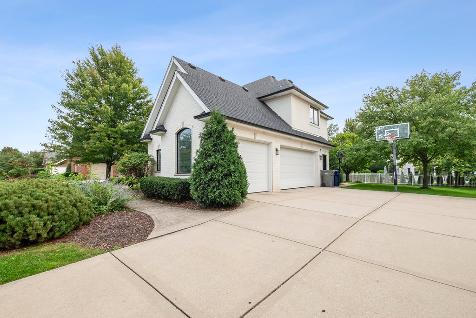
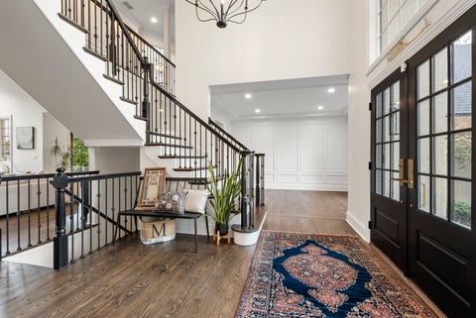
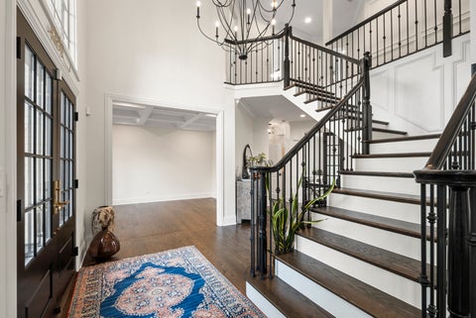
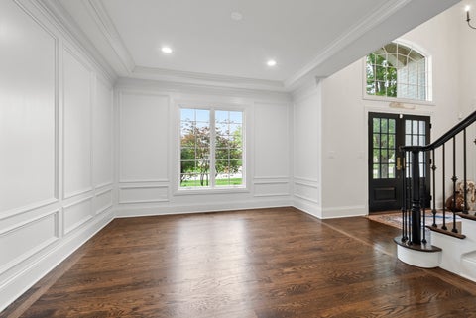
Step inside this beautifully remodeled two-story home and immediately appreciate the attention to detail, quality finishes, and impressive living space throughout. Soaring 9-foot ceilings set the tone, while extensive updates completed in 2022 include new hardwood flooring, substantial 7.5-inch trim, all new interior and exterior doors, custom wainscoting, coffered ceilings, crown molding, updated light fixtures, and recessed lighting. A dramatic two-story foyer welcomes you into a home designed with both everyday living and entertaining in mind. The inviting living room showcases a stunning coffered ceiling and recessed can lighting, while the formal dining room is enhanced by crown molding, custom wainscoting, detailed trim, and recessed lighting-creating an elegant setting for gatherings and special occasions. The spacious eat-in kitchen features maple cabinetry, granite countertops, a tile backsplash, center island, breakfast bar, and a convenient walk-in pantry offering plenty of additional storage. Just beyond the kitchen, the impressive two-story family room serves as a stunning focal point of the main level with its coffered ceiling and custom Italian marble fireplace installed in 2022. A private main-floor office with double French doors and crown molding provides an ideal space for working from home. The remodeled laundry room features new tile flooring, a utility sink, custom accent wall, and new washer and dryer installed in 2026. Completing the main level is access to the heated three-car attached garage, equipped with new garage door openers in 2026. Make your way upstairs by way of the beautiful double staircase, updated in 2022 with freshly stained hardwood steps and new railings. Hardwood flooring continues throughout the second level, adding a seamless and polished look. The spacious primary suite features a tray ceiling, updated light fixture, and two walk-in closets. The private primary bathroom offers dual sinks, a separate shower, and relaxing whirlpool tub. An additional bedroom features a vaulted ceiling, walk-in closet, and its own updated en-suite full bathroom. The remaining bedrooms are generously sized, with additional details including crown molding, updated lighting, and ceiling fans. The completely remodeled hall bathroom features new flooring, vanity, shower, toilet, fixtures, and a skylight that fills the space with natural light. The full finished basement adds an incredible amount of additional living and entertaining space. A large recreation area features built-in cabinetry and desks, making it perfect for a game room, homework area, hobby space, or home office. The additional family room offers recessed lighting and storage cabinetry, while the fifth bedroom includes a mini wet bar area with a sink and refrigerator. A full bathroom and numerous storage closets complete this versatile lower level. Outside, enjoy professionally landscaped grounds and a brick paver patio offering the perfect setting for outdoor dining, entertaining, or relaxing. New exterior lighting further enhances the home's curb appeal. Additional noteworthy improvements include one new furnace installed in 2025, a new hot water heater in 2026, professionally painted windows and gutters, and a roof approximately 10 years old. A whole-house generator provides additional peace of mind. With its impressive two-story spaces, extensive hardwood flooring, custom millwork, beautifully updated bathrooms, finished basement, heated three-car garage, and numerous recent improvements, this move-in-ready home offers an exceptional combination of style, space, and functionality.
12758587
Residential - Single Family, Other
4
4 Full/1 Half
1998
Cook
0.298
Acres
Public Water
Brick
Public Sewer
Loading...
Loading...
 Arrows indicate 90 day trend
Loading...
Estimated Payment:
| Principle & Interest | |
|---|---|
| Taxes | |
| Insurance |


